

Bridport, Dorset · DT6
St. Andrews Road, Bridport
St. Andrews Road, Bridport, Dorset, DT6
Guide price
A truly exceptional family home occupying one of the town's most sought-after locations on St. Andrews Road, just a short walk from the town centre with four beautiful bedrooms, a superb converted one-bedroom annexe, delightful private gardens and valuable off-street parking.
THE PROPERTY
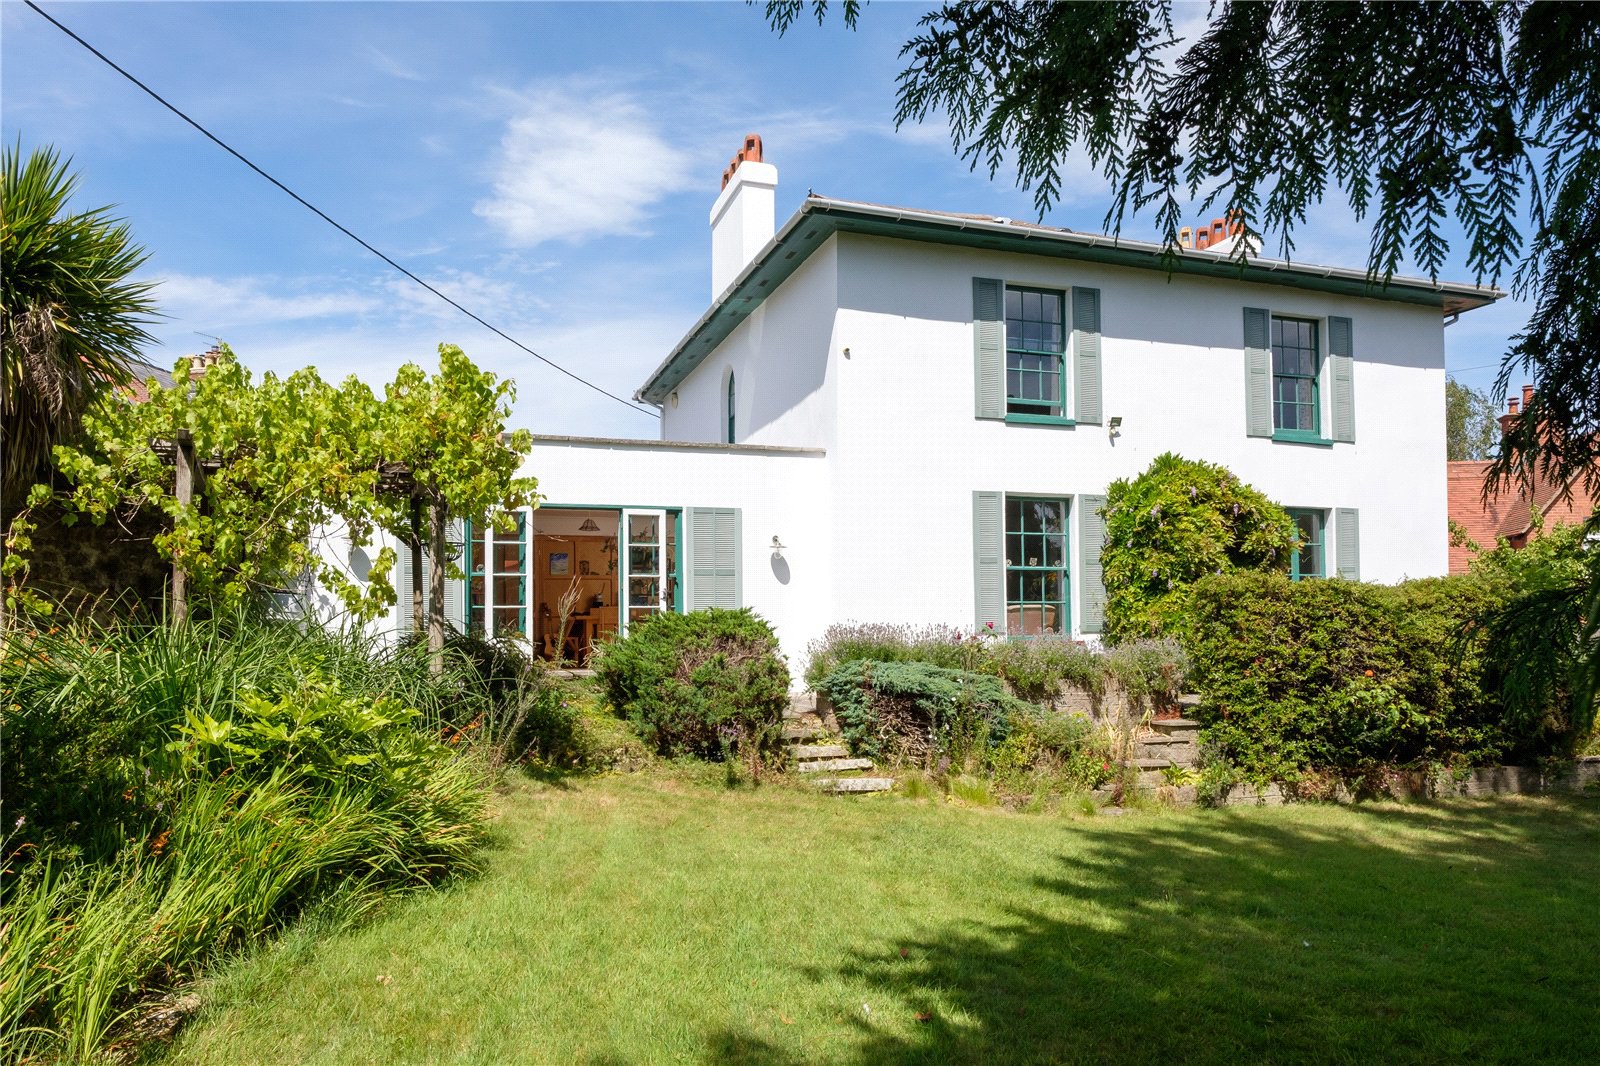
From the moment you arrive, Melrose House makes a lasting impression. Its attractive white-rendered façade beneath a pretty slate roof immediately catches the eye. Believed to date back to 1838, the property is Grade II listed, recognised for its architectural and historic importance. Lovingly restored and enhanced by the current owners, much of the work has been carried out by the talented owner himself, whose exceptional craftsmanship, attention to detail and flair are evident throughout. The property has also been thoughtfully extended, creating a rare opportunity to acquire one of Bridport's finest homes in an outstanding location.
Stepping inside, there is an immediate sense of space, light…
The home, in the agent’s words
- Listed (I/II)
- Annex
Read the full agent description
A truly exceptional family home occupying one of the town's most sought-after locations on St. Andrews Road, just a short walk from the town centre with four beautiful bedrooms, a superb converted one-bedroom annexe, delightful private gardens and valuable off-street parking.
THE PROPERTY
From the moment you arrive, Melrose House makes a lasting impression. Its attractive white-rendered façade beneath a pretty slate roof immediately catches the eye. Believed to date back to 1838, the property is Grade II listed, recognised for its architectural and historic importance. Lovingly restored and enhanced by the current owners, much of the work has been carried out by the talented owner himself, whose exceptional craftsmanship, attention to detail and flair are evident throughout. The property has also been thoughtfully extended, creating a rare opportunity to acquire one of Bridport's finest homes in an outstanding location.
Stepping inside, there is an immediate sense of space, light and character. A spacious entrance hall features beautiful flagstone flooring and a striking roof lantern that floods the space with natural light. A handcrafted wooden bench with integrated storage provides a practical and attractive feature. Off the hall is a cloakroom, while on the opposite side is a superb garden room/library, complete with attractive timber flooring, ash wall panelling and French doors opening directly onto the gardens. This versatile room could easily serve a variety of purposes.
An inner door with an elegant fanlight window leads through to the main accommodation. Here you'll find a magnificent oak-panelled reception room, currently used as a dining room, featuring handcrafted joinery, tall sash windows with original shutters and an abundance of period charm.
The true centrepiece of the home, however, is the spectacular sitting room. Quite simply one of the finest reception rooms imaginable, it enjoys tall south-facing sash windows overlooking the gardens and is filled with natural light throughout the day. Two ornate fireplaces with open fires create a warm and inviting atmosphere, while the generous proportions offer flexibility for both sitting and dining areas. Subject to the necessary listed building consent, there is even potential to create a connection with the kitchen.
The beautifully designed family kitchen incorporates a range of handcrafted wall and base units, ample workspace and plenty of room for a family dining table. Doors lead directly onto a paved terrace, ideal for al fresco dining, complete with an impressive handcrafted pizza oven and built-in barbecue, creating the perfect space for entertaining.
Adjacent to the kitchen are a further cloakroom and a spacious utility room-particularly valuable features in a property of this age and character.
A wide staircase with its original balustrade rises to a half landing, where there is a delightful dual-aspect bedroom with an en suite shower room. Like so many rooms in the house, it is wonderfully light and immediately uplifting.
The principal accommodation occupies the first floor, where there are three further bedrooms. The principal suite enjoys a luxurious en-suite bathroom with a freestanding bath, separate walk-in shower, built-in wardrobes and even a private sauna. Another generous bedroom benefits from an adjoining Jack and Jill bathroom, an ornate fireplace and tall sash windows overlooking the gardens, while the fourth bedroom is also an excellent size.
Accessed via the kitchen is yet another remarkable surprise: a fully tanked lower ground floor providing substantial additional accommodation. Currently arranged as a cinema room, sitting room with wood-burning stove, games room and gym, this highly versatile space would make an outstanding area for children, hobbies or home working.
THE COACH HOUSE
Alongside the main house is a beautifully converted coach house offering independent guest accommodation. The ground floor comprises a sitting area and kitchenette, while a spiral staircase leads to a generous bedroom with shower room. This self-contained annexe would be ideal for guests, older children, a holiday let or even a lodger.
OUTSIDE
The gardens are a particular highlight of Melrose House. Wonderfully private and beautifully established, they provide a peaceful retreat from the bustle of Bridport. It is remarkable to think that the town centre is only a five-minute walk away. There are numerous seating areas, a lawn, a pergola draped with vines, a greenhouse, garden shed and an impressive collection of mature specimen trees and plants, including apple, bay, cherry, magnolia, plum and olive, together with raspberries, grapes, lavender and vibrant red-hot pokers.
Finally, the property benefits from invaluable off-street parking to the rear, together with additional parking to the front beside the former garage-an exceptionally rare advantage in such a central location.
In summary, Melrose House is a truly outstanding family home, combining historic elegance with exceptional craftsmanship, generous accommodation and one of Bridport's most desirable addresses.
LOCATION
Melrose House is situated on this highly desirable road in the bustling market town of Bridport, within easy level walking distance to town, local primary and secondary schools, West Bay and the famous Jurassic Coastline, a World Heritage site. Bridport is a most attractive Georgian town that retains an excellent number of independent shops and restaurants and a thriving street market on Saturdays and Wednesdays. A choice of supermarkets is available in or around the town including a Waitrose, Co-op and Lidl within close walking distance, and Morrisons. There is a cottage hospital, a large medical centre, a popular leisure centre, a successful Arts Centre, two theatres, and a number of independent festivals involving the arts are held throughout the year.
Much of the countryside is designated as an Area of Outstanding Natural Beauty where strict planning controls apply to preserve its special character. West Bay is a popular small seaside resort with harbour, shops, restaurants and attractive beach. The Dorset coast is now recognised as a World Heritage Site.
A further wider range of amenities, including a mainline railway station to London Waterloo can be found at the County Town of Dorchester, or Crewkerne.
A feel for the area
Connected for everyday life
63%of homes in the postcode can access 100+ Mbps broadband.
Available speed bands
- 30+ Mbps
- 100%
- 100+ Mbps
- 63%
- 300+ Mbps
- 63%
- 1,000+ Mbps
- 63%
Getting about
8.4 milesto Maiden Newton Rail Station
Approximate straight-line distance · DfT NaPTAN · 13 Sept 2026Background air quality
- Fine particles · PM₂.₅
- 5.2 µg/m³ · Above the WHO guideline · well within the UK legal limit
- Nitrogen dioxide · NO₂
- 4.7 µg/m³ · Meets the WHO guideline
Annual background levels. For scale: the WHO 2021 guideline is 5 µg/m³ for PM₂.₅ and 10 for NO₂; the UK legal limit is 20 and 40. Lower is better; this is a 1 km model, not a reading at the door.
Defra · 2024 annual model · 1 km areaLocal information is approximate. Distances are straight-line estimates from the available location. Broadband describes postcode coverage, not the speed or service available at this home; check the address with a provider. Air quality is a modelled annual background estimate.
Picture your everyday
Start with the agent's details and explore the area guide to get a feel for daily life here.
Other homes nearby
Homes in DT6 postcode area →About these property details
The information provided in this listing is for general information purposes only and does not constitute property particulars. We make no warranties or guarantees, express or implied, regarding the accuracy, completeness, or availability of the information.
Property details are provided by the listing agent, developer, or other third parties, and we have no control over the content provided. Prospective buyers or tenants should make their own enquiries and verify all information directly with the agent or relevant party.
Information relating to Energy Performance Certificates, Home Reports, or other statutory documents should be obtained directly from the selling agent or developer where applicable.