

Beverley · HU17
Bielby Drive, Beverley
37 Bielby Drive, Beverley
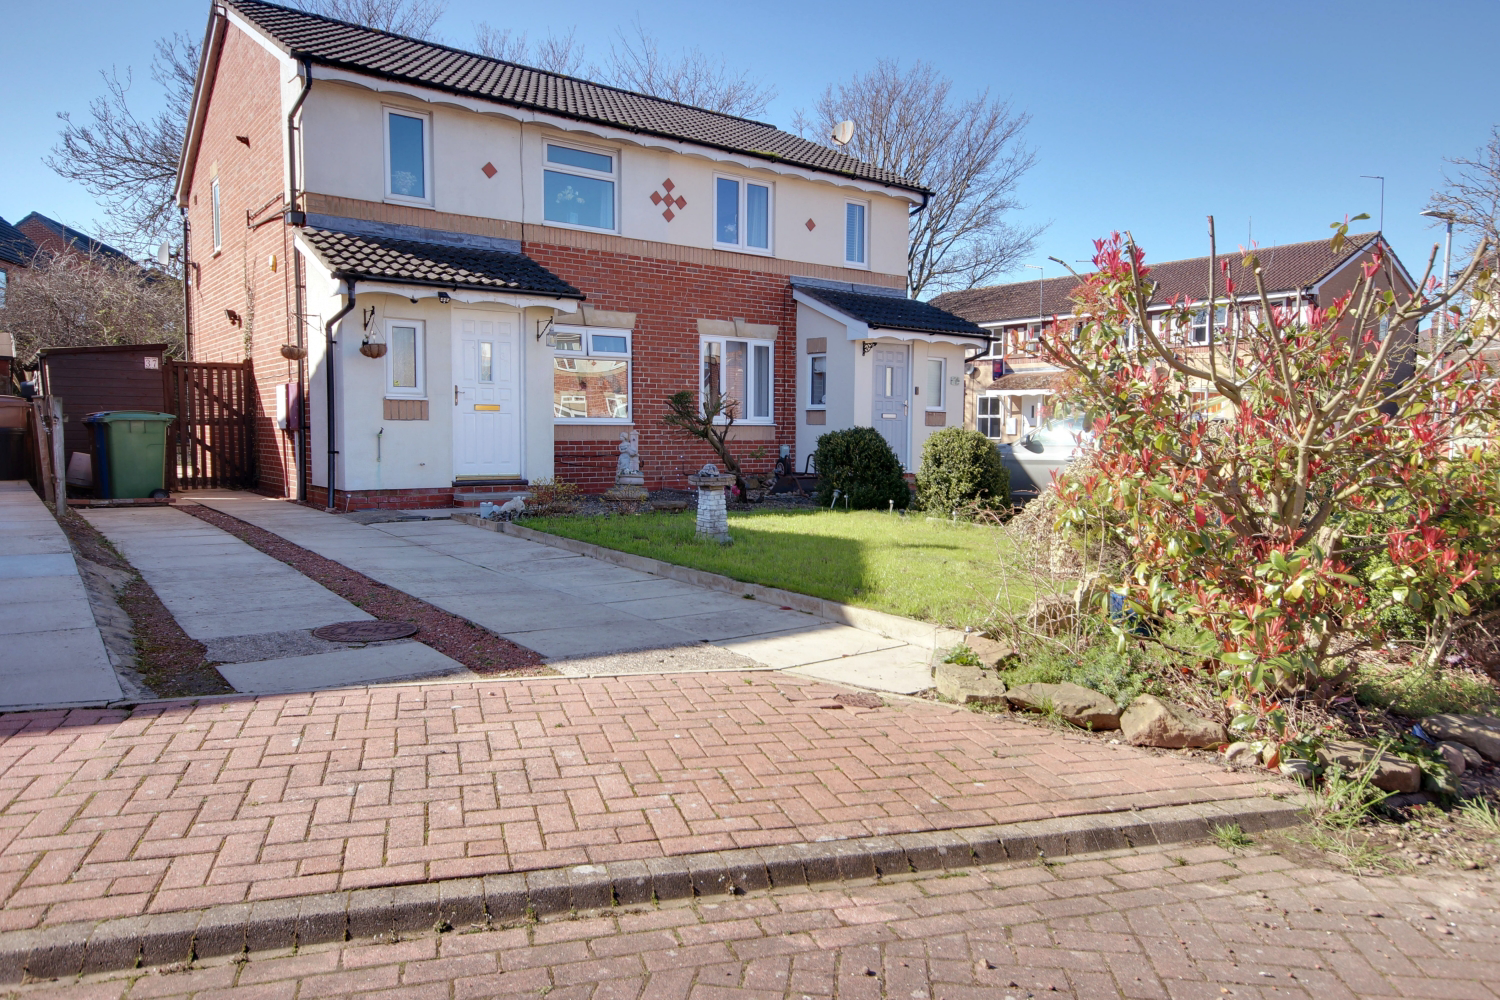
Available with no onward chain. This 3 bed semi detached house has driveway parking, a good size lounge, kitchen diner, conservatory, cloakroom, 3 bedrooms and a family bathroom.
The home, in the agent’s words
- Available With No Onward Chain
- 3 Bed Semi Detached House
- Driveway Parking
- Good Size Lounge With New Carpet
- Kitchen Diner
- Cloakroom
- Conservatory.
- Gas Central Heating & Double Glazed
- Book Your Viewing With Us Today
Read the full agent description
Available with no onward chain This 3 bed semi detached house has driveway parking, a good size lounge, kitchen diner, conservatory, cloakroom, 3 bedrooms and a family bathroom.
This house is situated in close proximity to many local amenities including a BP petrol station, a variety of takeaways, a family friendly pub and a choice of supermarkets - Lidl, Aldi and a Sainsbury Local. The Flemingate Development is just a ten minute stroll away which offers many more local amenities including an array of high street and independent shops, a variety of bars and restaurants, a six screen cinema and a 24 hour gymnasium. The railway station and town centre are just another five minute walk from here.
There is a lawn to the front and driveway parking to the side.
Once inside you will see the cloakroom to your left - always a big tick on so many buyers wish lists.
Straight ahead is the lounge, which has been newly carpeted. The mantelpiece with electric fire create a cosy feel to this room and provides a focal point when deciding where to place your furniture.
Beyond the lounge is the kitchen diner. The kitchen area has a range of base and wall cabinets with contrasting countertops. You will also be pleased to see a handy storage cupboard, ideal for hiding away everyday bits and pieces. There is a low level built in oven with gas hob and space for a washing machine and fridge freezer. There's room for a table and chairs and double doors lead to the conservatory.
The conservatory looks out to the rear garden.
Upstairs there are three bedrooms and the family bathroom.
Two of the bedrooms are doubles and the third one is a single.
The family bathroom has a white suite. There is a P shaped bath with an overhead shower and glass shower screen. The vanity unit housing the wash hand basin creates handy storage, helping to keep the area clutter free.
Please take a moment to study our 2D and 3D colour floor plan and browse through our photos. If you would like a viewing please contact us and we will be very happy to arrange to show you around.
MATERIAL INFORMATION
Tenure Type: Freehold/Managed Freehold/Feudal/Commonhold/Share of Freehold/Shared
Council Tax Band: C
Construction Type: Brick
Listed Property: No
Parking: Driveway
Sources of Electricity supply: MAINS
Sources of Heating: Gas
Sources of Water Supply: MAINS
Primary Arrangement for Sewerage: MAINS
Entrance Location: Ground floor
A feel for the area
Connected for everyday life
100%of homes in the postcode can access 100+ Mbps broadband.
Available speed bands
- 30+ Mbps
- 100%
- 100+ Mbps
- 100%
- 300+ Mbps
- 100%
- 1,000+ Mbps
- 100%
Getting about
0.5 milesto Beverley Rail Station
Approximate straight-line distance · DfT NaPTAN · 13 Sept 2026Background air quality
- Fine particles · PM₂.₅
- 7.0 µg/m³ · Above the WHO guideline · well within the UK legal limit
- Nitrogen dioxide · NO₂
- 7.0 µg/m³ · Meets the WHO guideline
Annual background levels. For scale: the WHO 2021 guideline is 5 µg/m³ for PM₂.₅ and 10 for NO₂; the UK legal limit is 20 and 40. Lower is better; this is a 1 km model, not a reading at the door.
Defra · 2024 annual model · 1 km areaLocal information is approximate. Distances are straight-line estimates from the available location. Broadband describes postcode coverage, not the speed or service available at this home; check the address with a provider. Air quality is a modelled annual background estimate.
Checking nearby places…
Picture your everyday
Start with the agent's details and explore the area guide to get a feel for daily life here.
Other homes nearby
Homes in Beverley →About these property details
The information provided in this listing is for general information purposes only and does not constitute property particulars. We make no warranties or guarantees, express or implied, regarding the accuracy, completeness, or availability of the information.
Property details are provided by the listing agent, developer, or other third parties, and we have no control over the content provided. Prospective buyers or tenants should make their own enquiries and verify all information directly with the agent or relevant party.
Information relating to Energy Performance Certificates, Home Reports, or other statutory documents should be obtained directly from the selling agent or developer where applicable.