

Truro, Cornwall · TR2
The Lookout, St. Just in Roseland
The Lookout, St. Just in Roseland, Truro, Cornwall, TR2
Offers in excess
AN EXCEPTIONAL CONTEMPORARY CREEKSIDE HOME ENJOYING PANORAMIC ESTUARY VIEWS, BEAUTIFULLY APPOINTED REVERSE-LEVEL ACCOMMODATION, LANDSCAPED GARDENS, PRIVATE PARKING AND A PROVEN HOLIDAY LETTING HISTORY NEAR ST MAWES
Listed 12 August 2026 · agent details updated 12 October 2026. An asking price is not a completed sale.
The home, in the agent’s words
- Contemporary home with panoramic estuary views
- Landscaped gardens and private parking
- Proven holiday letting income and no onward chain
- Striking contemporary residence finished to an exceptional specification throughout.
- Commanding panoramic south and west-facing estuary views from an enviable elevated position.
- Nestled within a sought-after creekside village, just moments from the exclusive harbour village of St Mawes.
- Equally suited as a distinguished principal residence, coastal retreat or luxury second home.
- Proven holiday letting pedigree, offering excellent income potential.
- Beautifully landscaped south-west facing gardens, with private parking and no onward chain.
- Fixtures, fittings, furniture and contents available by separate negotiation, presenting an exceptional turnkey opportunity.
Read the full agent description
AN EXCEPTIONAL CONTEMPORARY CREEKSIDE HOME ENJOYING PANORAMIC ESTUARY VIEWS, BEAUTIFULLY APPOINTED REVERSE-LEVEL ACCOMMODATION, LANDSCAPED GARDENS, PRIVATE PARKING AND A PROVEN HOLIDAY LETTING HISTORY NEAR ST MAWES
Description
Occupying an enviable position overlooking the tranquil waters of St Just Creek, Creek View is an exceptional contemporary home, thoughtfully designed to embrace its outstanding coastal setting. Constructed by a highly regarded local developer approximately sixteen years ago, the property has remained in the same ownership since new and has been meticulously maintained and enhanced to an exacting standard.
The intelligently designed reverse-level accommodation maximises both the natural light and the far-reaching views, creating an elegant and welcoming home that is equally suited as a permanent residence, luxurious coastal retreat or second home. In recent years the property has also enjoyed a successful holiday letting history, presenting an attractive lifestyle investment opportunity.
.
Beautifully presented throughout, the interior combines contemporary styling with quality craftsmanship, including engineered oak flooring, hardwood veneer doors and underfloor heating served by a recently installed electric boiler. Offered in genuine turnkey condition, the property is ready for immediate occupation, with many of the fixtures, fittings and furnishings available by separate negotiation.
The Accommodation
The beautifully proportioned accommodation has been thoughtfully arranged to place the principal living areas on the first floor, ensuring the exceptional views are enjoyed from the home's most important spaces.
At the heart of the property is an impressive open-plan living and dining room, where a vaulted ceiling with exposed timbers enhances the sense of volume and light. A contemporary wood-burning stove forms an attractive focal point, while full-width bi-folding doors open seamlessly onto a generous balcony, perfectly positioned to enjoy the outstanding estuary panorama.
.
The adjoining kitchen has been finished to an excellent specification, incorporating granite work surfaces and a comprehensive range of integrated Neff appliances, creating a practical yet elegant entertaining space. Also on the first floor is a versatile third bedroom, equally suited as a home office, snug or additional reception room.
The ground floor provides two generous double bedrooms. The principal suite enjoys direct access onto the rear terrace through bi-folding doors and benefits from fitted wardrobes and a well-appointed en-suite shower room. A further spacious guest bedroom is served by a stylish family bathroom, while a useful boot room and entrance vestibule provide excellent everyday practicality.
Specification
Creek View has been finished to a high standard throughout, combining quality materials with modern energy-efficient living. Features include a natural slate roof, high-performance double glazing, engineered oak flooring with underfloor heating, oak staircase and joinery, hardwood veneer internal doors, a contemporary wood-burning stove, granite kitchen worktops with integrated Neff appliances, recessed LED lighting, a recently installed electric boiler providing underfloor heating and pressurised hot water, intruder alarm system, landscaped gardens and private parking.
Outside
The gardens have been designed to complement the property's contemporary architecture whilst remaining easy to maintain.
To the front, a landscaped walled garden provides an attractive approach to the property. To the rear, private brick-paved parking accommodates two vehicles, with stone-faced retaining walls and gently rising steps leading through to the enclosed rear garden.
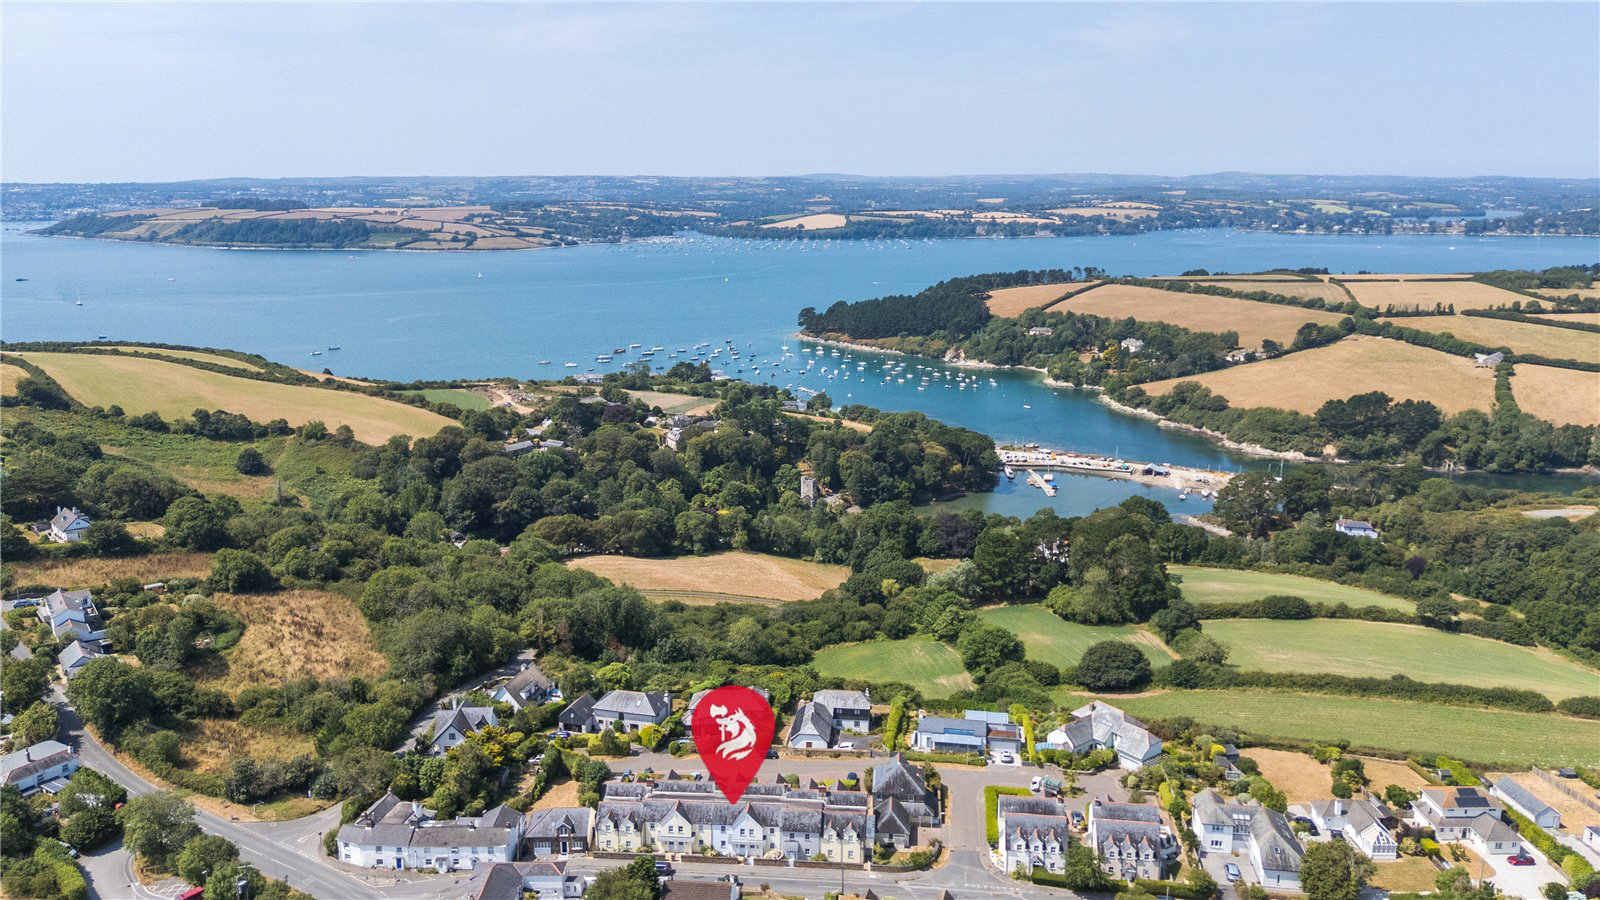
The south-west facing garden is predominantly laid to lawn and enjoys wonderful views across St Just Creek towards Mylor Harbour. A paved terrace adjoining the house provides an idyllic setting for outdoor dining and entertaining whilst enjoying the peaceful surroundings and spectacular sunsets.
The Setting & View
The spectacular outlook is undoubtedly one of Creek View's defining features. From its elevated position, the property commands uninterrupted panoramic views across the picturesque waters of St Just Creek, with its historic creekside church and moorings, extending across Messack Point and the expansive Carrick Roads towards Mylor Yacht Harbour. Beyond, the landscape unfolds across miles of rolling Cornish countryside towards the distant north coast.
Facing predominantly south-west, the property enjoys exceptional natural light throughout the day together with magnificent sunsets. The ever-changing waterscape provides a captivating backdrop, with traditional oyster boats, sailing yachts, paddleboarders, kayakers and an abundance of marine wildlife regularly passing by.
Location
Nestled on the idyllic Roseland Peninsula, St Just-in-Roseland is one of Cornwall's most picturesque creekside villages, celebrated for its iconic waterside church, regarded as one of the most beautiful in England. Surrounded by subtropical gardens and tranquil tidal waters, the village offers a peaceful and unspoilt setting, complemented by a charming café and boatyard with deep-water moorings providing direct access to the magnificent sailing waters of the Carrick Roads and Falmouth Bay.
Just a short drive away lies the highly regarded harbour village of St Mawes, often affectionately referred to as 'Britain's St Tropez' thanks to its enviable waterfront setting, vibrant sailing community and exceptional lifestyle. Occupying a prime position on the eastern shores of the Fal Estuary, within the National Landscape (formerly the Area of Outstanding Natural Beauty), St Mawes is surrounded by protected coastline and countryside, much of which is owned by the National Trust.
.
Centred around its attractive harbour, sandy beaches and the historic Tudor castle built by Henry VIII, the village enjoys excellent connections with an all-year passenger ferry to Falmouth, together with a seasonal ferry to Place, providing access to the spectacular coastal walks of St Anthony Head. A regular bus service also connects the village with Truro and the surrounding Roseland villages.
Local Amenities
Despite its tranquil coastal setting, St Mawes offers an excellent range of amenities that remain open throughout the year. The village provides everything required for day-to-day living, including artisan bakeries, a convenience store, post office, pharmacy, doctors' surgery, dental practice, delicatessen, boutique shops and a variety of independent retailers.
The village is particularly renowned for its exceptional culinary offering, with an excellent selection of cafés, waterfront restaurants and traditional inns, complemented by art galleries, gift shops and local boutiques. Luxury hospitality is represented by the renowned Hotel Tresanton and The Idle Rocks, both of which have established St Mawes as one of Cornwall's premier coastal destinations.
.
For sailing enthusiasts, the sheltered waters of the Carrick Roads are widely regarded as some of the finest in the country. The thriving local sailing club hosts an active programme of racing and social events throughout the year, further enhancing the village's reputation as one of the South West's most desirable waterfront communities.
Services
Mains water, mains electricity, mains drainage. Television points. Electric boiler for underfloor heating to radiators and a pressurised hot water tank. Council tax band - D
Key facts
- Parking: off street.
- Outside: garden, roof terrace, balcony.
What it's like to live in
The practical details that shape daily life here, each with its source. Anything the listing leaves open becomes a question to ask.
Landscaped gardens and private parking Beautifully landscaped south-west facing gardens, with private parking and no onward chain.
Agent featuresLandscaped garden · generous balcony
Agent's descriptionUnderfloor heating
Beautifully presented throughout, the interior combines contemporary styling with quality craftsmanship, including engineered oak flooring, hardwood veneer doors and underfloor…
Agent's descriptionDouble glazed
Features include a natural slate roof, high-performance double glazing, engineered oak flooring with underfloor heating, oak staircase and joinery, hardwood veneer internal door…
Agent's descriptionBuilt-in wardrobes
Agent's descriptionUp to 1,000 Mbps
Available to 100% of premises in the postcode (Ofcom, Jan 2026). Postcode coverage, not a speed guarantee: check this exact address with a provider.
Ofcom postcode coverageMains water, electricity and drainage
Mains water, mains electricity, mains drainage.
Agent's descriptionFreehold
Supplied listing field and any agent featuresBand D
Council tax, Band D
Agent's descriptionQuestions worth asking
The listing doesn't answer these. Tick any you'd like to ask and they'll be added to your enquiry message.
Nothing added yet
Loading room styling…
Life nearby
A feel for the area
Getting about
3 milesto Falmouth Docks Rail Station
Approximate straight-line distance · DfT NaPTAN · 13 Sept 2026Background air quality
- Fine particles · PM₂.₅
- 5.0 µg/m³ · Meets the WHO guideline
- Nitrogen dioxide · NO₂
- 2.8 µg/m³ · Meets the WHO guideline
Annual background levels. For scale: the WHO 2021 guideline is 5 µg/m³ for PM₂.₅ and 10 for NO₂; the UK legal limit is 20 and 40. Lower is better; this is a 1 km model, not a reading at the door.
Defra · 2024 annual model · 1 km areaLocal information is approximate. Distances are straight-line estimates from the available location. Broadband describes postcode coverage, not the speed or service available at this home; check the address with a provider. Air quality is a modelled annual background estimate.
Checking nearby places…
Picture your everyday
Start with the agent's details and explore the Area Overview to get a feel for daily life here.
Local news
A confirmed locality is needed to select relevant local stories for this home.
Checking connected news sources…
Other homes nearby
Homes in TR2 postcode area →About these property details
The information provided in this listing is for general information purposes only and does not constitute property particulars. We make no warranties or guarantees, express or implied, regarding the accuracy, completeness, or availability of the information.
Property details are provided by the listing agent, developer, or other third parties, and we have no control over the content provided. Prospective buyers or tenants should make their own enquiries and verify all information directly with the agent or relevant party.
Information relating to Energy Performance Certificates, Home Reports, or other statutory documents should be obtained directly from the selling agent or developer where applicable.