
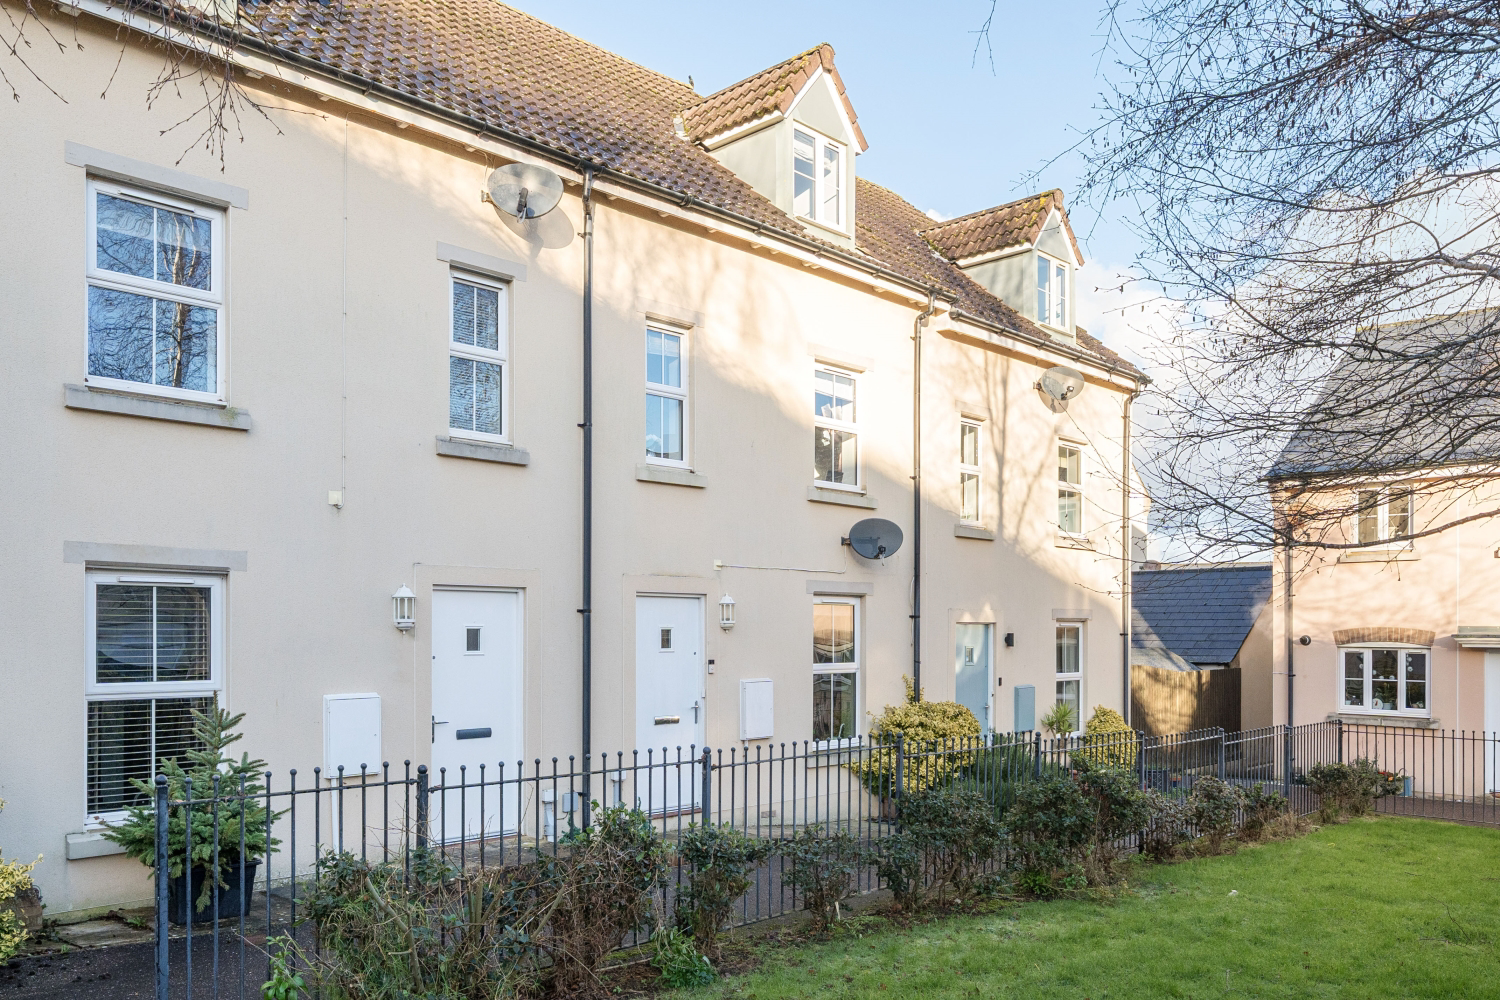

Barnstaple, Devon · EX31
Sampson's Plantation, Fremington
Sampson's Plantation, Fremington, Barnstaple, Devon, EX31
Guide Price
On the search for your first step onto the property ladder? Or a perfect family home set over three impressive floors? Then this stunning mid-terrace property with 3 double bedrooms is a perfect buy. Call now or book online 24/7 to view!
The home, in the agent’s words
- Enclosed Rear Garden
- En-bloc Garage With Parking for Two
- Large En-suite Shower Room
- Overlooking recreational green space
- Perfect Starter Family Home
- 3 Double Bedrooms
- Master Suite
- Call Now Or Book Online 24/7 To View
Read the full agent description
Mid-terrace homes within Sampsons Plantation don't come better than this! Within a family-friendly location close to well-regarded primary schools and the beautiful North Devon Tarka Trail.
Stepping over the threshold in the handy porch, you’re led into a social lounge overlooking the front elevation. Here, you will find plenty of space for the whole family to enjoy an evening in front of the television or gather friends for an afternoon Coffee.
To the rear of the ground-floor and benefiting from access into the private rear garden, you will find the Kitchen diner. with an under-stairs WC (perfect for those with little ones). The kitchen itself is well equipped with L-shaped worktops for meal prep. Space for a washing machine, fridge freezer, dishwasher and freestanding sideboard.
The first floor landing gives access to 2 bedrooms, a family bathroom and a utility cupboard with space for a tumble dryer.
The two well-proportioned double bedrooms on the first floor are both comfortable double bedrooms, but are currently arranged as children’s bedrooms. The family bathroom comprised a three-piece suite with a bath with a shower over, a pedestal wash hand basin and a low-level WC.
Ascending to the second floor is the master suite. This room allows space for a king-size bed with ample freestanding furniture. Two mirrored floor-to-ceiling wardrobes as well as a vanity area and eave storage enhanced by a Velux window. The master en-suite is a large shower en-suite with modern finishes throughout, all making for a highly relaxing space for the next lucky owner.
The private garden located to the rear of the property also provides easy access to the parking and garage from the garden gate. The outside space on offer with this home is particularly low-maintenance and private, with an artificial lawn and a large patio for alfresco dining.
Tenure - Local Shop - 0.6 miles // Local School - 0.6 miles Fremington Community Primary School // Local Pub - 0.8 miles // Parking - Parking for Two Vehicles & Single En-bloc Garage // Tenure - Freehold //
A feel for the area
Connected for everyday life
100%of homes in the postcode can access 100+ Mbps broadband.
Available speed bands
- 30+ Mbps
- 100%
- 100+ Mbps
- 100%
- 300+ Mbps
- 100%
- 1,000+ Mbps
- 100%
Getting about
3.2 milesto Barnstaple Rail Station
Approximate straight-line distance · DfT NaPTAN · 13 Sept 2026Background air quality
- Fine particles · PM₂.₅
- 4.6 µg/m³ · Meets the WHO guideline
- Nitrogen dioxide · NO₂
- 2.6 µg/m³ · Meets the WHO guideline
Annual background levels. For scale: the WHO 2021 guideline is 5 µg/m³ for PM₂.₅ and 10 for NO₂; the UK legal limit is 20 and 40. Lower is better; this is a 1 km model, not a reading at the door.
Defra · 2024 annual model · 1 km areaLocal information is approximate. Distances are straight-line estimates from the available location. Broadband describes postcode coverage, not the speed or service available at this home; check the address with a provider. Air quality is a modelled annual background estimate.
Checking nearby places…
Picture your everyday
Start with the agent's details and explore the area guide to get a feel for daily life here.
Other homes nearby
Homes in EX31 postcode area →About these property details
The information provided in this listing is for general information purposes only and does not constitute property particulars. We make no warranties or guarantees, express or implied, regarding the accuracy, completeness, or availability of the information.
Property details are provided by the listing agent, developer, or other third parties, and we have no control over the content provided. Prospective buyers or tenants should make their own enquiries and verify all information directly with the agent or relevant party.
Information relating to Energy Performance Certificates, Home Reports, or other statutory documents should be obtained directly from the selling agent or developer where applicable.