
Tadley, Hampshire · RG26
Stoney Heath, Ramsdell
Stoney Heath, Ramsdell, Tadley, Hampshire, RG26
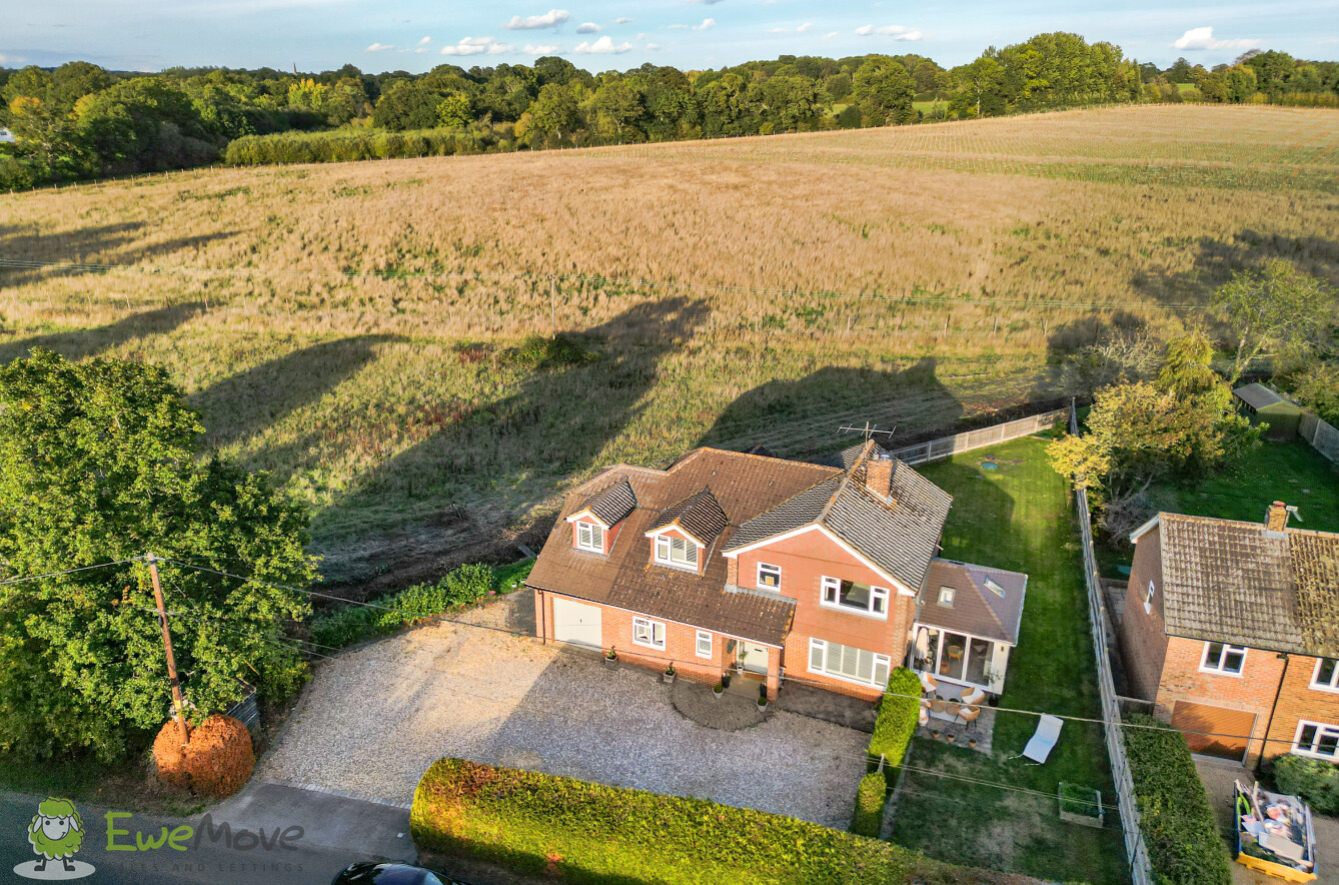
EweMove - an extended, modern detached family home nestled in the picturesque rural hamlet of Stoney Heath. This stunning property offers circa 2,354 sq.ft of light, versatile living space, highly sought-after catchment for The Priory Primary School, and spectacular open views backing directly onto a local vineyard and rolling farmland.
Listed 7 September 2026 · agent details updated 26 October 2026. An asking price is not a completed sale.
The home, in the agent’s words
- Rural setting with open views, backing onto a vineyard and farmland
- Catchment for the highly regarded Priory Primary School
- Four Double Bedrooms all featuring built-in wardrobes
- Versatile Reception Rooms for Family Living
- Spectacular vaulted dining room featuring bi-fold doors.
- Ample Parking with an extensive gravel driveway
Read the full agent description
EweMove - An extended, modern detached family home nestled in the picturesque rural hamlet of Stoney Heath. This stunning property offers circa 2,354 sq.ft of light, versatile living space, highly sought-after catchment for The Priory Primary School, and spectacular open views backing directly onto a local vineyard and rolling farmland.
The front door opens into a welcoming central hallway which provides access to the living room, a reception room, wc, a handy storage cupboard and kitchen. The ground floor has been thoughtfully extended to create a flawless flow for family life and entertaining. There are four distinct reception rooms. Firstly, a cosy living room complete with fitted shutters, centred around a log-burning stove, perfect for crisp winter evenings. Secondly a further front aspect reception room, currently utilised as a family room / office. This space, again complete with fitted shutters, could be utilised as a playroom, snug, home office or downstairs bedroom. The cloakroom features a frosted front elevation window with shutters, a low level w/c with push button flush and hand wash basin with mixer tap and storage under.
A door leads through to the heart of the home – an impressive, refitted kitchen that enjoys views into the rear garden and beyond. The kitchen features a range of storage options with full height cupboards and drawers, base level units with round edge Quartz worksurfaces and a pantry style cupboard. There is an inset one and a half bowl sink with drainer, mixer tap & Quooker tap, an integrated dishwasher, integrated eye level Bosch double oven and space for an American Style fridge/freezer. Lastly there is an idyllic space for a breakfast bar next to bi-folding doors meaning you can enjoy a morning cuppa whilst looking out over fields to the rear of the property.
The kitchen seamlessly leads, with Herringbone flooring continuing through, to the dual aspect dining room. The dining room has a rear elevation window to the rear, bi folding doors to the front and two Velux style windows in the vaulted ceiling this space is fantastically light and can serve as a formal dining space or additional snug. The bi-fold doors lead out to a courtyard style garden with patio area ideal for catching the last bit of sun on a summers day.
For the practicalities of rural family life, there is a large utility/boot room to hide away muddy wellies, complete with a side elevation door. The utility has a range of eye and base level units with rolled edge work surfaces, an integrated microwave, an integrated fridge/freezer a stainless steel sink with mixer tap & drainer, space for washing machine and space for a tumble dryer. Furthermore, there is a study located to the rear of the property, ideal for home working and not too far from the kettle. The study has a rear elevation door meaning it can be accessed by visitors without the need to enter the main body of the home.
Stairs lead to the first floor on which four generously proportioned double bedrooms are located. The master bedroom is particularly impressive featuring a number of built in wardrobes fitted to suit the contours of the room, fitted shutters and being serviced by a large en-suite bathroom. The four piece ensuite bathroom has been meticulously refitted to feature a roll top bath with mixer tap & hand shower, low level wc with push button flush, hand wash basin with mixer tap & vanity unit, heated towel rail and a shower cubicle with rainfall shower head & hand shower. Giving off high end hotel vibes, this space provides a great place to unwind with some bubbles whilst also having every day convenience.
Bedroom two is generously proportioned, comparable to the typical master bedroom size. Bedroom two is serviced by its own fully tiled ensuite shower room. The ensuite shower room has a low level w/c, a hand wash basin with mixer tap, heated towel rail, extractor fan and frosted window. Bedrooms three and four are rear aspect double rooms that both benefit from built in storage. The family bathroom completes the upstairs accommodation and features a panel bath with shower over, heated towel rail, low level wc with push button flush, a number of storage cupboards and a rear elevation frosted window.
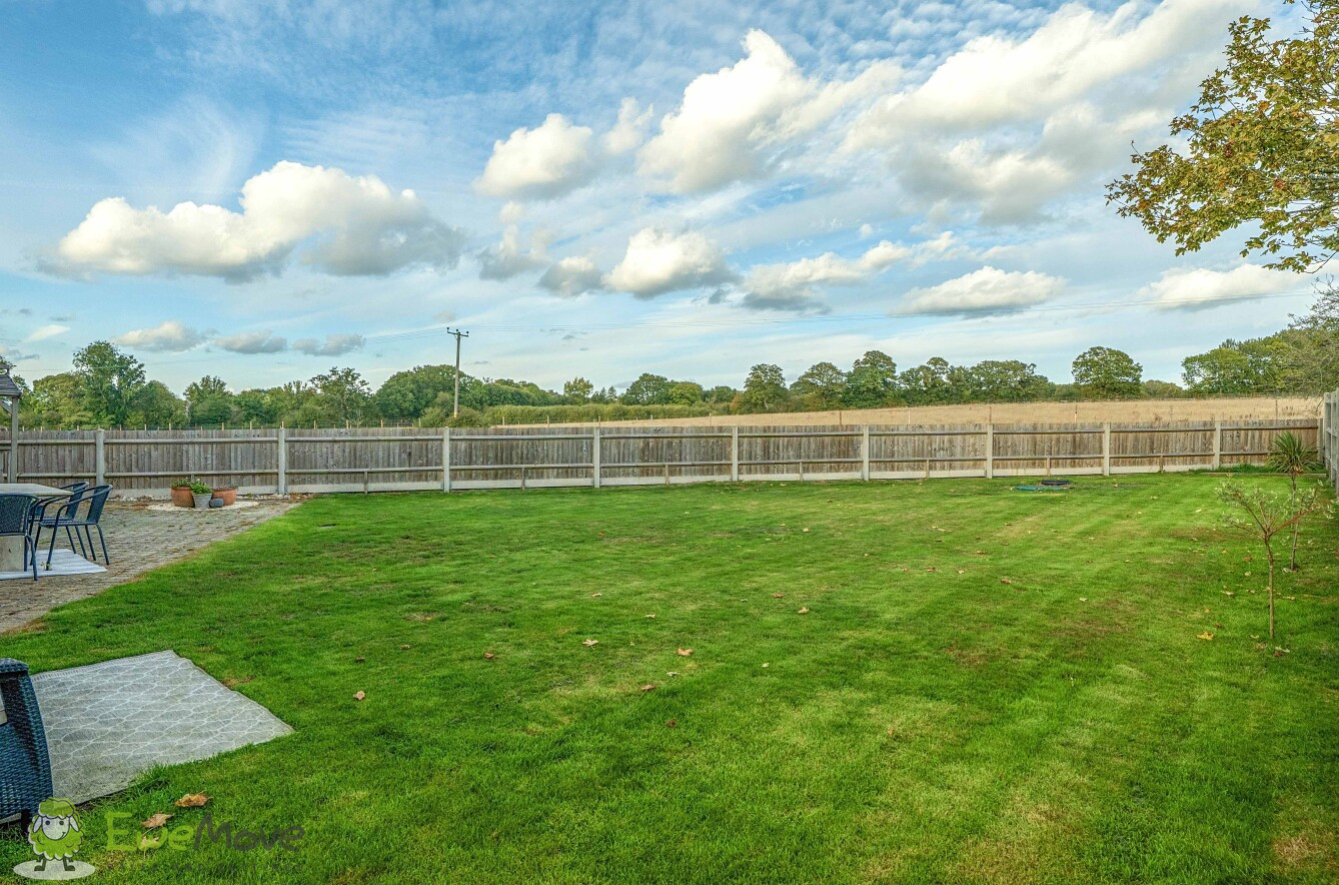
To the front the property is approached via a large gravel driveway providing extensive parking for multiple vehicles. The property is set back from a country lane and is screened by a mature hedge, offering excellent privacy. The gardens wrap around the property, with the main enclosed garden sitting to the rear. Primarily laid to level lawn, this private outdoor space backs directly onto and overlooks the neighbouring farmland and vineyard—providing an idyllic, tranquil backdrop.
The integral single garage is currently divided into a store and a home gym, offering great flexibility for your lifestyle needs.
Stoney Heath is a small, friendly rural hamlet positioned close to the village of Ramsdell and within current catchment for the Priory Primary School in nearby Charter Alley. Everyday amenities are easily by nearby villages and the town of Tadley. For more extensive shopping, leisure, and recreational facilities, both Basingstoke (6 miles) and Newbury (12 miles) are within a 20-minute drive. Commuters are exceptionally well-served. Basingstoke station offers fast, direct trains to London Waterloo in from 45 minutes, alongside easy access to the M3. Alternatively, Newbury provides access to the M4 and trains to London Paddington.
What it's like to live in
The practical details that shape daily life here, each with its source. Anything the listing leaves open becomes a question to ask.
 Outdoor space
Rear garden · courtyard
Agent's descriptionSingle garage + Driveway
The integral single garage is currently divided into a store and a home gym, offering great flexibility for your lifestyle needs.
Agent's descriptionBuilt-in wardrobes
Agent's descriptionThe agent has supplied the certificate as a document. Its rating isn't in the listing data, so open it to see the band and assessment date.
Supplied listing documentQuestions worth asking
The listing doesn't answer these. Tick any you'd like to ask and they'll be added to your enquiry message.
Nothing added yet
Loading room styling…
Life nearby
Picture your everyday
Start with the agent's details and explore the Area Overview to get a feel for daily life here.
Local news
A confirmed locality is needed to select relevant local stories for this home.
Checking connected news sources…
Other homes nearby
Homes in RG26 postcode area →About these property details
The information provided in this listing is for general information purposes only and does not constitute property particulars. We make no warranties or guarantees, express or implied, regarding the accuracy, completeness, or availability of the information.
Property details are provided by the listing agent, developer, or other third parties, and we have no control over the content provided. Prospective buyers or tenants should make their own enquiries and verify all information directly with the agent or relevant party.
Information relating to Energy Performance Certificates, Home Reports, or other statutory documents should be obtained directly from the selling agent or developer where applicable.