
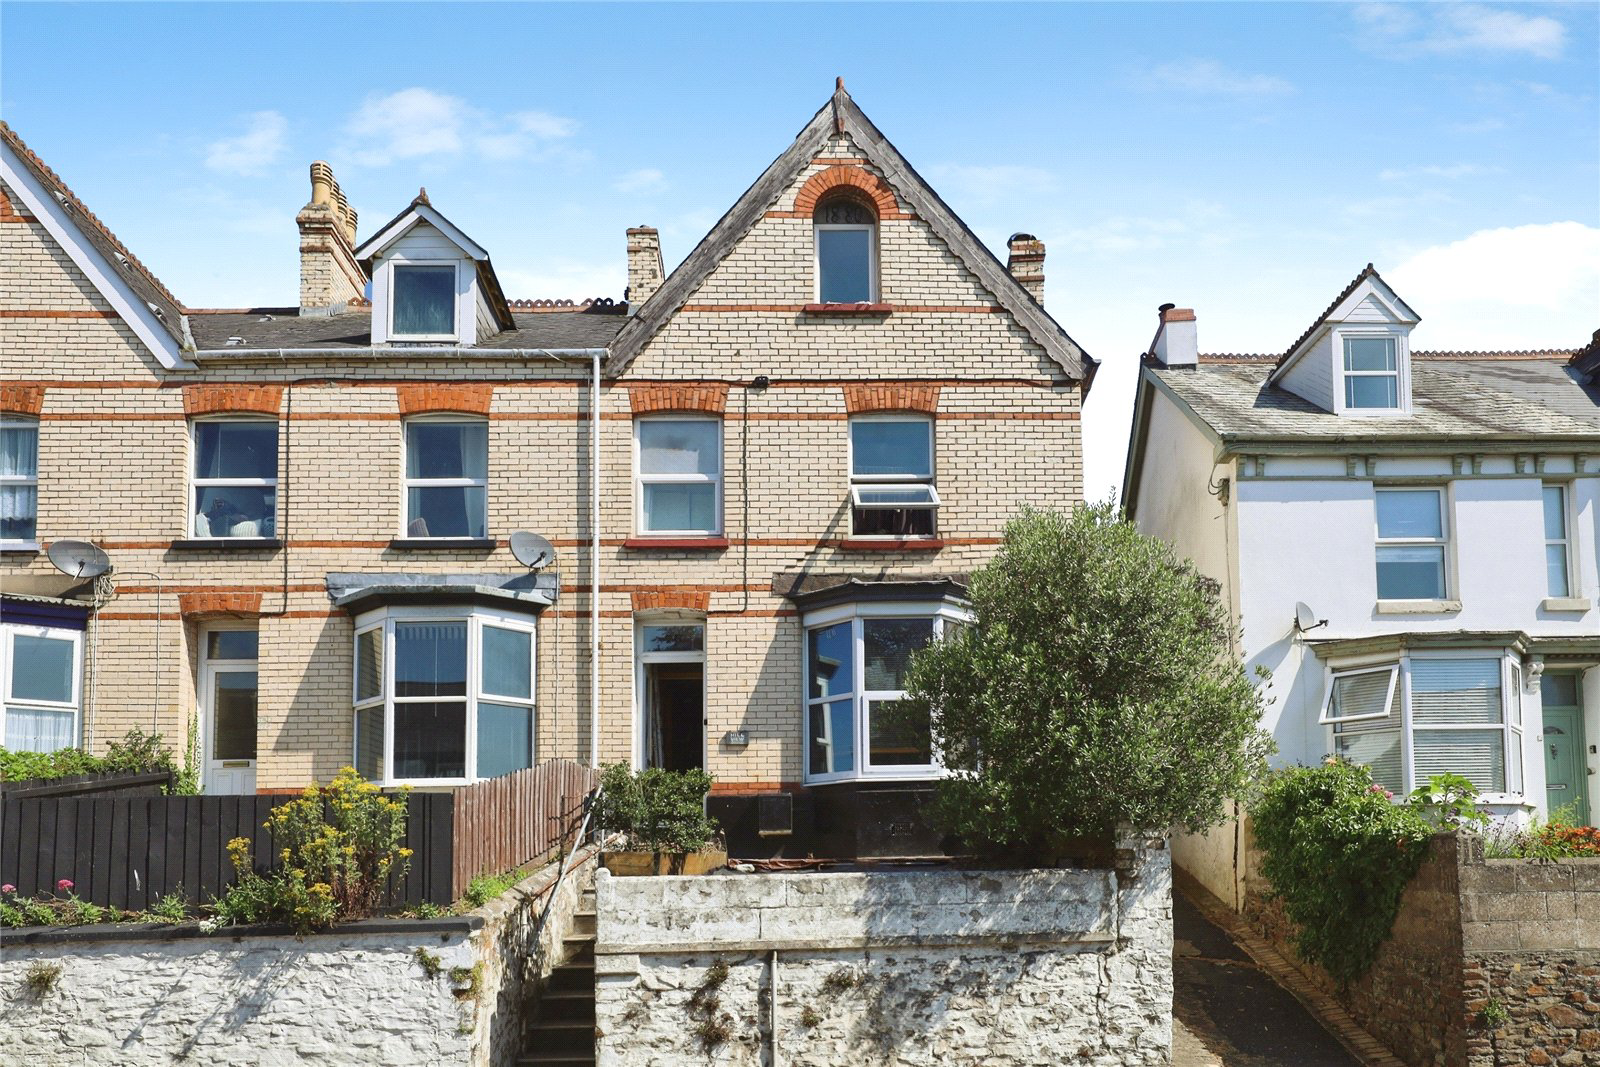

Bideford, Devon · EX39
Meddon Street, Bideford
Meddon Street, Bideford, Devon, EX39
Asking price
Spacious 5 bedroom period home arranged over 3 floors with luxury bathroom, workshop, sunny courtyard garden, no onward chain and most furniture and contents included.
The home, in the agent’s words
- Five Bedrooms arranged over three floors
- No onward chain
- Most furniture and contents included
- Character features including original tiled flooring and fireplaces
- Luxury bathroom with roll-top bath and walk-in shower
- Ground floor shower room
- Sunny enclosed courtyard garden with covered seating area
- Large workshop and excellent storage space
Read the full agent description
Situated in an elevated position just off Meddon Street, Hillview is an impressive brick-built end-of-terrace home arranged over 3 spacious floors. Offering 4-5 Bedrooms, generous living accommodation, and the significant advantage of no onward chain, this characterful property is ideal for families seeking space and convenience.
A large proportion of the furniture and contents are included within the sale, allowing buyers to move straight in with minimal expense.
The property is entered via a welcoming Entrance Hall featuring attractive original tiled flooring. To the front is a spacious Living Room with a bay window, an ornate fireplace and fitted shelving to both alcoves, creating a warm and characterful reception space. Behind this is a generous Dining Room, currently utilised as a home gym, with the gym equipment included in the sale.
The Kitchen is positioned at the rear of the house and enjoys direct access to the garden. It is fitted with a range of base and wall units and includes a Flavel gas cooker and an American-style fridge / freezer. Adjacent is a useful Shower Room comprising a walk-in shower, concealed cistern WC and vanity wash hand basin. There is also a utility cupboard housing the hot water cylinder and providing space for a washing machine, which is also included.
Outside, the fully enclosed courtyard-style rear garden enjoys a sunny aspect and is enclosed by attractive stone walls. A covered patio provides an excellent year-round seating area, while steps rise to a raised deck with substantial storage beneath. A large workshop offers excellent space for hobbies, storage or DIY, with most tools and equipment included, and gives access to the boiler room.
The first floor provides 2 excellent double Bedrooms. The principal bedroom enjoys views to the front and benefits from an adjoining dressing room, which could equally serve as a fifth bedroom or nursery. The second bedroom features extensive fitted wardrobes and includes the ornate 4-poster bed. Completing this floor is a superb luxury Bathroom fitted with a freestanding roll-top bath, large walk-in rainfall shower, vanity wash hand basin and WC.
The second floor offers 2 further spacious double Bedrooms together with a landing area currently arranged as a home office, making it ideal for those working remotely.
With its generous accommodation, abundance of character, extensive inclusions and highly convenient location, Hillview represents a rare opportunity to acquire a substantial family home offering exceptional value and flexibility.
Key facts
- Council tax band: B.
- EPC rating: D (score 59; potential rating C).
- Outside: garden.
A feel for the area
Connected for everyday life
98%of homes in the postcode can access 100+ Mbps broadband.
Available speed bands
- 30+ Mbps
- 100%
- 100+ Mbps
- 98%
- 300+ Mbps
- 98%
- 1,000+ Mbps
- 98%
Getting about
7.5 milesto Barnstaple Rail Station
Approximate straight-line distance · DfT NaPTAN · 13 Sept 2026Background air quality
- Fine particles · PM₂.₅
- 4.8 µg/m³ · Meets the WHO guideline
- Nitrogen dioxide · NO₂
- 3.9 µg/m³ · Meets the WHO guideline
Annual background levels. For scale: the WHO 2021 guideline is 5 µg/m³ for PM₂.₅ and 10 for NO₂; the UK legal limit is 20 and 40. Lower is better; this is a 1 km model, not a reading at the door.
Defra · 2024 annual model · 1 km areaLocal information is approximate. Distances are straight-line estimates from the available location. Broadband describes postcode coverage, not the speed or service available at this home; check the address with a provider. Air quality is a modelled annual background estimate.
Checking nearby places…
Picture your everyday
Start with the agent's details and explore the area guide to get a feel for daily life here.
Other homes nearby
Homes in EX39 postcode area →About these property details
The information provided in this listing is for general information purposes only and does not constitute property particulars. We make no warranties or guarantees, express or implied, regarding the accuracy, completeness, or availability of the information.
Property details are provided by the listing agent, developer, or other third parties, and we have no control over the content provided. Prospective buyers or tenants should make their own enquiries and verify all information directly with the agent or relevant party.
Information relating to Energy Performance Certificates, Home Reports, or other statutory documents should be obtained directly from the selling agent or developer where applicable.