

Milton, Cambridge · CB24
Butt Lane, Milton
Butt Lane, Milton, Cambridge
Guide Price · Originally listed at £500,000
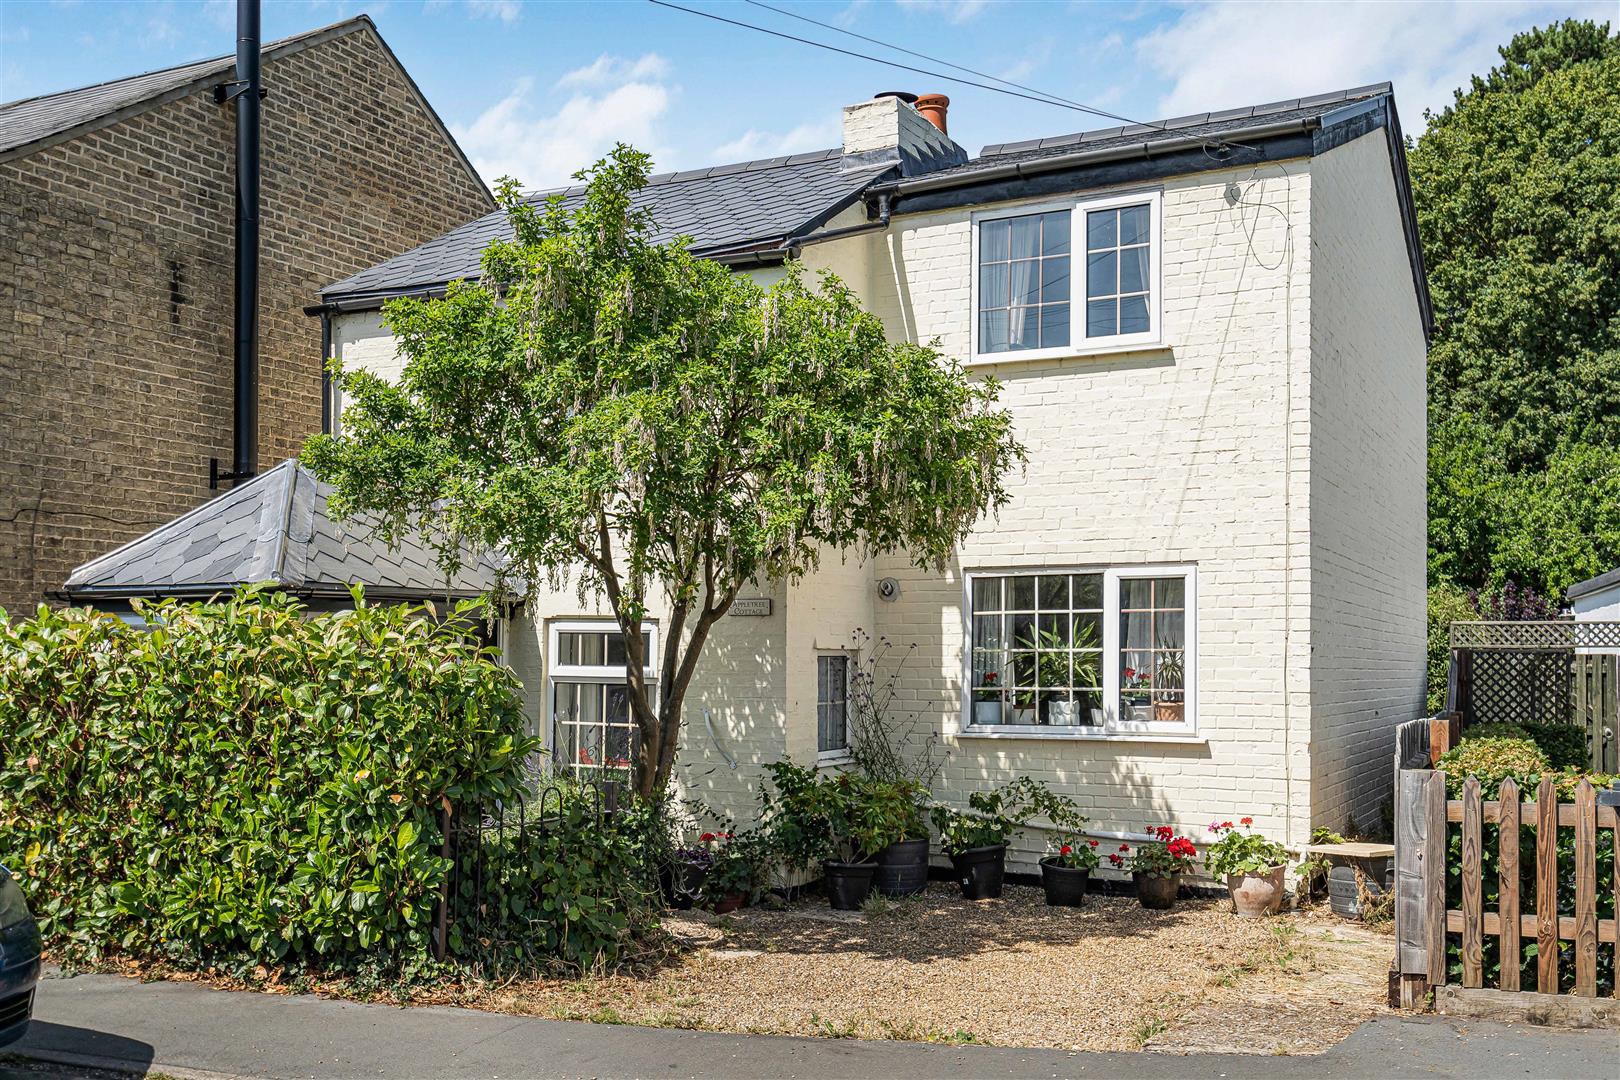
A charming detached three bedroom Victorian cottage, in need of some sympathetic improvement and updating, with a new honeycomb roof installed less than a year ago, occupying a desirable position within the heart of the ever popular village of Milton. The property enjoys versatile and well proportioned accommodation throughout together with an exceptionally private, mature rear garden and off street parking. Conveniently positioned for excellent access into Cambridge, the Science Park, Cambridge North Railway Station and the A14, the property represents an ideal purchase for a wide variety of buyers.
The home, in the agent’s words
- Victorian Cottage
- Three Well Proportioned Bedrooms
- Character Features Including Wood Burning Stove And Exposed Timber Beam
- Open Plan Kitchen Dining Room
- Exceptionally Private Landscaped Rear Garden
- Mature Fig And Apple Trees
- Off Street Parking
- Gas Fired Central Heating
- Excellent Access To Cambridge, Cambridge North And The A14
Read the full agent description
A charming detached three bedroom Victorian cottage, in need of some sympathetic improvement and updating, with a new honeycomb roof installed less than a year ago, occupying a desirable position within the heart of the ever popular village of Milton. The property enjoys versatile and well proportioned accommodation throughout together with an exceptionally private, mature rear garden and off street parking. Conveniently positioned for excellent access into Cambridge, the Science Park, Cambridge North Railway Station and the A14, the property represents an ideal purchase for a wide variety of buyers.
Entrance Porch - Panel glazed entrance door leading into the entrance porch with herringbone style wood effect laminate flooring, radiator and double glazed windows to both the front and side aspects. Panel glazed door leading through into:
Sitting Room - A welcoming reception room centred around a wood burning stove with painted timber mantel and enclosed tiled hearth. Exposed timber beam, staircase rising to the first floor with useful understairs storage cupboard, double panel radiator, double glazed windows to both the front and rear aspects and an opening leading through into the kitchen dining room.
Kitchen/Dining Room - Fitted with a comprehensive range of both wall and base mounted storage cupboards and drawers beneath stone effect roll top work surfaces incorporating a porcelain style sink with mixer tap and drainer. Integrated four ring gas hob with tiled splashback and extractor canopy above, integrated electric oven, integrated concealed fridge freezer and space and plumbing for a washing machine. Wood effect flooring, wall mounted gas fired combination boiler providing domestic hot water and central heating, double panel radiator, double glazed windows to both the front and rear aspects and a panel glazed door providing direct access to the rear garden.
First Floor Landing - Split level landing with Velux roof window, radiator, loft access hatch and doors leading to the respective accommodation.
Principal Bedroom - Double glazed window to the front aspect and radiator.
Bedroom Two - Double glazed window to the front aspect and radiator.
Bedroom Three - Double glazed window overlooking the rear garden and radiator.
Bathroom - Comprising a three piece suite including a panel enclosed bath with mixer tap and shower attachment, concealed dual flush WC and hand wash basin with tiled splashback. Wood effect flooring, extractor fan and obscured double glazed window to the rear aspect.
Outside - To the rear, the property enjoys an exceptionally private and beautifully established garden arranged over several levels. Immediately adjoining the house is a generous paved terrace providing an excellent space for outdoor dining and entertaining. Concrete steps rise to a slate pathway bordered by timber sleepers, with barked planting beds to either side containing mature rose bushes, established shrubs and planting. The garden is further enhanced by mature fig and apple trees, whilst the whole is enclosed by timber fencing with gated side access returning to the front of the property.
To the front, the property is approached via a dropped kerb leading onto a gravel driveway providing off street parking for one vehicle. Mature planting and an established tree provide an excellent degree of privacy from Butt Lane.
A feel for the area
Connected for everyday life
100%of homes in the postcode can access 100+ Mbps broadband.
Available speed bands
- 30+ Mbps
- 100%
- 100+ Mbps
- 100%
- 300+ Mbps
- 100%
- 1,000+ Mbps
- 100%
Getting about
1.5 milesto Cambridge North Rail Station
Approximate straight-line distance · DfT NaPTAN · 13 Sept 2026Background air quality
- Fine particles · PM₂.₅
- 7.3 µg/m³ · Above the WHO guideline · well within the UK legal limit
- Nitrogen dioxide · NO₂
- 7.4 µg/m³ · Meets the WHO guideline
Annual background levels. For scale: the WHO 2021 guideline is 5 µg/m³ for PM₂.₅ and 10 for NO₂; the UK legal limit is 20 and 40. Lower is better; this is a 1 km model, not a reading at the door.
Defra · 2024 annual model · 1 km areaLocal information is approximate. Distances are straight-line estimates from the available location. Broadband describes postcode coverage, not the speed or service available at this home; check the address with a provider. Air quality is a modelled annual background estimate.
Checking nearby places…
Picture your everyday
Start with the agent's details and explore the area guide to get a feel for daily life here.
Other homes nearby
Homes in Cambridge →About these property details
The information provided in this listing is for general information purposes only and does not constitute property particulars. We make no warranties or guarantees, express or implied, regarding the accuracy, completeness, or availability of the information.
Property details are provided by the listing agent, developer, or other third parties, and we have no control over the content provided. Prospective buyers or tenants should make their own enquiries and verify all information directly with the agent or relevant party.
Information relating to Energy Performance Certificates, Home Reports, or other statutory documents should be obtained directly from the selling agent or developer where applicable.