

Wantage, Oxfordshire · OX12
Meadow Court, East Challow
Meadow Court, East Challow, Wantage, Oxfordshire, OX12
Asking price
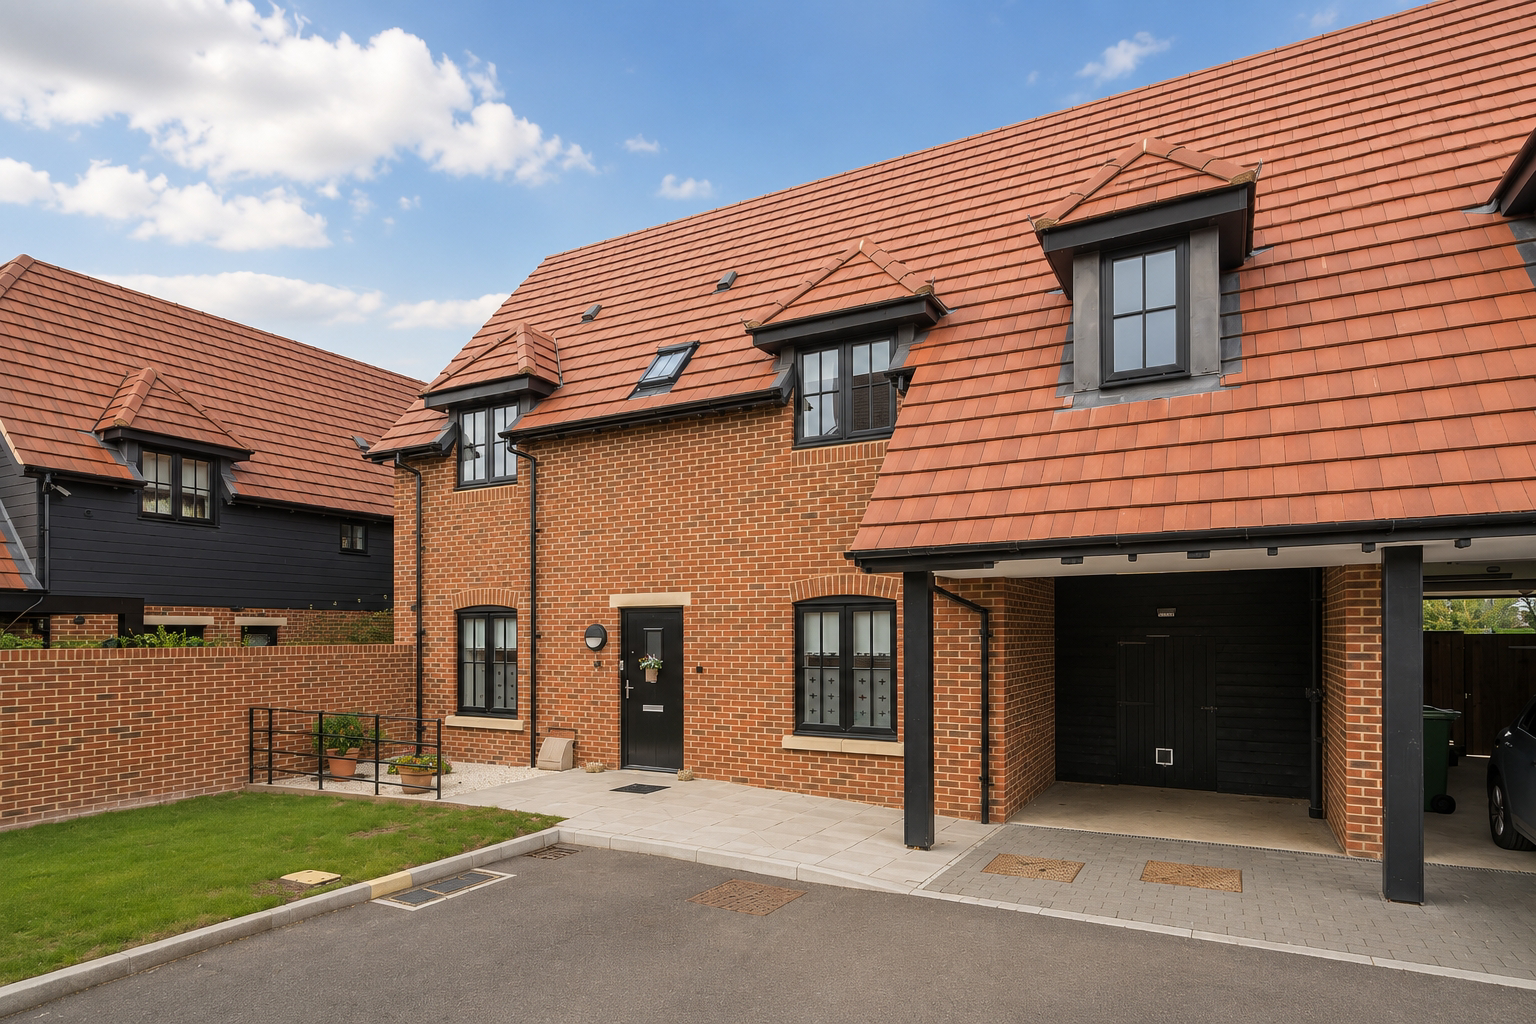
Nestled in a small development of similar properties, this four double bedroom home, backs on to open countryside and has been finished to a high specification.
Listed 15 September 2025 · agent details updated 23 October 2026. An asking price is not a completed sale.
The home, in the agent’s words
- Modern home finished to a high specification
- Four double bedrooms
- Two en suites
- Dual aspect sitting room
- Beautiful kitchen with inbuilt appliances
- Dining area with French doors to the garden
- Utility and cloakroom
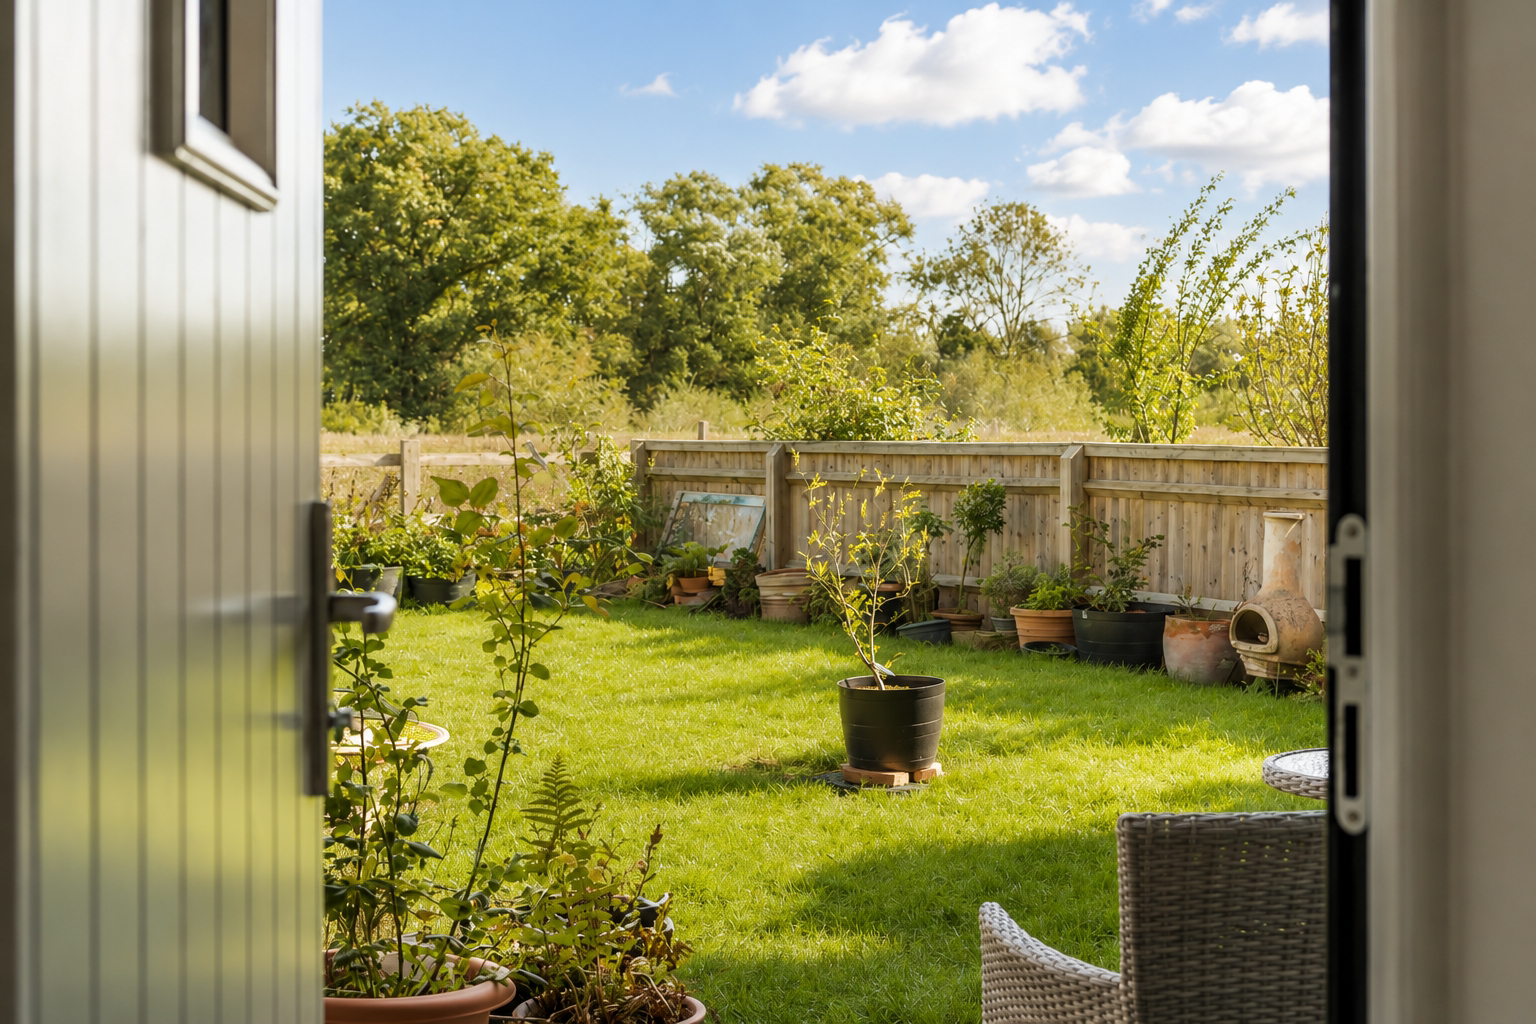
- Enclosed rear garden, backing on to the countryside
- Carport
Read the full agent description
Backing onto open countryside, this modern four double bedroom home is neatly positioned with a small development on the outskirts of East Challow.
You are welcomed into a spacious hallway that has the benefit of bespoke understairs storage and a cloakroom. The dual aspect living room is flooded with light and provides a picture window to the rear, to take in the views across the rear garden and countryside beyond. Across the hallway is the spacious kitchen and dining area which is fitted with a great range of base and wall units that have soft close cupboards and drawers
with Caesarstone worktops, an induction hob with extractor fan, microwave, oven, dishwasher and fridge/freezer. There is ample room for a dining table and French doors which lead out to the garden. Adjacent to the kitchen is a handy utility room which has plumbing for a washing machine.
On the first floor, there is a spacious landing area which could house a desk for study or hobbies if required. All of the bedrooms are doubles and both the principal and second bedroom have the benefit of en suites. A modern family bathroom completes the accommodation.
Externally, to the rear of the property, is a lovely landscaped rear garden, which is mainly laid to lawn with borders and views across the countryside to the rear. The patio area sweeps the width of the property and has a secluded, covered area in which to sit and relax away from the sun.
From the garden, you can access the large storage area which also links through to the carport. The carport can also be accessed from the front of the home and has two double electric power sockets. The development also offers ample additional visitors spaces.
The property has been finished to a high specification and includes under floor heating throughout the ground floor, inset spot downlighters in all rooms, TV points to all main rooms (except the kitchen) and all bedrooms along with ceramic tiling to the kitchen and utility room. In addition, the property boasts a Mechanical Ventilation with Heat Recovery system (MVHR) which extracts air from contamination areas (kitchen/bathroom etc.) and supplies fresh air to living areas, reducing draughts within the home.
The tenure is freehold and the property is connected to LPG gas, electricity, water and septic tank drainage. Constructed by Neptune Group the current owner has enjoyed living here from new in 2023 which leaves circa 8 years remaining on the global home guarantee. There is an annual estate management fee of £1,168 per annum (payable quarterly).
Key facts
- Council tax band: E.
- EPC rating: C (score 76; potential rating C).
- Parking: off street, garage.
- Outside: garden, patio.
- Service charge: £1,171 (paid quarterly).
What it's like to live in
The practical details that shape daily life here, each with its source. Anything the listing leaves open becomes a question to ask.
 Outdoor space
Landscaped rear garden · patio
Agent's descriptionGarage + Carport
Parking: off street, garage.
Agent's descriptionUnderstairs cupboard
Agent's descriptionFreehold
Supplied listing field and any agent featuresBand E
Council tax, Band E
Agent's descriptionService charge: £1,171
Agent's descriptionRated C. Check the assessment date on the certificate.
Agent's descriptionQuestions worth asking
The listing doesn't answer these. Tick any you'd like to ask and they'll be added to your enquiry message.
Nothing added yet
Loading room styling…
Life nearby
Picture your everyday
Start with the agent's details and explore the Area Overview to get a feel for daily life here.
Local news
A confirmed locality is needed to select relevant local stories for this home.
Checking connected news sources…
Other homes nearby
Homes in OX12 postcode area →About these property details
The information provided in this listing is for general information purposes only and does not constitute property particulars. We make no warranties or guarantees, express or implied, regarding the accuracy, completeness, or availability of the information.
Property details are provided by the listing agent, developer, or other third parties, and we have no control over the content provided. Prospective buyers or tenants should make their own enquiries and verify all information directly with the agent or relevant party.
Information relating to Energy Performance Certificates, Home Reports, or other statutory documents should be obtained directly from the selling agent or developer where applicable.