

Wokingham · RG40
Denton Road, Wokingham
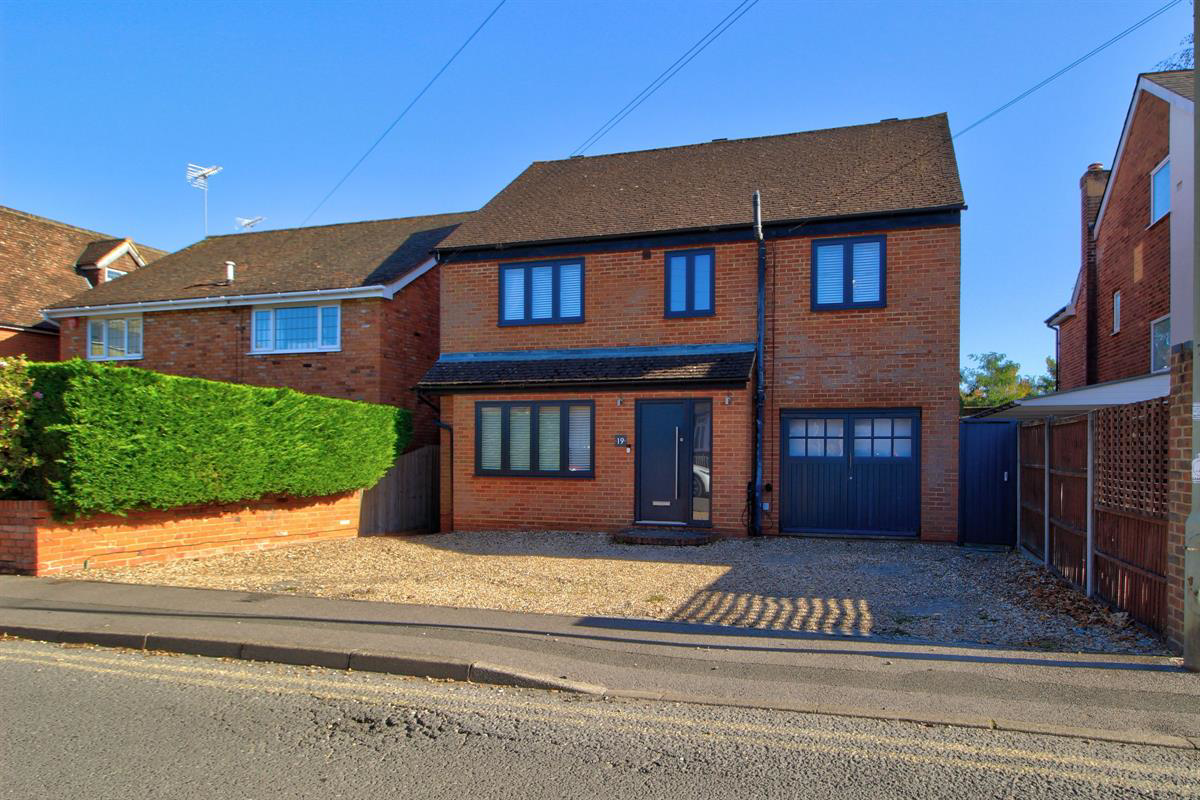
Promising an easy lifestyle in the very heart of Wokingham town over 2,000 sq ft of living space, ample driveway parking, and a southerly-facing garden.
This home's highlights include an impressive master bedroom with en-suite & Juliet balcony, three reception rooms, and three bathrooms.
The home, in the agent’s words
- Town Centre Lifestyle
- South-easterly facing Garden
- Green Spaces Nearby
- Master Suite with Juliet Balcony
- All Double Bedrooms
- Three Bathrooms (inc Downstairs Shower)
- Steps away from Shops easy walk to Station
- Walking Distance to OFSTED Good & Outstanding Schools
Read the full agent description
Promising an easy lifestyle in the very heart of Wokingham town, with over 2,000 sq ft of living space, ample driveway parking, and a southerly-facing garden.
This handsome home's highlights include an impressive master bedroom with en-suite & Juliet balcony, three reception rooms, and three bathrooms.
With everything Wokingham has to offer just a few steps away, Denton Road is one of the quieter roads, with three green spaces nearby, good access to the station, and some of Wokingham's best school choices.
Set over three floors, with a single storey extension to the rear and an integral garage, this home feels balanced on each floor. The reception space is versatile - in particular the large and welcoming living room with its natural wooden flooring and square bay window. With connecting glazed doors to the family room and dining room, plenty of natural light spills across all three living spaces, and the glass roof lanterns from these rooms (together with the kitchen), make for a contemporary feel with an easy flow.
The kitchen is semi-open to the living room, and - without much imagination - offers scope to open out to a full open plan kitchen (as the rear of the kitchen, the dining room, and the family room are all part of a single-storey extension). There's a utility range in the garage (which is currently used as a gym, but could easily be re-instated).
Upstairs, the master bedroom has excellent proportions, and has a good sized bathroom with white sanitaryware, white tiling, and bath tub (with shower screen & riser).
The second bedroom on this floor is double in size, with a recess space for a double wardrobe. The adjacent family bathroom is fitted with white sanitaryware and part tiling. Access to the top floor is with dog-legged staircase (which has some clever wall storage) and the landing has an opening roof window for extra light (and lovely outlook over the garden). Both top floor bedrooms have good storage and would be perfect for older children and teenagers.
The neighbourhood has plenty to offer to families and dog-owners; with the Langborough Recreation Field and King George V Field a few minutes' walk away - each with a play park and plenty of space to run around. Nearer by, (but dog-free!) is the Howard Palmer Park - an ideal place step out for a few moments (and maybe grab a coffee) if working from home. The schooling is excellent - with St Teresa's CofE Primary, Westende Junior, and Wescott Infant Schools within a very short (and safe) walk from the front door. Two of Wokingham's favourite secondary school choices - The Holt and St Crispins, are also within easy walking distance.
A Few Words from Quarters
"If you're looking for a family home in an ideal location, this will be hard to beat. A short walk to schools, parks and shops sensible room sizes, and a sunny garden.
We're certain most buyers will have some vision for this home - it's a perfect blend of ready to live in, but with plenty of untapped potential to create a high-end family home.
Please get in touch with Nick or Teresa at Quarters Estate Agents, Wokingham, for extra details or to discuss viewing arrangements. We're looking forward to showing you around this super home!"
Council Tax Band: E (Wokingham Borough Council)
Tenure: Freehold
Parking options: Driveway, EV Charging, Garage, Off Street
Garden details: Enclosed Garden, Private Garden, Rear Garden
Electricity supply: Mains
Heating: Gas Mains
Water supply: Mains
Sewerage: Mains
A feel for the area
Connected for everyday life
100%of homes in the postcode can access 100+ Mbps broadband.
Available speed bands
- 30+ Mbps
- 100%
- 100+ Mbps
- 100%
- 300+ Mbps
- 91%
- 1,000+ Mbps
- 91%
Getting about
0.5 milesto Wokingham Rail Station
Approximate straight-line distance · DfT NaPTAN · 13 Sept 2026Background air quality
- Fine particles · PM₂.₅
- 7.2 µg/m³ · Above the WHO guideline · well within the UK legal limit
- Nitrogen dioxide · NO₂
- 9.7 µg/m³ · Meets the WHO guideline
Annual background levels. For scale: the WHO 2021 guideline is 5 µg/m³ for PM₂.₅ and 10 for NO₂; the UK legal limit is 20 and 40. Lower is better; this is a 1 km model, not a reading at the door.
Defra · 2024 annual model · 1 km areaLocal information is approximate. Distances are straight-line estimates from the available location. Broadband describes postcode coverage, not the speed or service available at this home; check the address with a provider. Air quality is a modelled annual background estimate.
Picture your everyday
Start with the agent's details and explore the area guide to get a feel for daily life here.
Other homes nearby
Homes in RG40 postcode area →About these property details
The information provided in this listing is for general information purposes only and does not constitute property particulars. We make no warranties or guarantees, express or implied, regarding the accuracy, completeness, or availability of the information.
Property details are provided by the listing agent, developer, or other third parties, and we have no control over the content provided. Prospective buyers or tenants should make their own enquiries and verify all information directly with the agent or relevant party.
Information relating to Energy Performance Certificates, Home Reports, or other statutory documents should be obtained directly from the selling agent or developer where applicable.