

Ipswich, Suffolk · IP5
Carlton Road, Kesgrave
Carlton Road, Kesgrave, Ipswich, Suffolk, IP5
Guide price
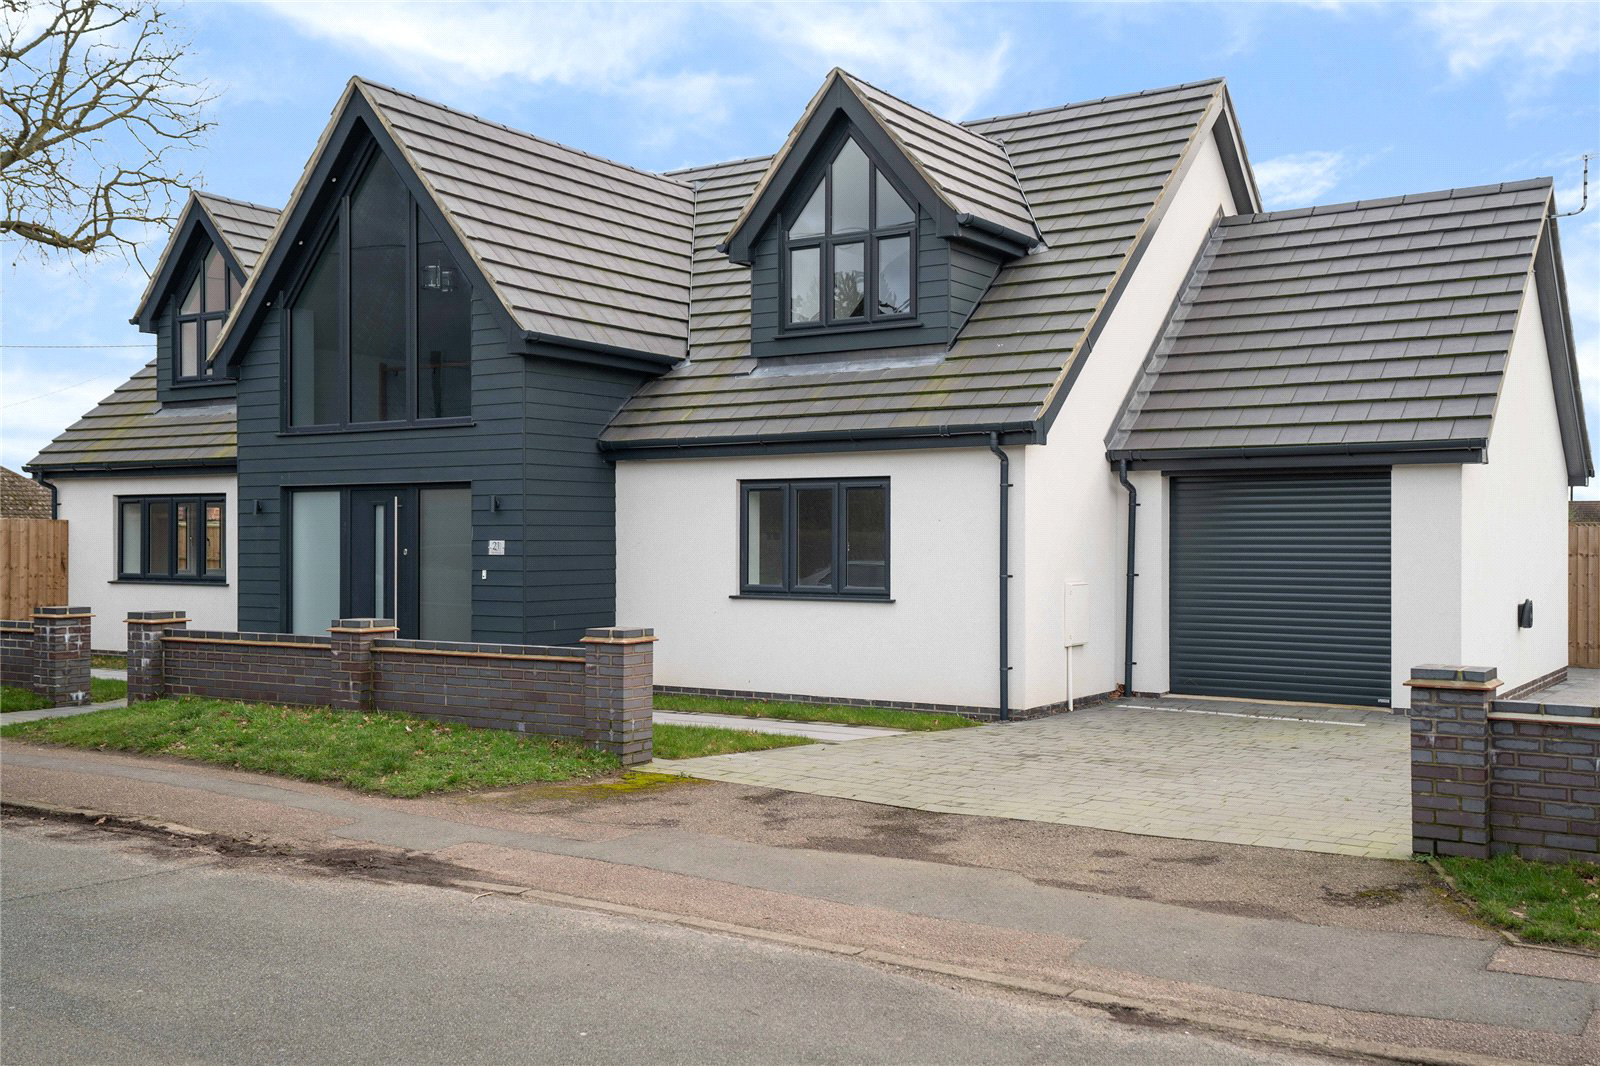
A beautiful, bespoke four bedroom detached new home, situated in the sought after area of Kesgrave.
The property offers an impressive facade under a slate roof. Upon entry you are greeted by a spacious, vaulted hallway leading to a sitting room and kitchen/dining room. The kitchen offers quartz worktops and high-quality integrated appliances, including a Samsung dual cook smart oven, American style fridge/freezer, five ring induction hob and dishwasher. There are bifold doors leading to the spacious garden. There is also a separate family room/fourth bedroom, utility room, study and cloakroom completing the ground floor.
Ascending upstairs via handmade ash staircase, there is a fabulous sitting area which could be used as a reading area/ study etc. There are three double bedrooms, the master enjoying an ensuite shower room, whilst the family bathroom services the remaining two.
Externally, the property offers an integral garage with electric door and large driveway, air sou…
The home, in the agent’s words
Read the full agent description
A beautiful, bespoke four bedroom detached new home, situated in the sought after area of Kesgrave.
The property offers an impressive facade under a slate roof. Upon entry you are greeted by a spacious, vaulted hallway leading to a sitting room and kitchen/dining room. The kitchen offers quartz worktops and high-quality integrated appliances, including a Samsung dual cook smart oven, American style fridge/freezer, five ring induction hob and dishwasher. There are bifold doors leading to the spacious garden. There is also a separate family room/fourth bedroom, utility room, study and cloakroom completing the ground floor.
Ascending upstairs via handmade ash staircase, there is a fabulous sitting area which could be used as a reading area/ study etc. There are three double bedrooms, the master enjoying an ensuite shower room, whilst the family bathroom services the remaining two.
Externally, the property offers an integral garage with electric door and large driveway, air source heat pump to power the ground floor underfloor heating and radiators to the first as well as a good-sized garden which offers patio and lawn area with mature trees.
LOCATION
This highly convenient position is easily accessible to Ipswich town centre, and provides a full range of shopping, commercial and recreational facilities, as well as regular intercity rail services to London Liverpool Street Station, taking about 60 minutes. The riverside market town of Woodbridge offers a thriving thoroughfare, numerous pubs and restaurants, together with cinema and leisure complex. Within the vicinity there are excellent schools in both the state and private sector along with sport, social clubs, societies catering for all interests, along with numerous golf course. The nearby River Deben offers excellent water sport opportunities.
DISTANCES
A12 – 2.5 miles
Ipswich town centre & station - 4 miles (London Liverpool Street 70 mins)
Woodbridge – 4 miles
Felixstowe & beach – 10 miles
DIRECTIONS (IP5 1EP)
Driving north on the A12 and A14 as it bypasses Ipswich, continue over the Orwell Bridge, taking the Lowestoft/Woodbridge turn off, continue until the next roundabout and take the first exit right onto Bell Lane and then turn left onto Edmonton Road. After one mile turn left into Carlton Road where the property can be found on the left-hand side.
What3words: keeps.audio.hope
PROPERTY INFORMATION
Services: Mains water, electricity and drainage are connected to the property.
Mobile: Good mobile signal is available.
Broadband: Ofcom reports ultrafast broadband is available at the property.
EPC: B
Council Tax: Band E. East Suffolk Council.
Tenure: Freehold with vacant possession at completion.
Fixtures and Fittings: Items regarded as fixtures and fittings, including carpets and curtains, are initially excluded from the sale, although certain items may be available by separate negotiation.
Viewings: By appointment with Jackson-Stops
Key facts
- Parking: off street, garage.
A feel for the area
Connected for everyday life
100%of homes in the postcode can access 100+ Mbps broadband.
Available speed bands
- 30+ Mbps
- 100%
- 100+ Mbps
- 100%
- 300+ Mbps
- 100%
- 1,000+ Mbps
- 100%
Getting about
2 milesto Derby Road (Ipswich) Rail Station
Approximate straight-line distance · DfT NaPTAN · 13 Sept 2026Background air quality
- Fine particles · PM₂.₅
- 7.2 µg/m³ · Above the WHO guideline · well within the UK legal limit
- Nitrogen dioxide · NO₂
- 8.5 µg/m³ · Meets the WHO guideline
Annual background levels. For scale: the WHO 2021 guideline is 5 µg/m³ for PM₂.₅ and 10 for NO₂; the UK legal limit is 20 and 40. Lower is better; this is a 1 km model, not a reading at the door.
Defra · 2024 annual model · 1 km areaLocal information is approximate. Distances are straight-line estimates from the available location. Broadband describes postcode coverage, not the speed or service available at this home; check the address with a provider. Air quality is a modelled annual background estimate.
Checking nearby places…
Picture your everyday
Start with the agent's details and explore the Area Overview to get a feel for daily life here.
Other homes nearby
Homes in Ipswich →About these property details
The information provided in this listing is for general information purposes only and does not constitute property particulars. We make no warranties or guarantees, express or implied, regarding the accuracy, completeness, or availability of the information.
Property details are provided by the listing agent, developer, or other third parties, and we have no control over the content provided. Prospective buyers or tenants should make their own enquiries and verify all information directly with the agent or relevant party.
Information relating to Energy Performance Certificates, Home Reports, or other statutory documents should be obtained directly from the selling agent or developer where applicable.