

Purley · CR8
Furze Hill, Purley
Furze Hill, Purley, CR8
Guide Price
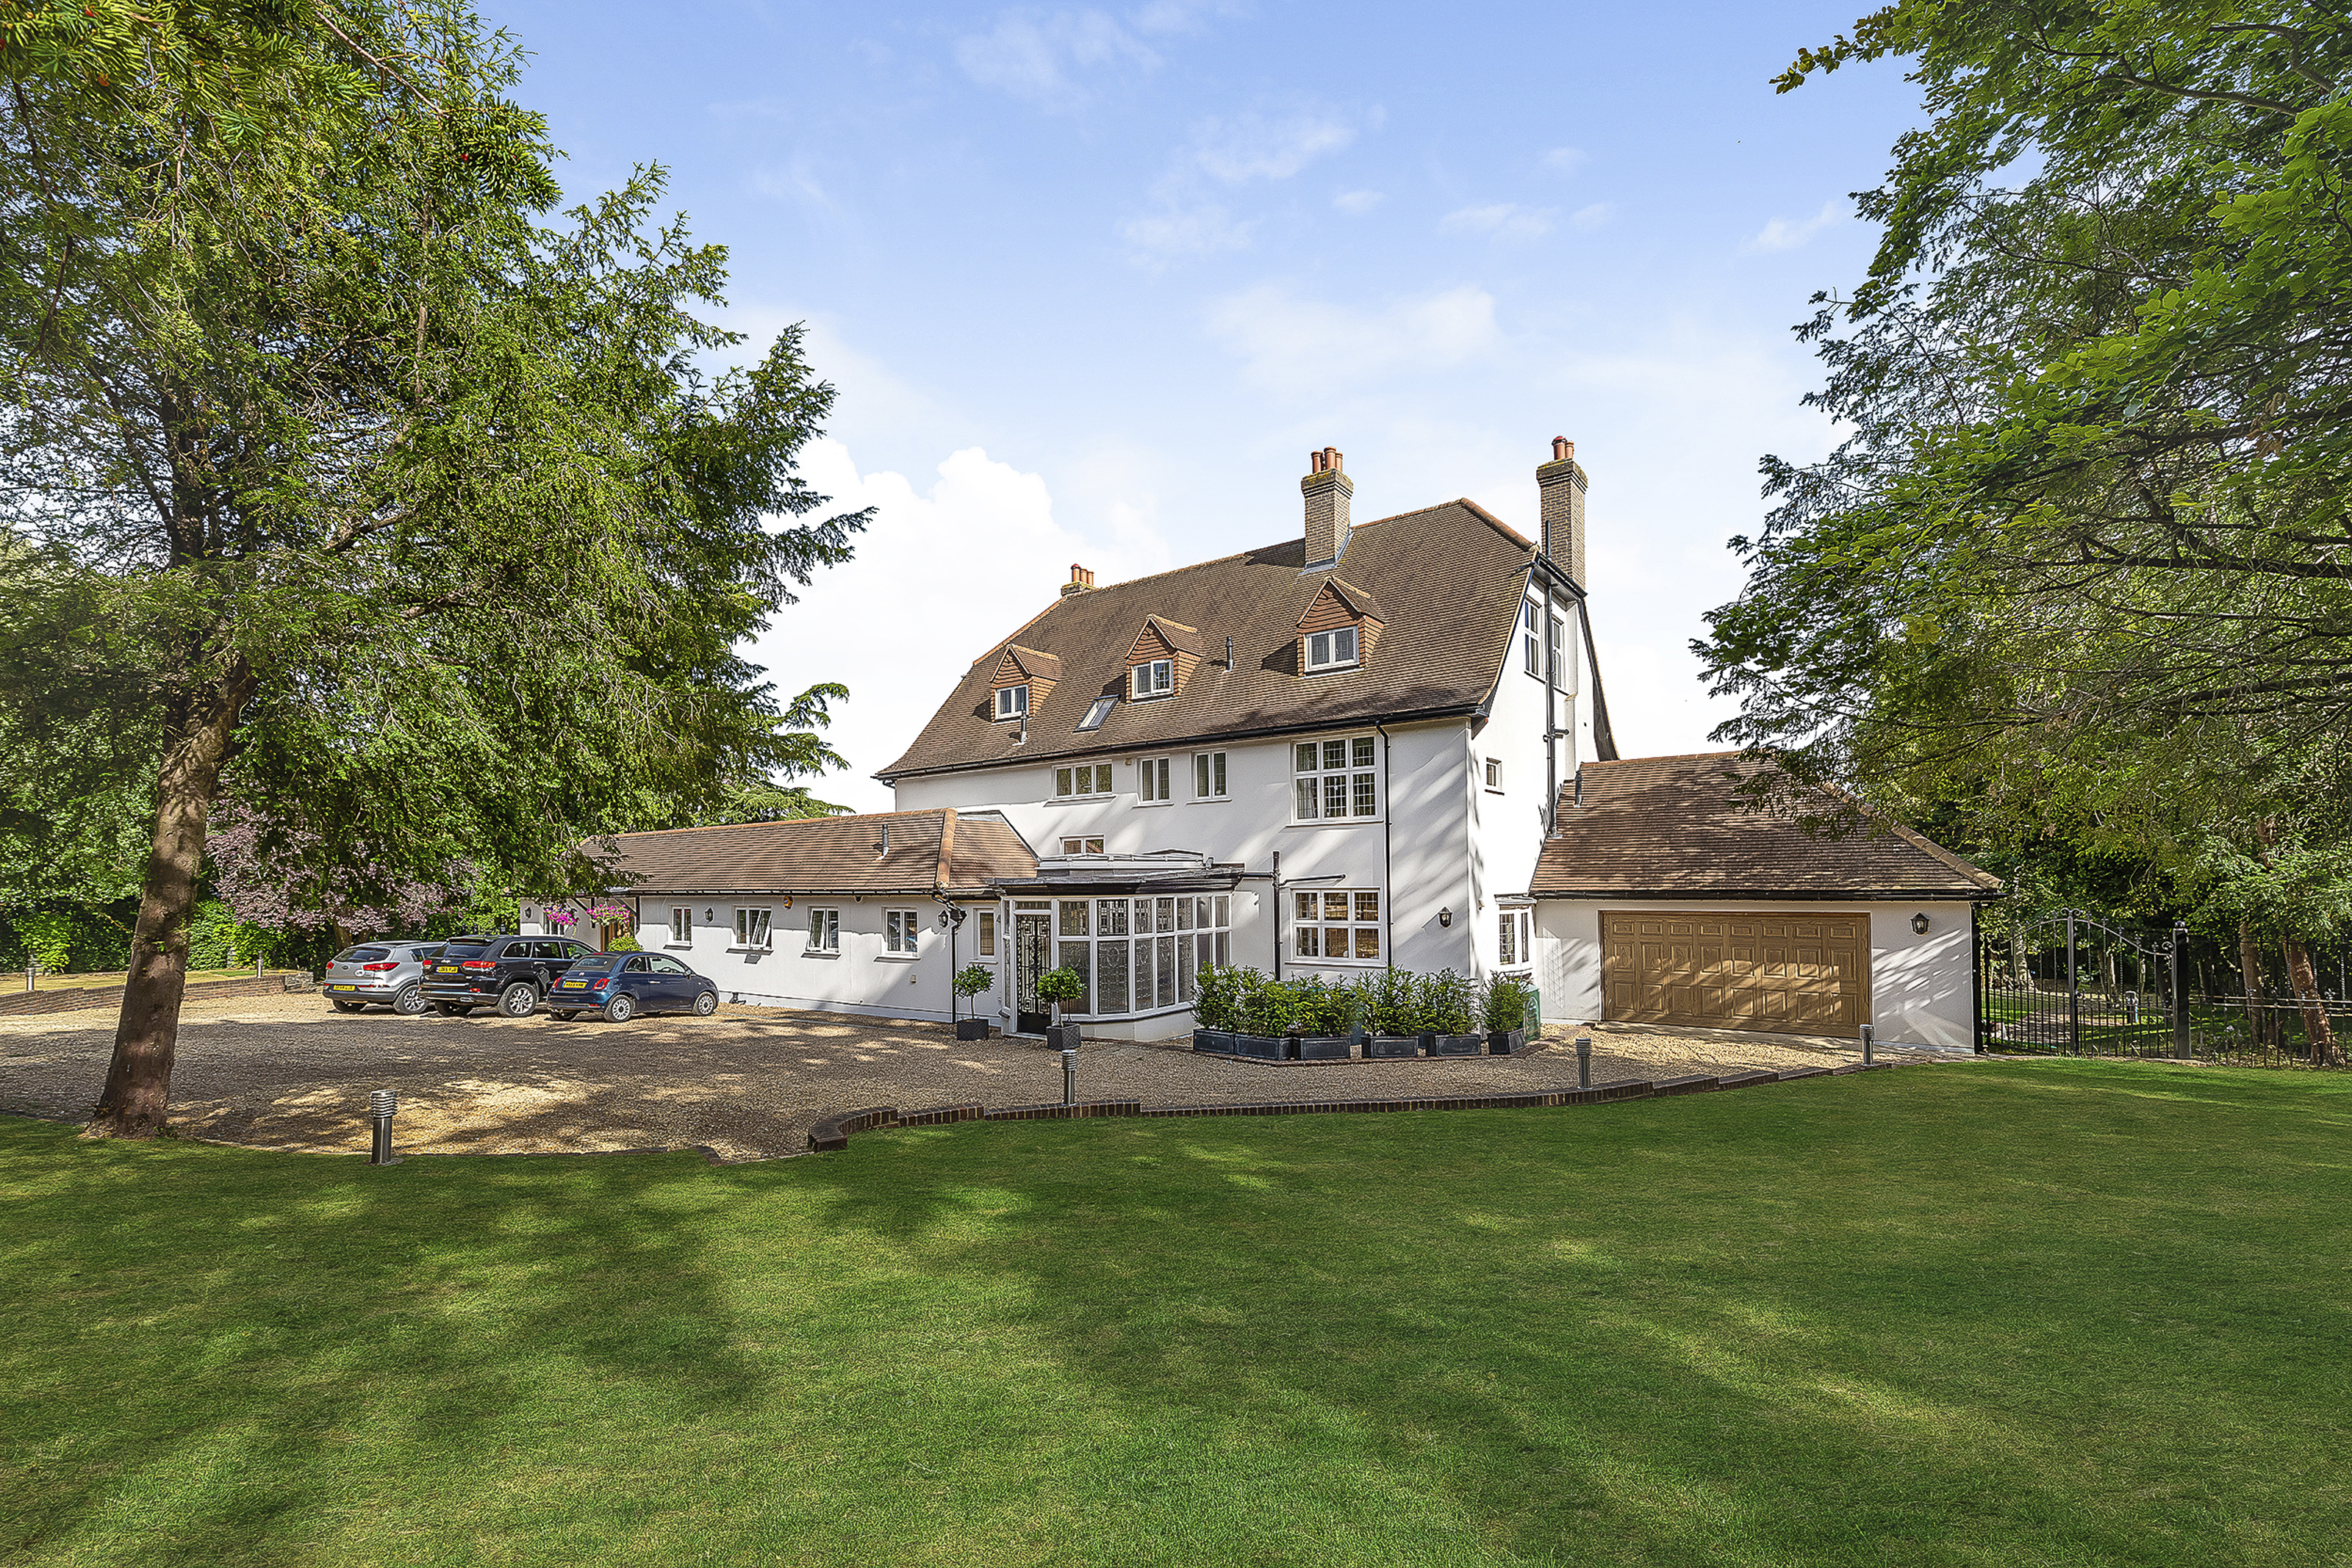
An exceptional seven-bedroom luxury residence extending to approximately 9,000 sq ft, set within just over one acre of secluded south-facing gardens in an exclusive conservation area on the London and Surrey borders. Beautifully refurbished throughout, this impressive home combines elegant period character with sophisticated contemporary living and superb leisure and entertaining facilities, all within the highly sought after Webb Estate within a short walk of Purley Railway Station.
The home, in the agent’s words
- Approximately 9,000 sq ft of exceptional accommodation
- Seven double bedrooms and five bathrooms
- Set within just over one acre of secluded south-facing grounds
- Comprehensively refurbished to an exacting standard
- 41ft luxury dining kitchen with high-end integrated appliances
- Exceptional leisure facilities including private bar, champagne cellar, gym, sauna and spa pool
Read the full agent description
A magnificent and comprehensively refurbished seven-bedroom luxury residence, set within just over one acre of secluded south-facing gardens and grounds, occupying an exclusive position within a conservation area on the Surrey/London border. Offering approximately 9,000 sq ft of exceptional accommodation arranged over four floors, this remarkable home combines grand proportions and period character with sophisticated contemporary living.
Approached through remote controlled gates, a substantial gravel driveway provides extensive parking and access to the double garage. Mature trees and established planting provide privacy and seclusion, while the beautifully landscaped gardens create an idyllic setting for this impressive family home.
The property has been meticulously refurbished by the current owners, with considerable attention to detail throughout. Beautiful wallpapers, Farrow & Ball paint finishes, new Somerset oak flooring, luxurious carpets and large-format floor tiles complement the generous proportions and period features, creating a refined and cohesive interior.
Upon entering, an impressive reception hall immediately sets the tone. A striking roof lantern floods the space with natural light, highlighting the large-format tiled floor and bespoke timber and glass spiral staircase descending to the lower-ground floor.
Entertaining & Leisure
The lower floor extends to approximately 40ft and has been designed with entertaining and relaxation very much in mind. A superb private bar and champagne cellar create an exceptional space for entertaining, complemented by a comfortable snug and a fully equipped home gym. Sliding doors open directly onto the patio, creating an easy connection between the interior and gardens.
Practicality has been carefully considered, with two cloakrooms, a boot room, extensive storage and a separate entrance providing discreet access for tradespeople.
The Principal Living Accommodation
The ground floor is centred around a spectacular 41ft dining kitchen, forming the true heart of the home. Finished in elegant French Gray tones, the bespoke cabinetry is complemented by contrasting black work surfaces and a comprehensive range of high-end integrated appliances. A substantial central island provides the perfect gathering point, while bi-fold doors open onto the balcony deck overlooking the gardens.
Two beautifully appointed home offices provide excellent spaces for those working from home and could readily be adapted to create a yoga studio, treatment room or additional relaxation space. Adjacent is a luxurious three-piece shower room and changing area serving the sauna and spa pool, which enjoys views over the garden through further bi-fold doors.
The original hallway retains considerable character, with decorative leaded glass and a wood-burning stove. From here, a fully fitted contemporary secondary kitchen provides additional flexibility, while a lift gives access to the third bedroom suite.
Two interconnecting reception rooms provide elegant formal and informal living spaces, each benefiting from gas fireplaces with relined chimneys, attractive canted bay windows and direct access onto the balcony deck.
Bedroom Accommodation
A beautifully appointed staircase rises to the first floor, where the exceptional principal bedroom occupies a commanding position. This sumptuous dual-aspect suite is generously proportioned, with a high coved ceiling, decorative chandelier rose, atmospheric fireplace and luxurious soft carpeting. A freestanding double-ended bath provides a striking focal point, whilst the adjoining en-suite bathroom features a large walk-in rainfall shower, twin basins and a bespoke vanity unit. A dedicated fitted dressing room completes this impressive principal suite.
Two further double bedrooms on this floor are equally well appointed, each benefiting from beautifully finished en-suite shower rooms and decorative fireplaces. The third bedroom also benefits from direct lift access, making this an ideal arrangement for older family members or guests.
The upper floor provides four further spacious double bedrooms, all tastefully presented and served by two Jack-and-Jill bathrooms. This exceptional arrangement offers remarkable flexibility for a large family, guests or live-in staff.
Outside
The grounds are one of the property's defining features, extending to just over one acre and providing an exceptional degree of privacy and seclusion.
The approach is framed by mature hedging and established trees, with extensive parking and a detached double garage. A wrought-iron pedestrian gate leads through to the principal frontage, where symmetrical stone steps and walls create an elegant château-inspired entrance.
The balcony extends across much of the rear of the house, overlooking a beautifully landscaped south-facing garden. Extensive lawns are bordered by mature trees, established planting and colourful flower borders, with terraced pathways leading through the grounds.
A tranquil pond sits amongst mature trees, creating a secluded area in which to sit and enjoy the peaceful surroundings. Beyond a clipped box hedge lies a productive vegetable garden, arranged into raised beds for growing herbs, fruit and vegetables, while a separate orchard provides an abundance of seasonal produce.
Outdoor lighting has been thoughtfully incorporated throughout the gardens, allowing the grounds to be enjoyed well into the evening.
A feel for the area
Connected for everyday life
100%of homes in the postcode can access 100+ Mbps broadband.
Available speed bands
- 30+ Mbps
- 100%
- 100+ Mbps
- 100%
- 300+ Mbps
- 100%
- 1,000+ Mbps
- 100%
Getting about
0.6 milesto Purley Rail Station
Approximate straight-line distance · DfT NaPTAN · 13 Sept 2026Background air quality
- Fine particles · PM₂.₅
- 7.8 µg/m³ · Above the WHO guideline · well within the UK legal limit
- Nitrogen dioxide · NO₂
- 11.1 µg/m³ · Above the WHO guideline · well within the UK legal limit
Annual background levels. For scale: the WHO 2021 guideline is 5 µg/m³ for PM₂.₅ and 10 for NO₂; the UK legal limit is 20 and 40. Lower is better; this is a 1 km model, not a reading at the door.
Defra · 2024 annual model · 1 km areaLocal information is approximate. Distances are straight-line estimates from the available location. Broadband describes postcode coverage, not the speed or service available at this home; check the address with a provider. Air quality is a modelled annual background estimate.
Picture your everyday
Start with the agent's details and explore the area guide to get a feel for daily life here.
Other homes nearby
Homes in CR8 postcode area →About these property details
The information provided in this listing is for general information purposes only and does not constitute property particulars. We make no warranties or guarantees, express or implied, regarding the accuracy, completeness, or availability of the information.
Property details are provided by the listing agent, developer, or other third parties, and we have no control over the content provided. Prospective buyers or tenants should make their own enquiries and verify all information directly with the agent or relevant party.
Information relating to Energy Performance Certificates, Home Reports, or other statutory documents should be obtained directly from the selling agent or developer where applicable.