
75 Leman Street · E1
Sterling Mansions
Sterling Mansions, 75 Leman Street, E1
Asking price
Penthouse | 1650 Sq Ft (153 Sq M) | 3 x Double Bedrooms | Floor to Ceiling Windows | Balcony | Chain Free | Berkeley Homes Development | Indoor Heated Pool | Steam Room | Sauna | Cinema Room | Communal Gardens | 0.2 miles from Aldgate East Station | 0.4 miles to Aldgate Station | 0.7 miles to Whitechapel Crossrail | Chain Free | 999 Year Lease from new | EWS1 Compliant
The home, in the agent’s words
- Penthouse
- 1650 Sq Ft (153 Sq M)
- 3 x Double Bedrooms
- Floor to Ceiling Windows
- Balcony
- Chain Free
- Berkeley Homes Development
- Indoor Heated Pool
- Steam Room and Sauna
- Cinema Room
Read the full agent description
Penthouse | 1650 Sq Ft (153 Sq M) | 3 x Double Bedrooms | Floor to Ceiling Windows | Balcony | Chain Free | Berkeley Homes Development | Indoor Heated Pool | Steam Room | Sauna | Cinema Room | Communal Gardens | 0.2 miles from Aldgate East Station | 0.4 miles to Aldgate Station | 0.7 miles to Whitechapel Crossrail | Chain Free | 999 Year Lease from new | EWS1 Compliant
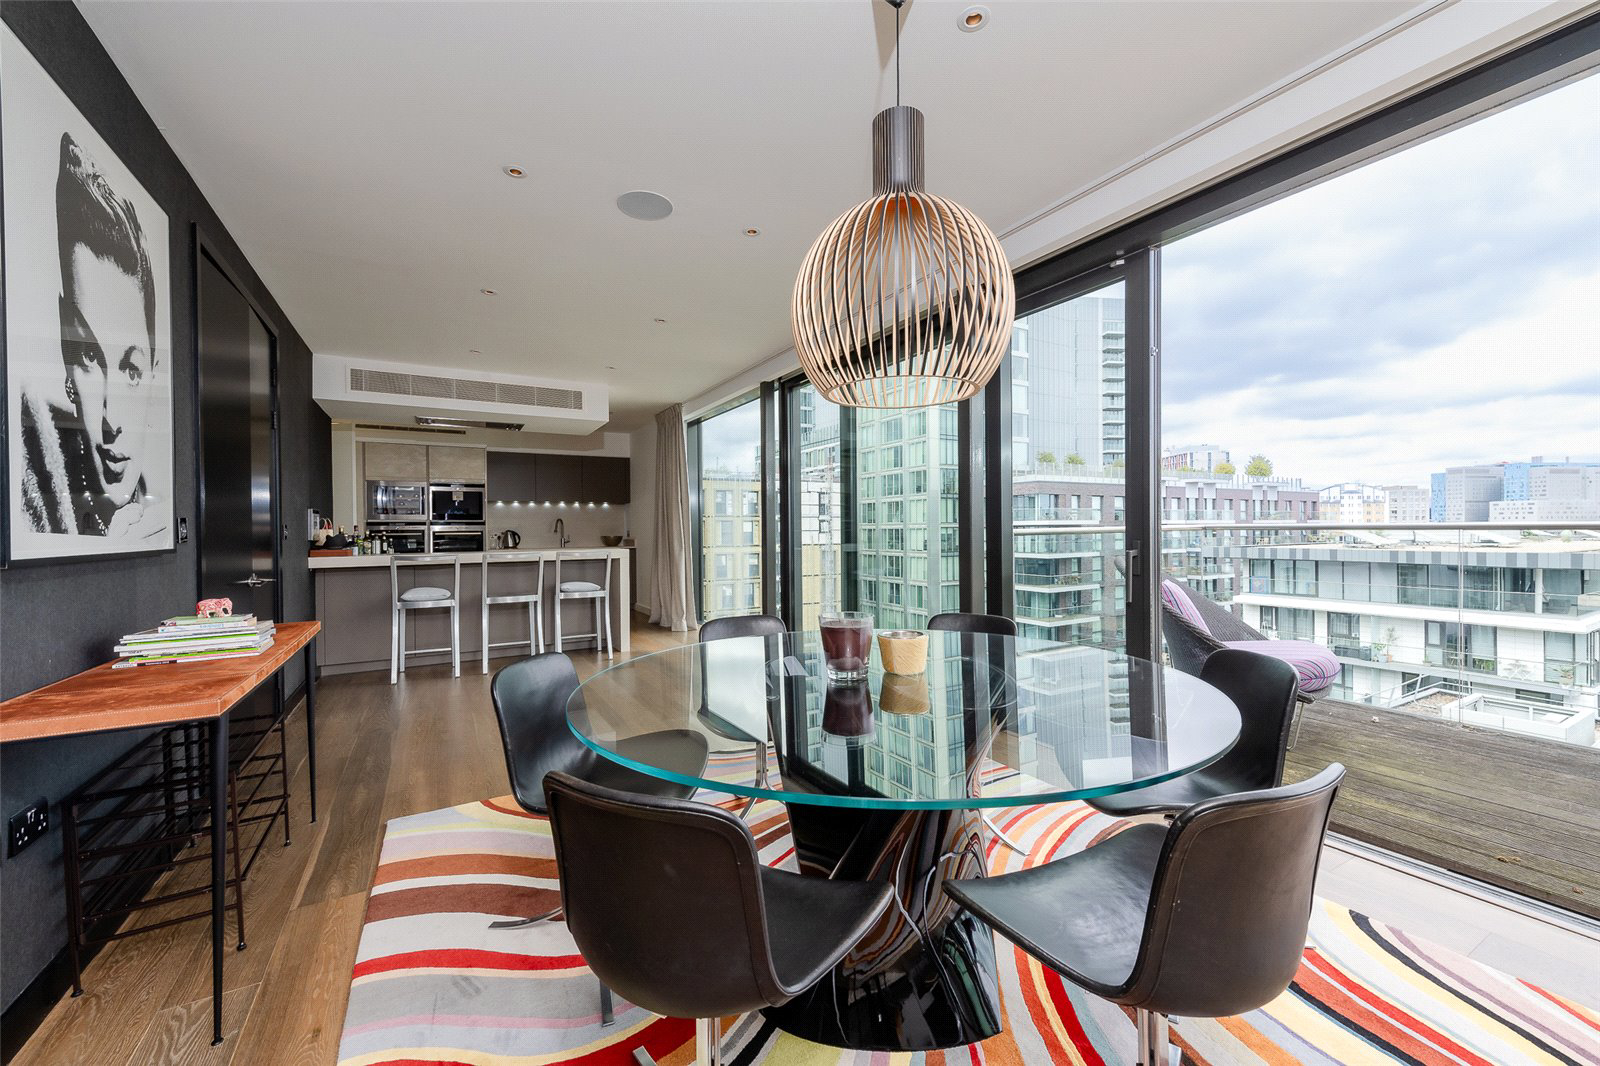
This three-bedroom penthouse apartment in the prestigious Sterling Mansions, Goodman's Field Quarter on Leman Street is immaculately presented throughout and offers a huge open plan reception room with floor to ceiling windows, perfect for entertaining or enjoying the morning sun from the large balcony.
The Poggenpohl kitchen which has integrated Siemens appliances and features a breakfast bar with an adjacent utility room and a guest WC completions the accommodation on the sixth floor.
The 7th floor consists of the principal suite featuring a walk-in wardrobe, en-suite bathroom with free standing bath and flush wall TV. The remaining bedrooms are both doubles, with a second bathroom off the landing.
This apartment which is being sold with a long lease has plenty of storage throughout, comfort air cooling and under-floor heating.
Residents benefit from 24/7 concierge, Private Health Club with Swimming pool, Gym and Spa, Private Cinema, Business Lounge and Winter gardens, making it the ideal home or pied-a-terre for the discerning City worker and the development has a strong history of making superb rental investments.
In addition there are 2 acres of beautifully landscaped garden squares, a main plaza and public art designed by Murdoch Wickham and a selection of supermarkets, restaurants, cafes and bars all on site.
This luxurious landmark development by Berkeley Homes is situated at the edge of the City of London and within walking distance of the Gherkin, The Lloyds Building, NatWest Tower, London Stock Exchange and the Bank of England.
Located in Zone 1, the nearest underground stations are Aldgate East, Aldgate and Tower Hill with connections to District, Circle, Metropolitan and Hammersmith & City Lines. Docklands Light Railway at Tower Gateway provides easy access to Canary Wharf, The Docklands and City Airport and overground rail links provide immediate access to London and destinations beyond via Fenchurch Street, Liverpool Street and Cannon Street. Crossrail’s Elizabeth Line provides a fast alternative into The Docklands, City and Heathrow Airport as well as the West End.
Council Tax Band: H
Rating Authority: Tower Hamlets
Length of Lease: 999 years from 1st January 2013
Service Charge: £15,063 per anumn
Ground Rent: £700 per year
Ground Rent Review Period: The ground rent shall be subject to review on the 1 January 2038 and then every 25 years throughout the term and at each review shall be twice the rent payable during the immediately preceding 25 years.
EWS1: Pass
Picture your everyday
Start with the agent's details and explore the area guide to get a feel for daily life here.
Other homes nearby
Homes in E1 postcode area →About these property details
The information provided in this listing is for general information purposes only and does not constitute property particulars. We make no warranties or guarantees, express or implied, regarding the accuracy, completeness, or availability of the information.
Property details are provided by the listing agent, developer, or other third parties, and we have no control over the content provided. Prospective buyers or tenants should make their own enquiries and verify all information directly with the agent or relevant party.
Information relating to Energy Performance Certificates, Home Reports, or other statutory documents should be obtained directly from the selling agent or developer where applicable.