

Torquay · TQ1
Watcombe Heights Road, Torquay
Watcombe Heights Road, Torquay, TQ1
Offers Over
Fully renovated five bedroom detached home in prestigious Watcombe Heights with solar PV, gated driveway, double garage, landscaped gardens, swimming pool, gym and luxury principal suite.
The home, in the agent’s words
- Prestigious private road location in Watcombe Heights
- Five double bedrooms and five bathroom facilities
- Large sitting room with log burner and air conditioning
- Luxury kitchen and dining room with quartz worktops and integrated appliances
- Solar PV installed for improved economy and efficiency & air conditioning system
- Flexible ground floor rooms ideal as study, office or guest space
- Landscaped gardens with private entertaining areas Heated swimming pool, hot tub, changing room and separate gym
- Automated gated driveway with video entry system Large double garage with utility room and internal access
- Large detached fully renovated family home
- EPC rating A
Read the full agent description
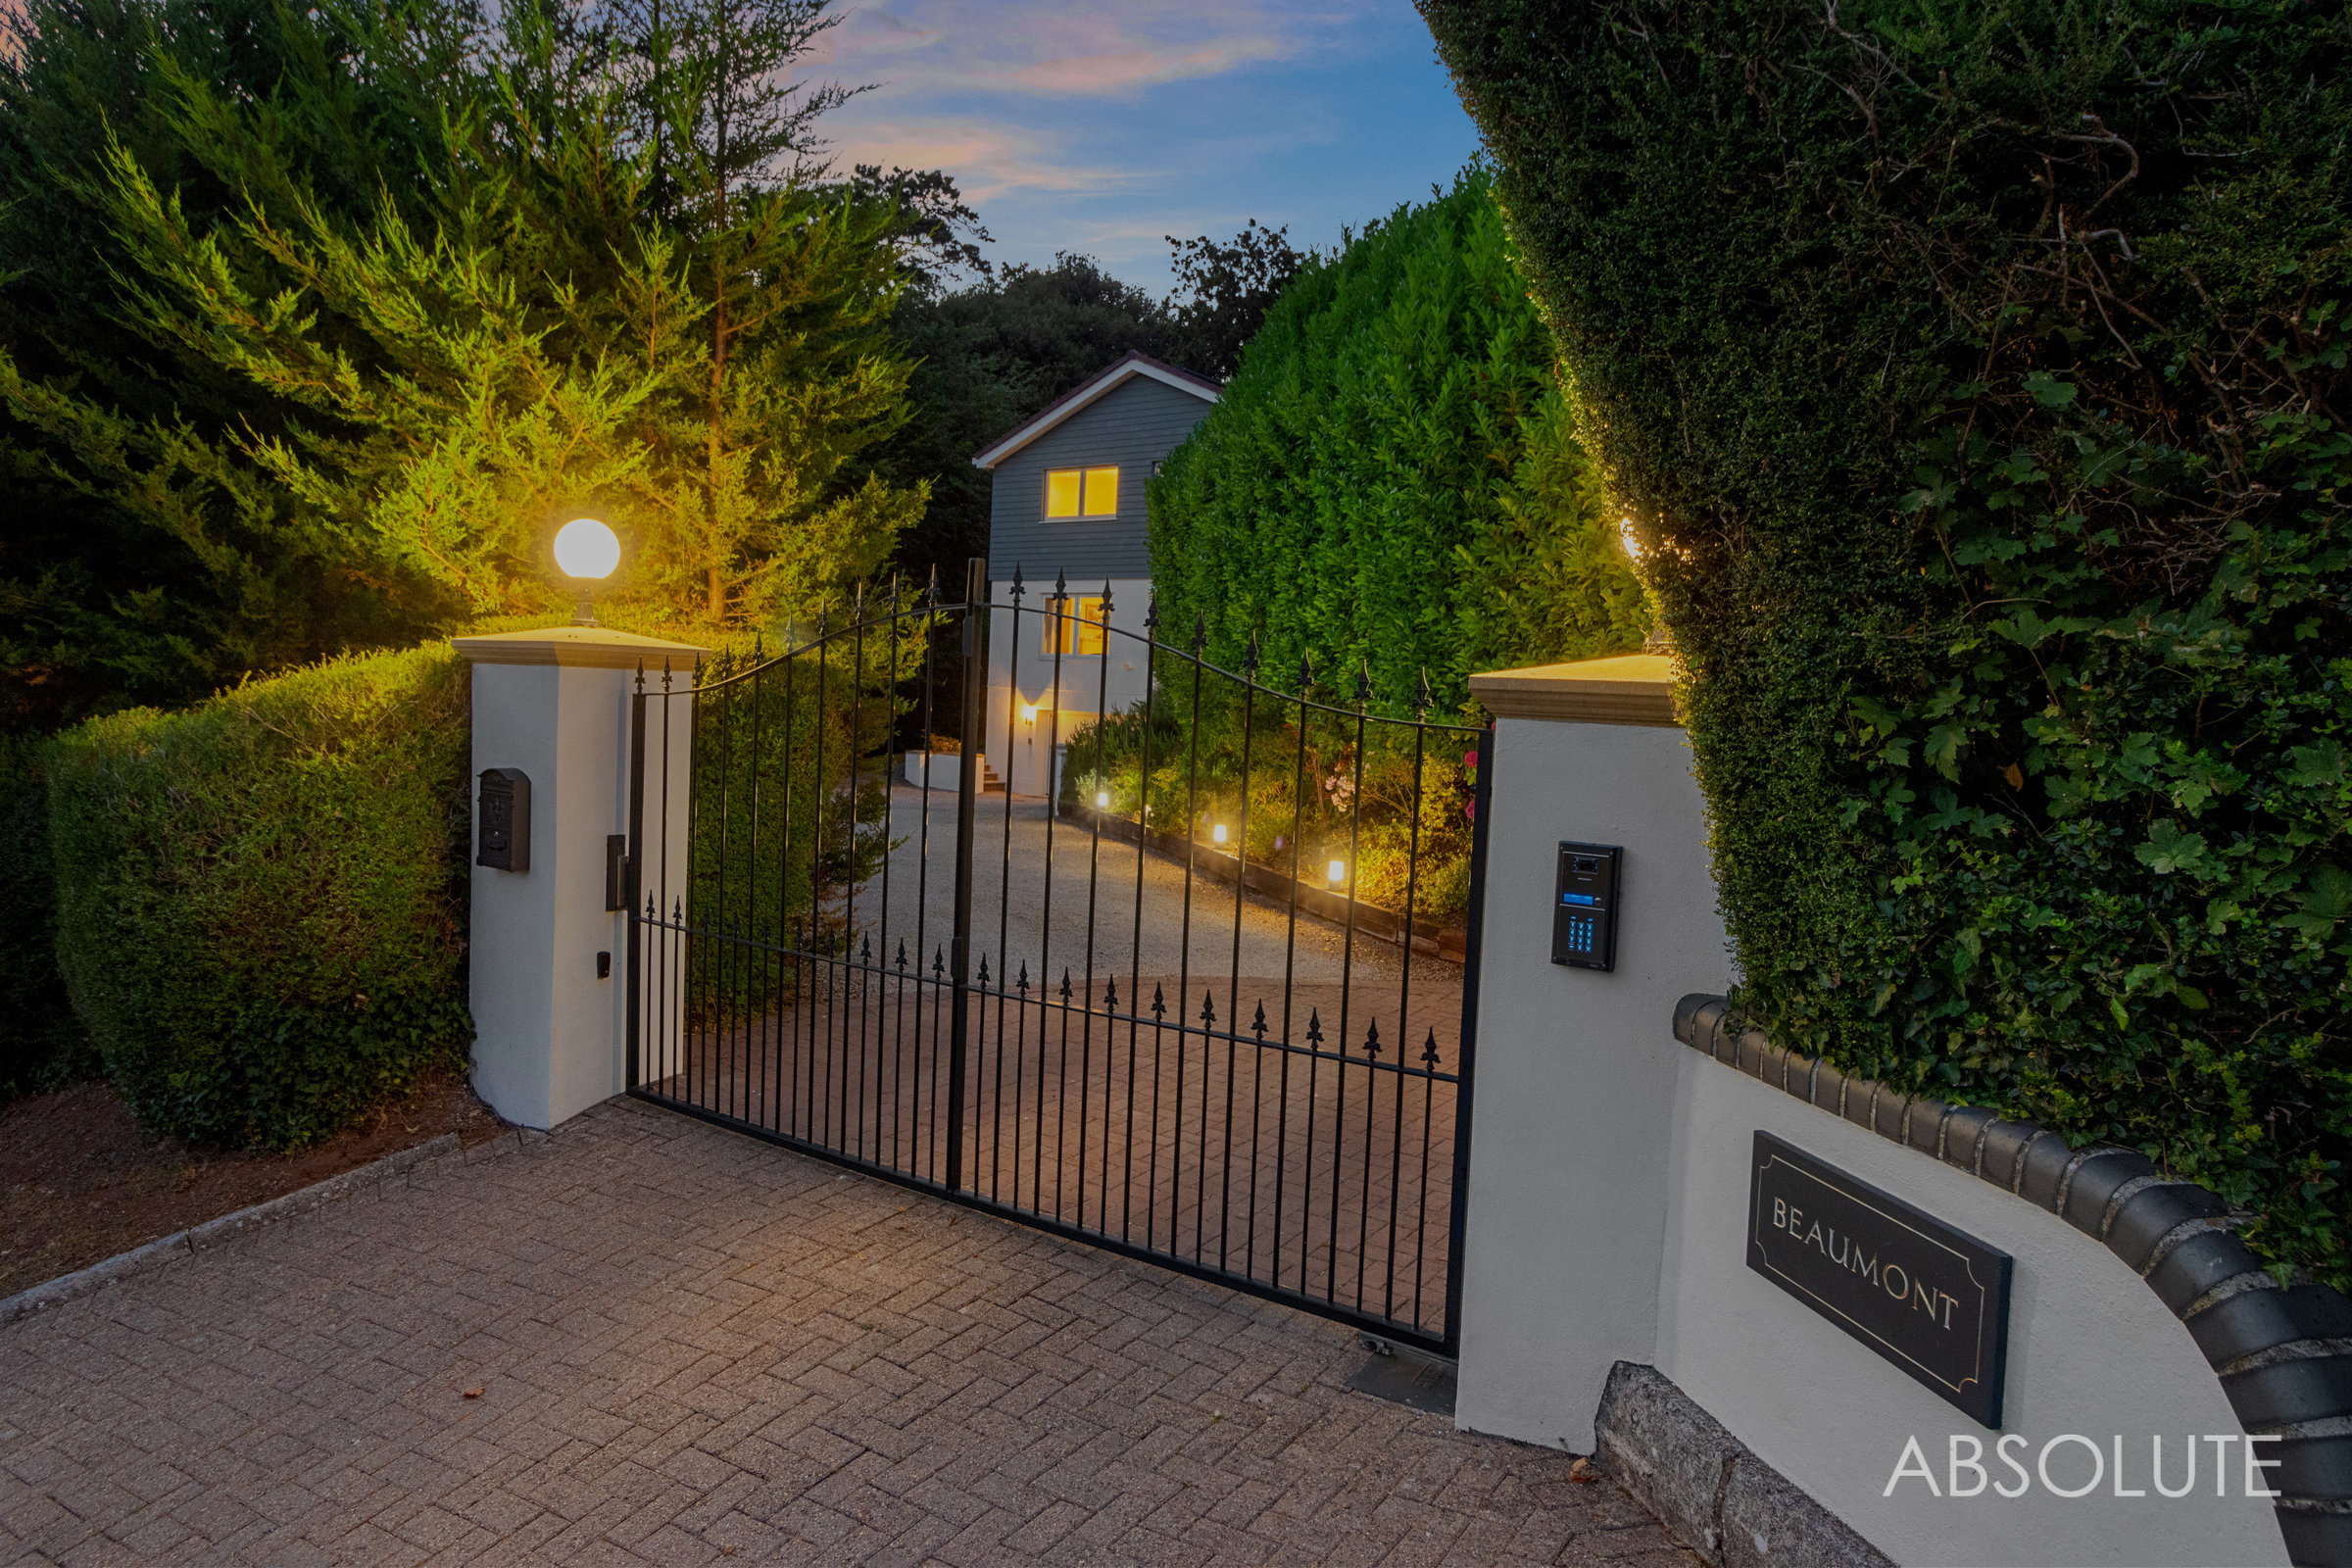
Beaumont is a beautifully presented and fully renovated detached family home positioned in the prestigious private road setting of Watcombe Heights. The property offers substantial and flexible accommodation arranged with five double bedrooms, excellent reception space, five bathroom facilities, landscaped gardens, a heated swimming pool, garden room, changing room, double garage and an automated gated driveway with ample parking.
The home has been thoughtfully improved throughout and combines generous family living with a strong lifestyle offering. Solar PV has also been installed helping to improve the economy and efficiency of the property which is an important benefit for a home of this size. The property also benefits from a fantastic air conditioning system. The EPC rating for this property is an A, meaning it is well and truly an eco home!
Set behind automated wrought iron gates with video entry, Beaumont immediately gives a sense of privacy upon arrival. The large level driveway provides parking for numerous vehicles and gives access to the double garage. A sweeping staircase leads to the front terrace where there is an attractive water feature and landscaped planting.
ACCOMMODATION
The front door opens into a welcoming entrance hallway with bamboo flooring, video entry system and staircase rising to the first floor.
The sitting room is a large and impressive main reception space enjoying excellent natural light from the front facing windows and sliding doors opening onto the front patio area. A marble fireplace with granite hearth and fitted log burner creates a strong focal point while air conditioning adds further comfort.
The kitchen and dining room is a superb social space designed for both everyday family life and entertaining. The kitchen is fitted with quartz worktops, natural stone splashbacks, breakfast bar seating, pantry cupboards and a comprehensive range of integrated appliances including Neff ovens, Smeg hob and extractor, integrated dishwasher, microwave and wine cooler. Sliding doors open directly to the garden and outside seating area giving the room an excellent connection with the outside space.
The ground floor also provides two versatile rooms currently arranged as a study and home office. These could equally suit guest accommodation, additional reception space or hobbies, depending on a buyer’s needs. A fully tiled shower room serves this level.
An inner hall leads down to the lower level where there is a useful utility room and access into the large double garage. The garage has an electric door, lighting, power, storage space and internal access back into the property.
FIRST FLOOR
The first floor continues the sense of quality and space.
The principal bedroom suite is a particularly impressive feature of the home comprising a large double bedroom, walk in wardrobe room and a sizeable luxury en suite bathroom. The en suite includes a freestanding bath, fitted bathroom television, walk in shower, vanity unit, WC and heated towel rail, creating a private and comfortable suite. This bedroom also benefits from air conditioning
There are three further double bedrooms on this level. One bedroom benefits from its own en suite bathroom while the remaining bedrooms are served by a fully tiled family bathroom fitted with a spa bath and rain shower and also benefit from air conditioning too.
The bedroom layout works exceptionally well for families, visiting guests or those needing flexible rooms for working from home.
OUTSIDE
The outside space is one of the major highlights of Beaumont.
To the front automated wrought iron gates with video entry open onto a generous level driveway with ample parking for multiple vehicles and access to the double garage. The front terrace, water feature and landscaped planting give the house a strong first impression.
The gardens wrap around the property and include lawned areas, privacy hedging and patio seating spaces. The main living areas connect well with the gardens making the house ideal for entertaining and family living.
To the rear is a heated swimming pool with adjoining hot tub area. There is also a fully insulated timber chalet providing a changing room with wet room facilities together with a separate garden room both with lighting and power. In addition there is a useful large timber storage room and log store.
The overall outside arrangement offers privacy, lifestyle and practicality in equal measure.
A feel for the area
Connected for everyday life
89%of homes in the postcode can access 100+ Mbps broadband.
Available speed bands
- 30+ Mbps
- 96%
- 100+ Mbps
- 89%
- 300+ Mbps
- 89%
- 1,000+ Mbps
- 89%
Getting about
2.1 milesto Torre Rail Station
Approximate straight-line distance · DfT NaPTAN · 13 Sept 2026Background air quality
- Fine particles · PM₂.₅
- 5.1 µg/m³ · Above the WHO guideline · well within the UK legal limit
- Nitrogen dioxide · NO₂
- 3.7 µg/m³ · Meets the WHO guideline
Annual background levels. For scale: the WHO 2021 guideline is 5 µg/m³ for PM₂.₅ and 10 for NO₂; the UK legal limit is 20 and 40. Lower is better; this is a 1 km model, not a reading at the door.
Defra · 2024 annual model · 1 km areaLocal information is approximate. Distances are straight-line estimates from the available location. Broadband describes postcode coverage, not the speed or service available at this home; check the address with a provider. Air quality is a modelled annual background estimate.
Picture your everyday
Start with the agent's details and explore the area guide to get a feel for daily life here.
Other homes nearby
Homes in TQ1 postcode area →About these property details
The information provided in this listing is for general information purposes only and does not constitute property particulars. We make no warranties or guarantees, express or implied, regarding the accuracy, completeness, or availability of the information.
Property details are provided by the listing agent, developer, or other third parties, and we have no control over the content provided. Prospective buyers or tenants should make their own enquiries and verify all information directly with the agent or relevant party.
Information relating to Energy Performance Certificates, Home Reports, or other statutory documents should be obtained directly from the selling agent or developer where applicable.