
Braintree CM7 1
Bulrush Close
Bulrush Close, Braintree CM7 1
Offers In Excess Of
Property Highlights
-
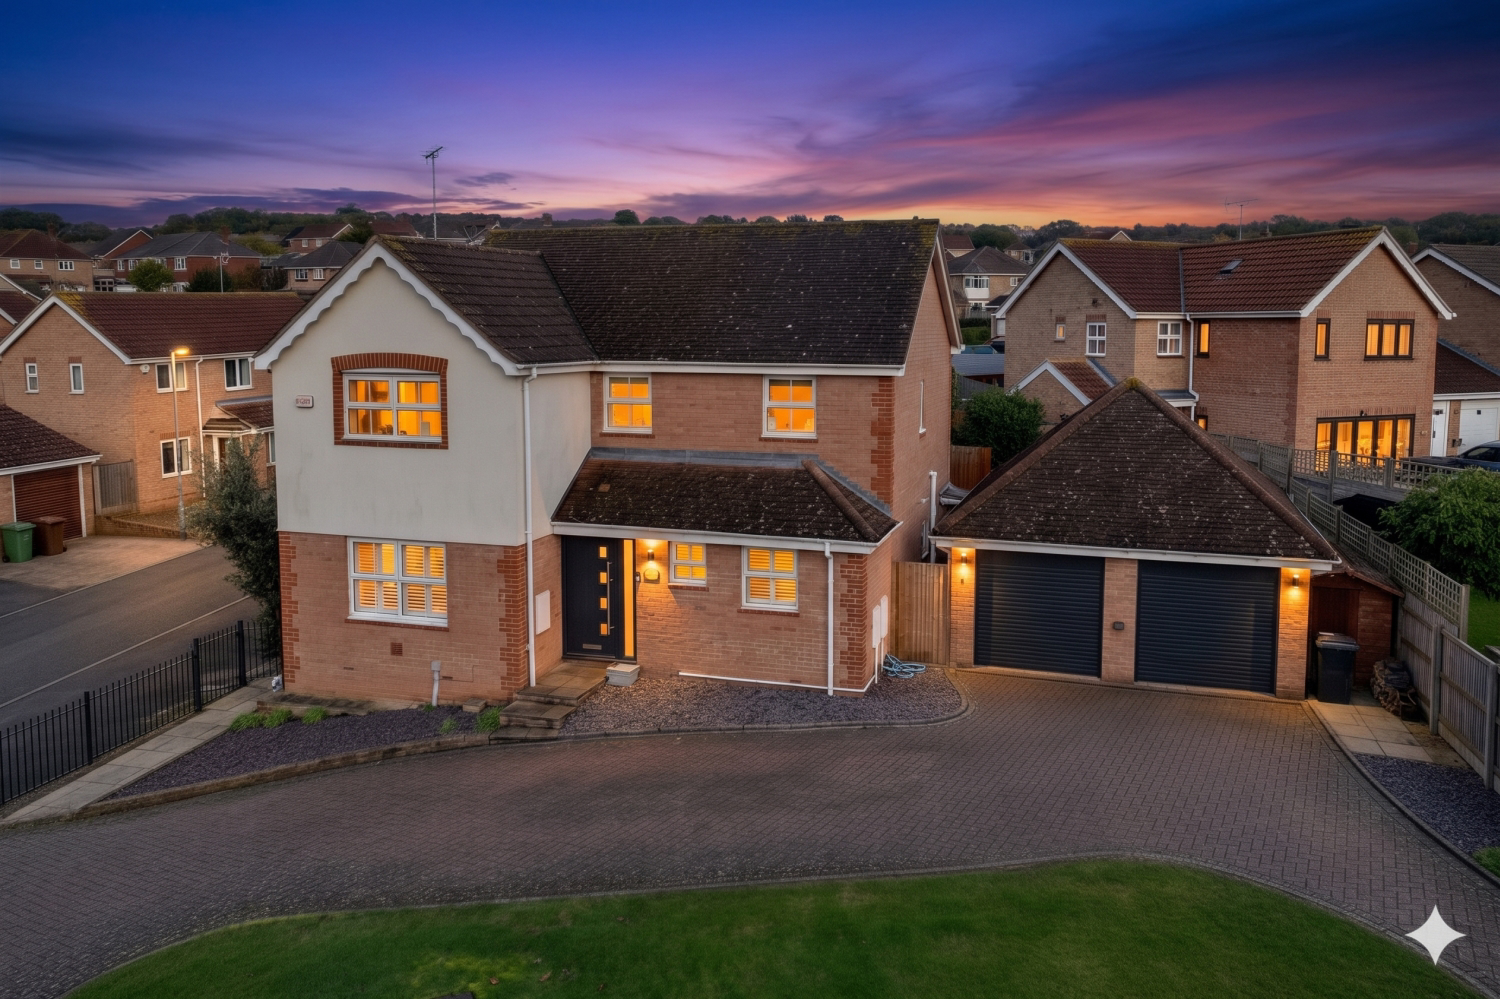
Spacious Layout: 4-bedroom detached, family home built to a high specification, on an impressive well maintained plot.
-
Luxury Bathrooms: 4 bathrooms in total, including 3 ensuites and a family bathroom, all updated in the last few years.
-
Premium Finishes: Features solid wood flooring on the ground floor.
-
Parking: Extensive off-road parking for multiple vehicles plus a double garage.
-
Expansion Potential: Multiple options to extend the property (STPP) to suit your needs.
Location & Connectivity
-
Prime Position: Short walk to Braintree Town Centre and the Railway Station.
-
Easy Access: Direct footbridge access to Braintree Village Outlet centre and Freeport Station.
-
Family Friendly: Proximity to local schools and community amenities.
The home, in the agent’s words
- 4 Bedroom Family Home
- 3 En-suite and family bathrooms
- Parking for numerous vehicles
- Stunning property with huge kerb appeal
- Conveniently situated for Braintree Town Centre and Railway Station, Braintree Village Outlet Centre and Freeport Station and local schools
- Built in 2000 to very high standard
- Quiet location overlooking woodlands
Read the full agent description
**Stunning 4-Bedroom, 4-Bathroom Detached House - A Perfect Family Home!**
Welcome to your dream home! This exceptional four-bedroom detached house offers an abundance of space, comfort, and potential, ideal for growing families or those who simply love to entertain. Situated within a short walk to Braintree Town Centre and the Railway Station, this property perfectly combines convenience and tranquillity.
Step inside to discover a thoughtfully designed layout, featuring three luxurious ensuite bedrooms alongside a well-appointed family bathroom. Each bedroom promises privacy and comfort, making mornings a breeze for the whole family. The generous living spaces create an inviting atmosphere, perfect for family gatherings or cosy evenings. For added convenience there is an office on the ground floor.
The property occupies an impressive plot, boasting fantastic kerb appeal that is sure to impress your guests. The exterior is complemented by a beautifully maintained garden, providing a serene escape to enjoy the outdoors. For those looking to further customise their space, there is excellent potential to extend the property (subject to planning permission), allowing you to create your perfect living environment.
Parking is never a concern here, with ample space for numerous vehicles, along with the convenience of a double garage. This feature is a rare find and adds to the overall functionality of the home.
Families will appreciate the proximity to local schools, ensuring that educational opportunities are just a stone’s throw away. Additionally, the Braintree Village Outlet Centre and Freeport Station are both easily accessed via a footbridge, offering a variety of shopping and dining options right at your fingertips.
Built by a well-respected, local builder/developer this house exudes quality with the highest standards throughout, including solid wood floors at ground floor level.
In addition to all the above there are opportunities to extend, with several different options possible (subject to planning permission).
This house is not just a home; it’s a lifestyle choice, blending modern living with community charm. Don’t miss out on the opportunity to own this remarkable property. Schedule a viewing today and be prepared to fall in love with your new home!
Lounge - 4.86m x 3.76m
Diner - 3.76m x 3.17m
Kitchen - 5.00m x 2.58m
Utility - 1.80m x 1.15m
Office - 2.17m x 2.07m
Bedroom 1 - 3.90m x 3.74m
Bedroom 2 - 3.74m x 2.85m
Family Bathroom - 2.37m x 2.00m
Bedroom 3 - 3.23m x 2.40m
Bedroom 4 - 6.95m x 3.40m
ANTI MONEY LAUNDERING: Should a purchaser have an offer accepted, they will need to meet our legal requirements under Anti Money Laundering Regulations (AML). We use a specialist third-party service to verify your information, and the cost of these checks is £20 per person, which is paid in advance, when an offer is agreed and prior to a memorandum of sale being produced.
The vendors have opted to provide a legal pack for the sale of their property which includes a set of searches. The legal pack provides upfront the essential documentation that tends to cause or create delays in the transactional process.
The legal pack includes
• Evidence of title
• Standard searches (regulated local authority, water & drainage & environmental)
• Protocol forms and answers to standard conveyancing enquiries
The legal pack is available to view in the branch prior to agreeing to purchase the property. The vendor requests that the buyer buys the searches provided in the pack which will be billed at £360 inc VAT upon completion.
Picture your everyday
Start with the agent's details and explore the area guide to get a feel for daily life here.
Other homes nearby
About these property details
The information provided in this listing is for general information purposes only and does not constitute property particulars. We make no warranties or guarantees, express or implied, regarding the accuracy, completeness, or availability of the information.
Property details are provided by the listing agent, developer, or other third parties, and we have no control over the content provided. Prospective buyers or tenants should make their own enquiries and verify all information directly with the agent or relevant party.
Information relating to Energy Performance Certificates, Home Reports, or other statutory documents should be obtained directly from the selling agent or developer where applicable.