
Abergele, Conwy · LL22
Llys Charles, Towyn
Llys Charles, Towyn, Abergele, Conwy, LL22
Asking price
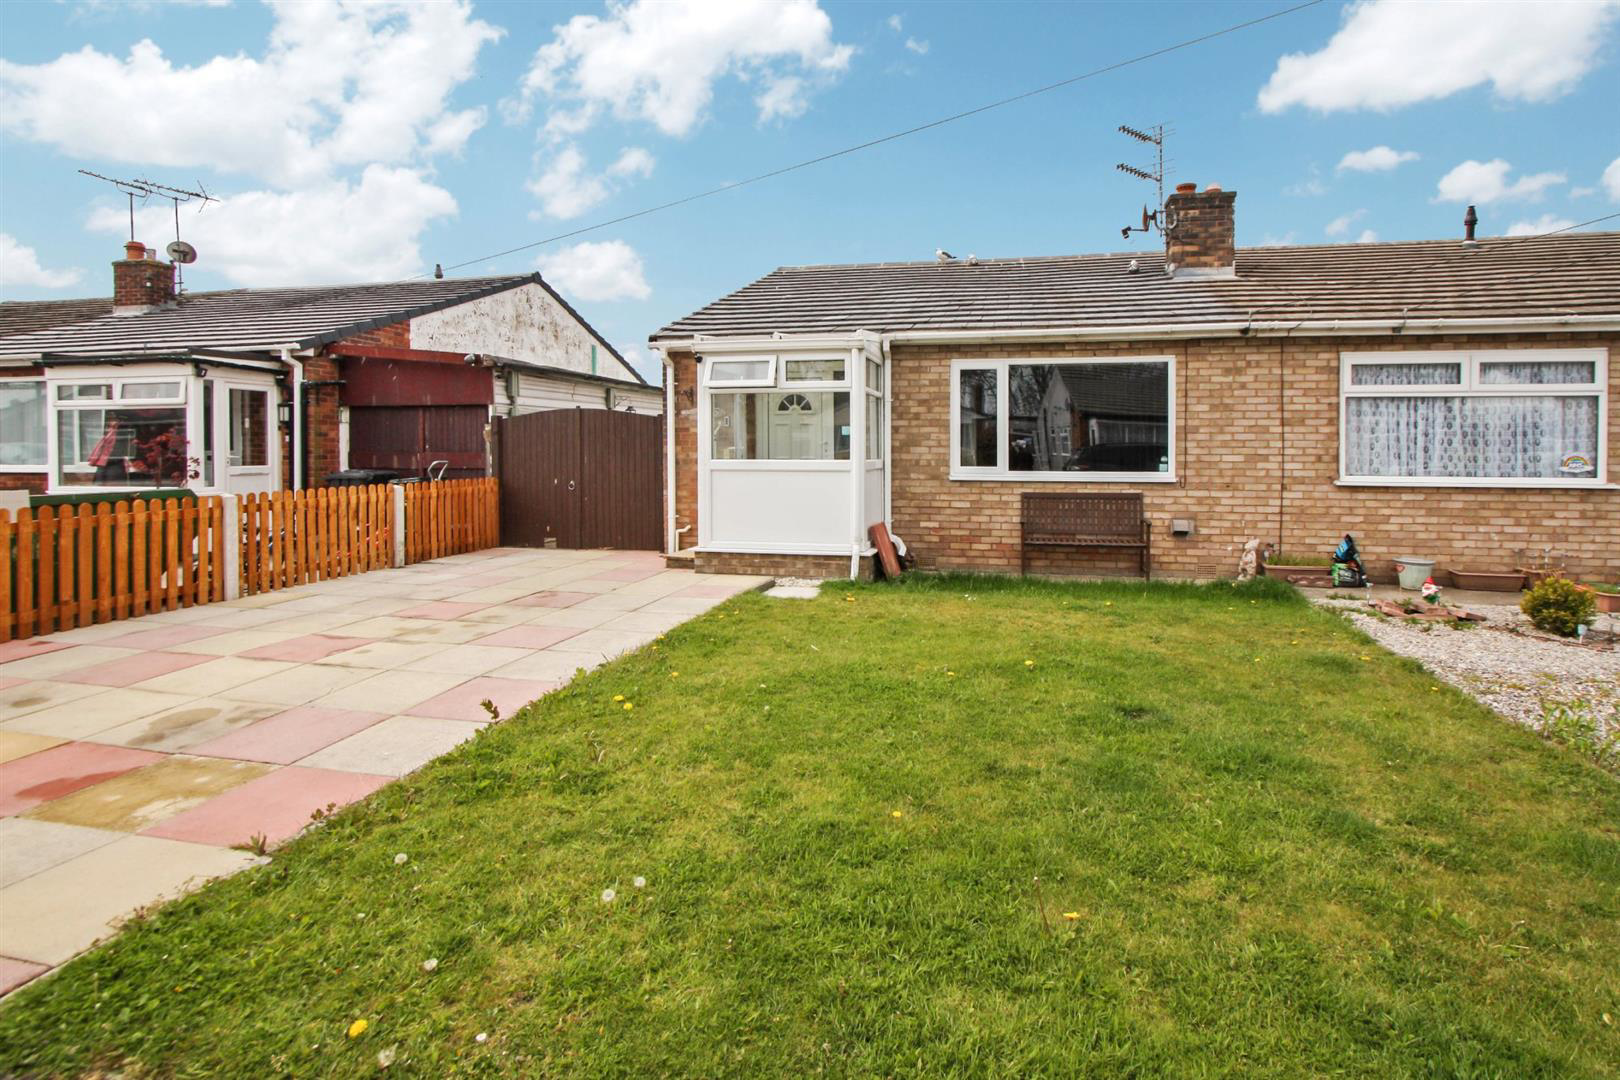
Situated in the popular coastal resort of Towyn is this two bedroom semi detached bungalow. The property is ready to move into and benefits from having a private rear garden, garage and off road parking.
Listed 14 May 2021 · agent details updated 28 April 2021. An asking price is not a completed sale.
The home, in the agent’s words
Read the full agent description
Situated in the popular coastal resort of Towyn is this two bedroom semi detached bungalow. The property is ready to move into and benefits from having a private rear garden, garage and off road parking.
PORCH
UPVC constructed porch, with uPVC front door giving access into:
HALLWAY
Built in storage cupboard, radiator, lighting. Door into:
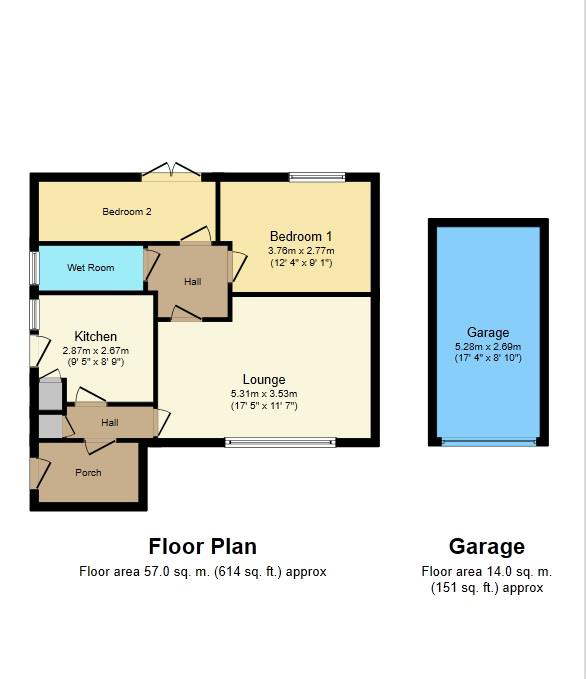
KITCHEN 2.67m x 2.87m (8'9" x 9'5")
Having a range of wall and base units with worktop space over. One and a quarter single drainer sink wth mixer tap over. Built in gas hob and electric cooker, space and plumbing for washing machine and space for fridge/freezer. Storage cupboard housing a Worcester boiler. Wooden effect flooring, part tiled walls, lighting and power points. UPVC double glazed window and uPVC double glazed door opens onto the side of the property.
LOUNGE/DINER 5.3m x 3.53m (17'5" x 11'7")
Lovely bright Lounge/Diner with Electric Fire, lighting, power points and radiator. UPVC double glazed window overlooking the front elevation.
BEDROOM 1 3.76m x 2.77m (12'4" x 9'1")
UPVC double glazed window over looking the garden, lighting, radiator and power points.
BEDROOM 2
UPVC double glazed French doors opening out onto the garden, with lighting, radiator and power points.
WET ROOM
Comprising of pedestal wash hand basin, low level wc and ceiling fitted 'rain fall' shower with wall mounted fittings. Lighting, fully tiled walls, ladder towel rail and uPVC obscured window.
GARAGE 5.28m x 2.7m (17'4" x 8'10")
Light, power and up and over door.
OUTSIDE
To the front of the property is a paved driveway which is mainly laid to lawn. Timber gate leads to single garage and enclosed rear garden. The rear garden is enclosed by timber fencing and has a patio area and artificial grass, easy to maintain and perfect for morning coffee.
SERVICES
Mains electric, water, gas and drainage are all believed available or connected to the property. All services and appliances not tested by the selling agent.
DIRECTIONS
From our Abergele office, proceed east on Market Street and continue to follow the A547. At the roundabout take the third exit onto Rhuddlan Road. Continue along and take the left exit onto Gors Road. Proceed along and then take a right hand turn onto Llys Madoc. Then turn right onto Llys Charles and follow the road all the way round. The property will be seen on the left hand side by way of our For Sale board.
Key facts
- Council tax band: C.
- EPC rating: D (score 63; potential rating B).
- Parking: garage.
What it's like to live in
The practical details that shape daily life here, each with its source. Anything the listing leaves open becomes a question to ask.
Single garage + Off-road parking
Timber gate leads to single garage and enclosed rear garden.
Agent's descriptionPrivate rear garden · enclosed rear garden
Agent's descriptionWorcester boiler
Storage cupboard housing a Worcester boiler.
Agent's descriptionDouble glazed
UPVC double glazed window and uPVC double glazed door opens onto the side of the property.
Agent's descriptionMains gas, water, electricity and drainage
Mains electric, water, gas and drainage are all believed available or connected to the property.
Agent's descriptionFreehold
Supplied listing field and any agent featuresBand C
Council tax, Band C
Agent's descriptionRated D. Check the assessment date on the certificate.
Agent's descriptionEvery room the agent measured
KITCHEN
2.67 × 2.87 m · 8'9" × 9'5" · 7.7 m²
The agent lists this room's size without further notes.
The outline follows the agent's two measurements. Measurements are approximate.
Questions worth asking
The listing doesn't answer these. Tick any you'd like to ask and they'll be added to your enquiry message.
Nothing added yet
Loading room styling…
Life nearby
Picture your everyday
Start with the agent's details and explore the Area Overview to get a feel for daily life here.
Local news
Good news from Conwy and the surrounding area: openings, events, schools, sport, green spaces and investment. Read each story for the places and dates it covers.
Checking connected news sources…
Other homes nearby
Homes in Conwy →About these property details
The information provided in this listing is for general information purposes only and does not constitute property particulars. We make no warranties or guarantees, express or implied, regarding the accuracy, completeness, or availability of the information.
Property details are provided by the listing agent, developer, or other third parties, and we have no control over the content provided. Prospective buyers or tenants should make their own enquiries and verify all information directly with the agent or relevant party.
Information relating to Energy Performance Certificates, Home Reports, or other statutory documents should be obtained directly from the selling agent or developer where applicable.