

Nantwich, Cheshire · CW5
Lodge Lane, Hatherton
Lodge Lane, Hatherton, Nantwich, Cheshire, CW5
Guide price
An impressive country property providing spacious and highly adaptable family accommodation, in a peaceful rural setting.
-
Ground Floor – Entrance Hall; Kitchen with Dining Area & Utility Area; Dining Room; Sitting Room; Snug; Study; Downstairs w.c.
-
First Floor – Master Bedroom with en-suite Bathroom & Dressing Room; Bedroom 2; Bedroom 3; Family Bathroom; Bedroom 4 with en-suite Shower Room; Bedroom 5.
-
Outside – Private Entrance; Parking & Turning Area; Grassed Areas; Rear Courtyard.
-
In all, about 0.5 of an acre.
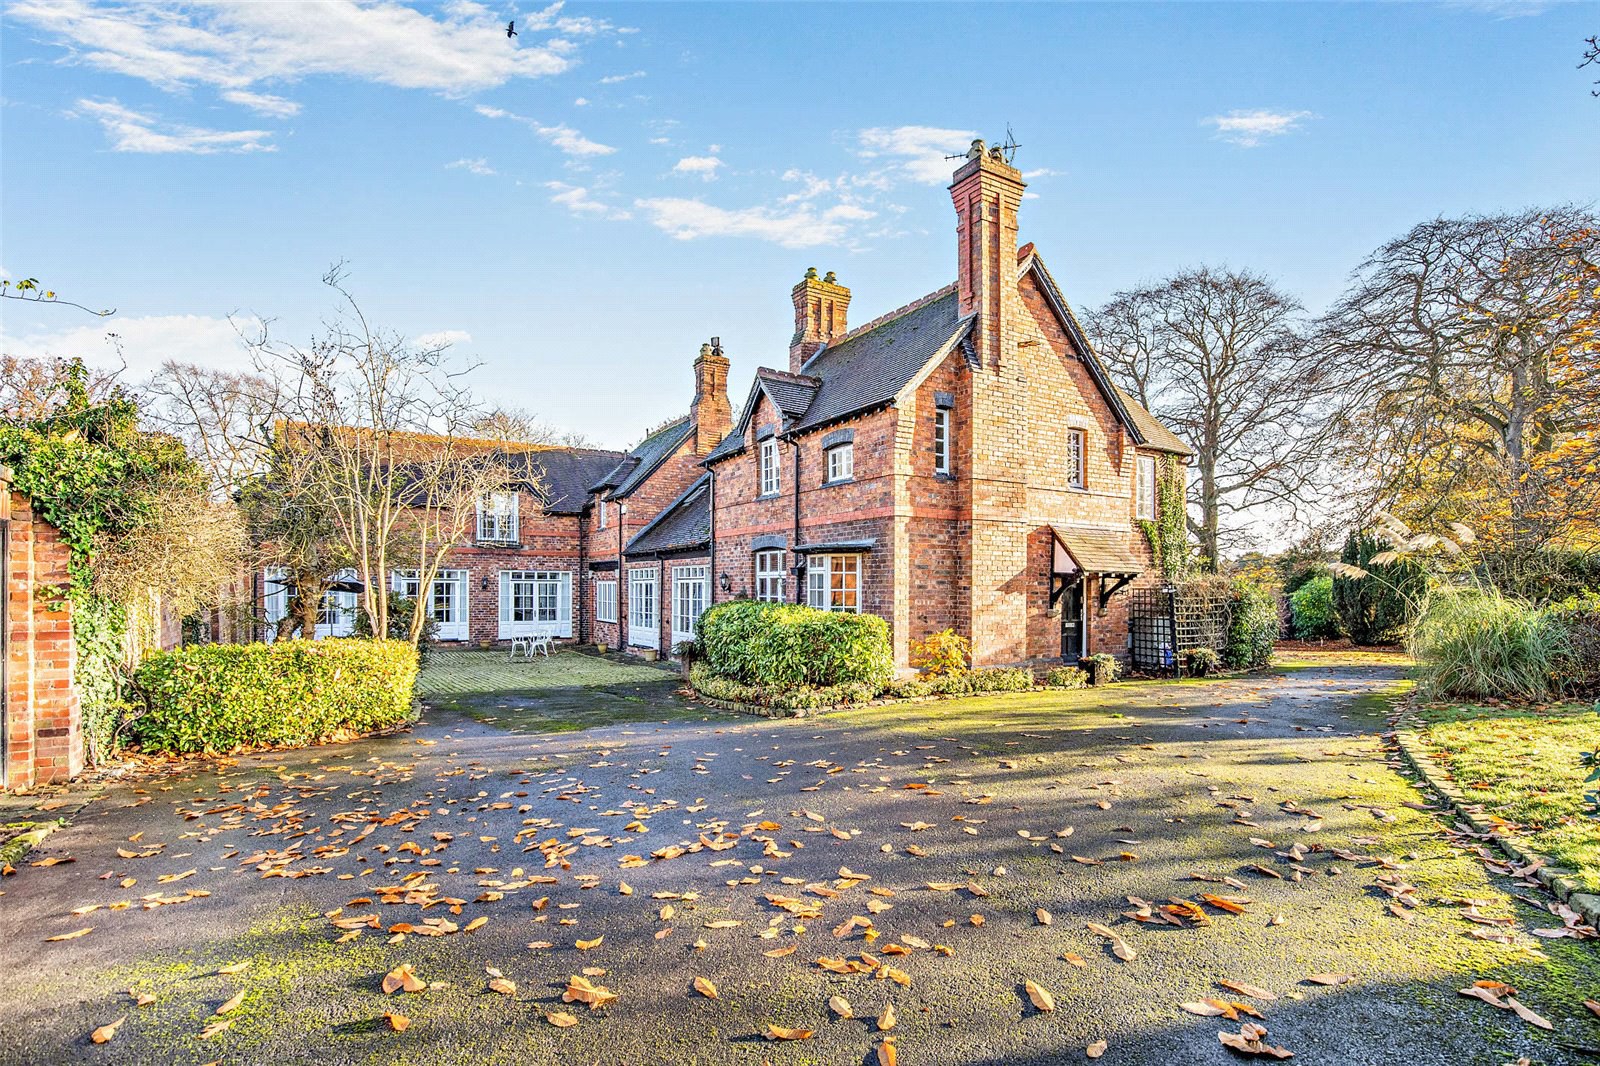
The Old Stables is a detached building constructed of brick with tiled roof and arranged for the most part, over two storeys. It is believed to have been constructed in the late 19th Century and in the early 2000’s was subject to a scheme of modernisation to create a 5 bedroom property, which has, in recent years, been used as a guest house to derive a useful income. The accommodation is superbly proportioned and spacious, ideally suited to family living…
The home, in the agent’s words
Read the full agent description
An impressive country property providing spacious and highly adaptable family accommodation, in a peaceful rural setting.
-
Ground Floor – Entrance Hall; Kitchen with Dining Area & Utility Area; Dining Room; Sitting Room; Snug; Study; Downstairs w.c.
-
First Floor – Master Bedroom with en-suite Bathroom & Dressing Room; Bedroom 2; Bedroom 3; Family Bathroom; Bedroom 4 with en-suite Shower Room; Bedroom 5.
-
Outside – Private Entrance; Parking & Turning Area; Grassed Areas; Rear Courtyard.
-
In all, about 0.5 of an acre.
The Old Stables is a detached building constructed of brick with tiled roof and arranged for the most part, over two storeys. It is believed to have been constructed in the late 19th Century and in the early 2000’s was subject to a scheme of modernisation to create a 5 bedroom property, which has, in recent years, been used as a guest house to derive a useful income. The accommodation is superbly proportioned and spacious, ideally suited to family living.
The Old Stables is accessed off Lodge Lane via a private gated entrance which opens onto a wide stone sett parking & turning area. It is within the curtilage of a Listed building. Adjacent to the parking area are a series of grassed areas which could be landscaped to create lawns & floral borders. The drive continues to the left to the rear of the property where there is a large, private courtyard with stone sets which previously will have been used as parking & stables, but now provides an attractive courtyard with seating & barbecue area.
The front door opens into a wide hall with open staircase and feature fireplace. To the right of hall is the sitting room and off which is a cosy snug. The sitting room has moulded cornice, dual aspect, fireplace and 3 sets of double doors which open onto the courtyard. To the left of the hall is an inner hall which gives access to the dining room which is a well-proportioned room with wooden effect floor, cornice and 2 sets of double doors to the courtyard. At the end of the inner hall is a downstairs w.c., small study and access to the kitchen. The kitchen is L-shaped, offering kitchen units, dining area and utility area. The kitchen has fitted wall and base units under granite. The fitted appliances include Die Dietrech oven with Bosch hob & extractor, integrated Hoover dishwasher and Villeroy & Boch Belfast sink with drainer. Similarly the utility space has wall & base units under granite with Belafast sink, space for fridge/freezer and plumbing for washing machine & tumble dryer.
At first floor level there is a galleried landing which gives direct access to the main bedroom and bedroom 5, as well as the inner landing. Bedroom 1 is a particularly large double bedroom with vaulted ceiling, exposed beams and en-suite dressing room & bathroom. The dressing room has fitted shelving & wardrobe space and the bathroom contains, rolltop bath, shower cubicle, low flush w.c., bidet, towel rail and twin hand basins. Bedrooms 3, 4 and 5 are all double bedrooms, as is bedroom 2 but this has the benefit of an en-suite shower room with tiled floor and part tiled walls, shower cubicle, low flush w.c., towel rail and hand basin. The 3 remaining bedrooms are served by the family bathroom which has tiled floor, part tiled walls, integrated tiled bath, shower cubicle, low flush w.c., bidet and hand basin.
Services - Mains electric & water. Oil central heating. Private Drainage (Shared use with Hatherton Lodge). The buyer will be required to install an independent drainage provision for The Old Stables within 6 months from completion, and use of the existing system will be terminated.
Local Authority: Cheshire East Council. Tel: 0300 123 5500
Key facts
- Parking: off street.
- Outside: garden.
A feel for the area
Connected for everyday life
82%of homes in the postcode can access 100+ Mbps broadband.
Available speed bands
- 30+ Mbps
- 82%
- 100+ Mbps
- 82%
- 300+ Mbps
- 82%
- 1,000+ Mbps
- 82%
Getting about
3.7 milesto Nantwich Rail Station
Approximate straight-line distance · DfT NaPTAN · 13 Sept 2026Background air quality
- Fine particles · PM₂.₅
- 5.7 µg/m³ · Above the WHO guideline · well within the UK legal limit
- Nitrogen dioxide · NO₂
- 4.7 µg/m³ · Meets the WHO guideline
Annual background levels. For scale: the WHO 2021 guideline is 5 µg/m³ for PM₂.₅ and 10 for NO₂; the UK legal limit is 20 and 40. Lower is better; this is a 1 km model, not a reading at the door.
Defra · 2024 annual model · 1 km areaLocal information is approximate. Distances are straight-line estimates from the available location. Broadband describes postcode coverage, not the speed or service available at this home; check the address with a provider. Air quality is a modelled annual background estimate.
Checking nearby places…
Picture your everyday
Start with the agent's details and explore the area guide to get a feel for daily life here.
Other homes nearby
Homes in CW5 postcode area →About these property details
The information provided in this listing is for general information purposes only and does not constitute property particulars. We make no warranties or guarantees, express or implied, regarding the accuracy, completeness, or availability of the information.
Property details are provided by the listing agent, developer, or other third parties, and we have no control over the content provided. Prospective buyers or tenants should make their own enquiries and verify all information directly with the agent or relevant party.
Information relating to Energy Performance Certificates, Home Reports, or other statutory documents should be obtained directly from the selling agent or developer where applicable.