
Waltham Chase · SO32
Lower Chase Road, Waltham Chase
Lower Chase Road, Waltham Chase, SO32
Guide Price
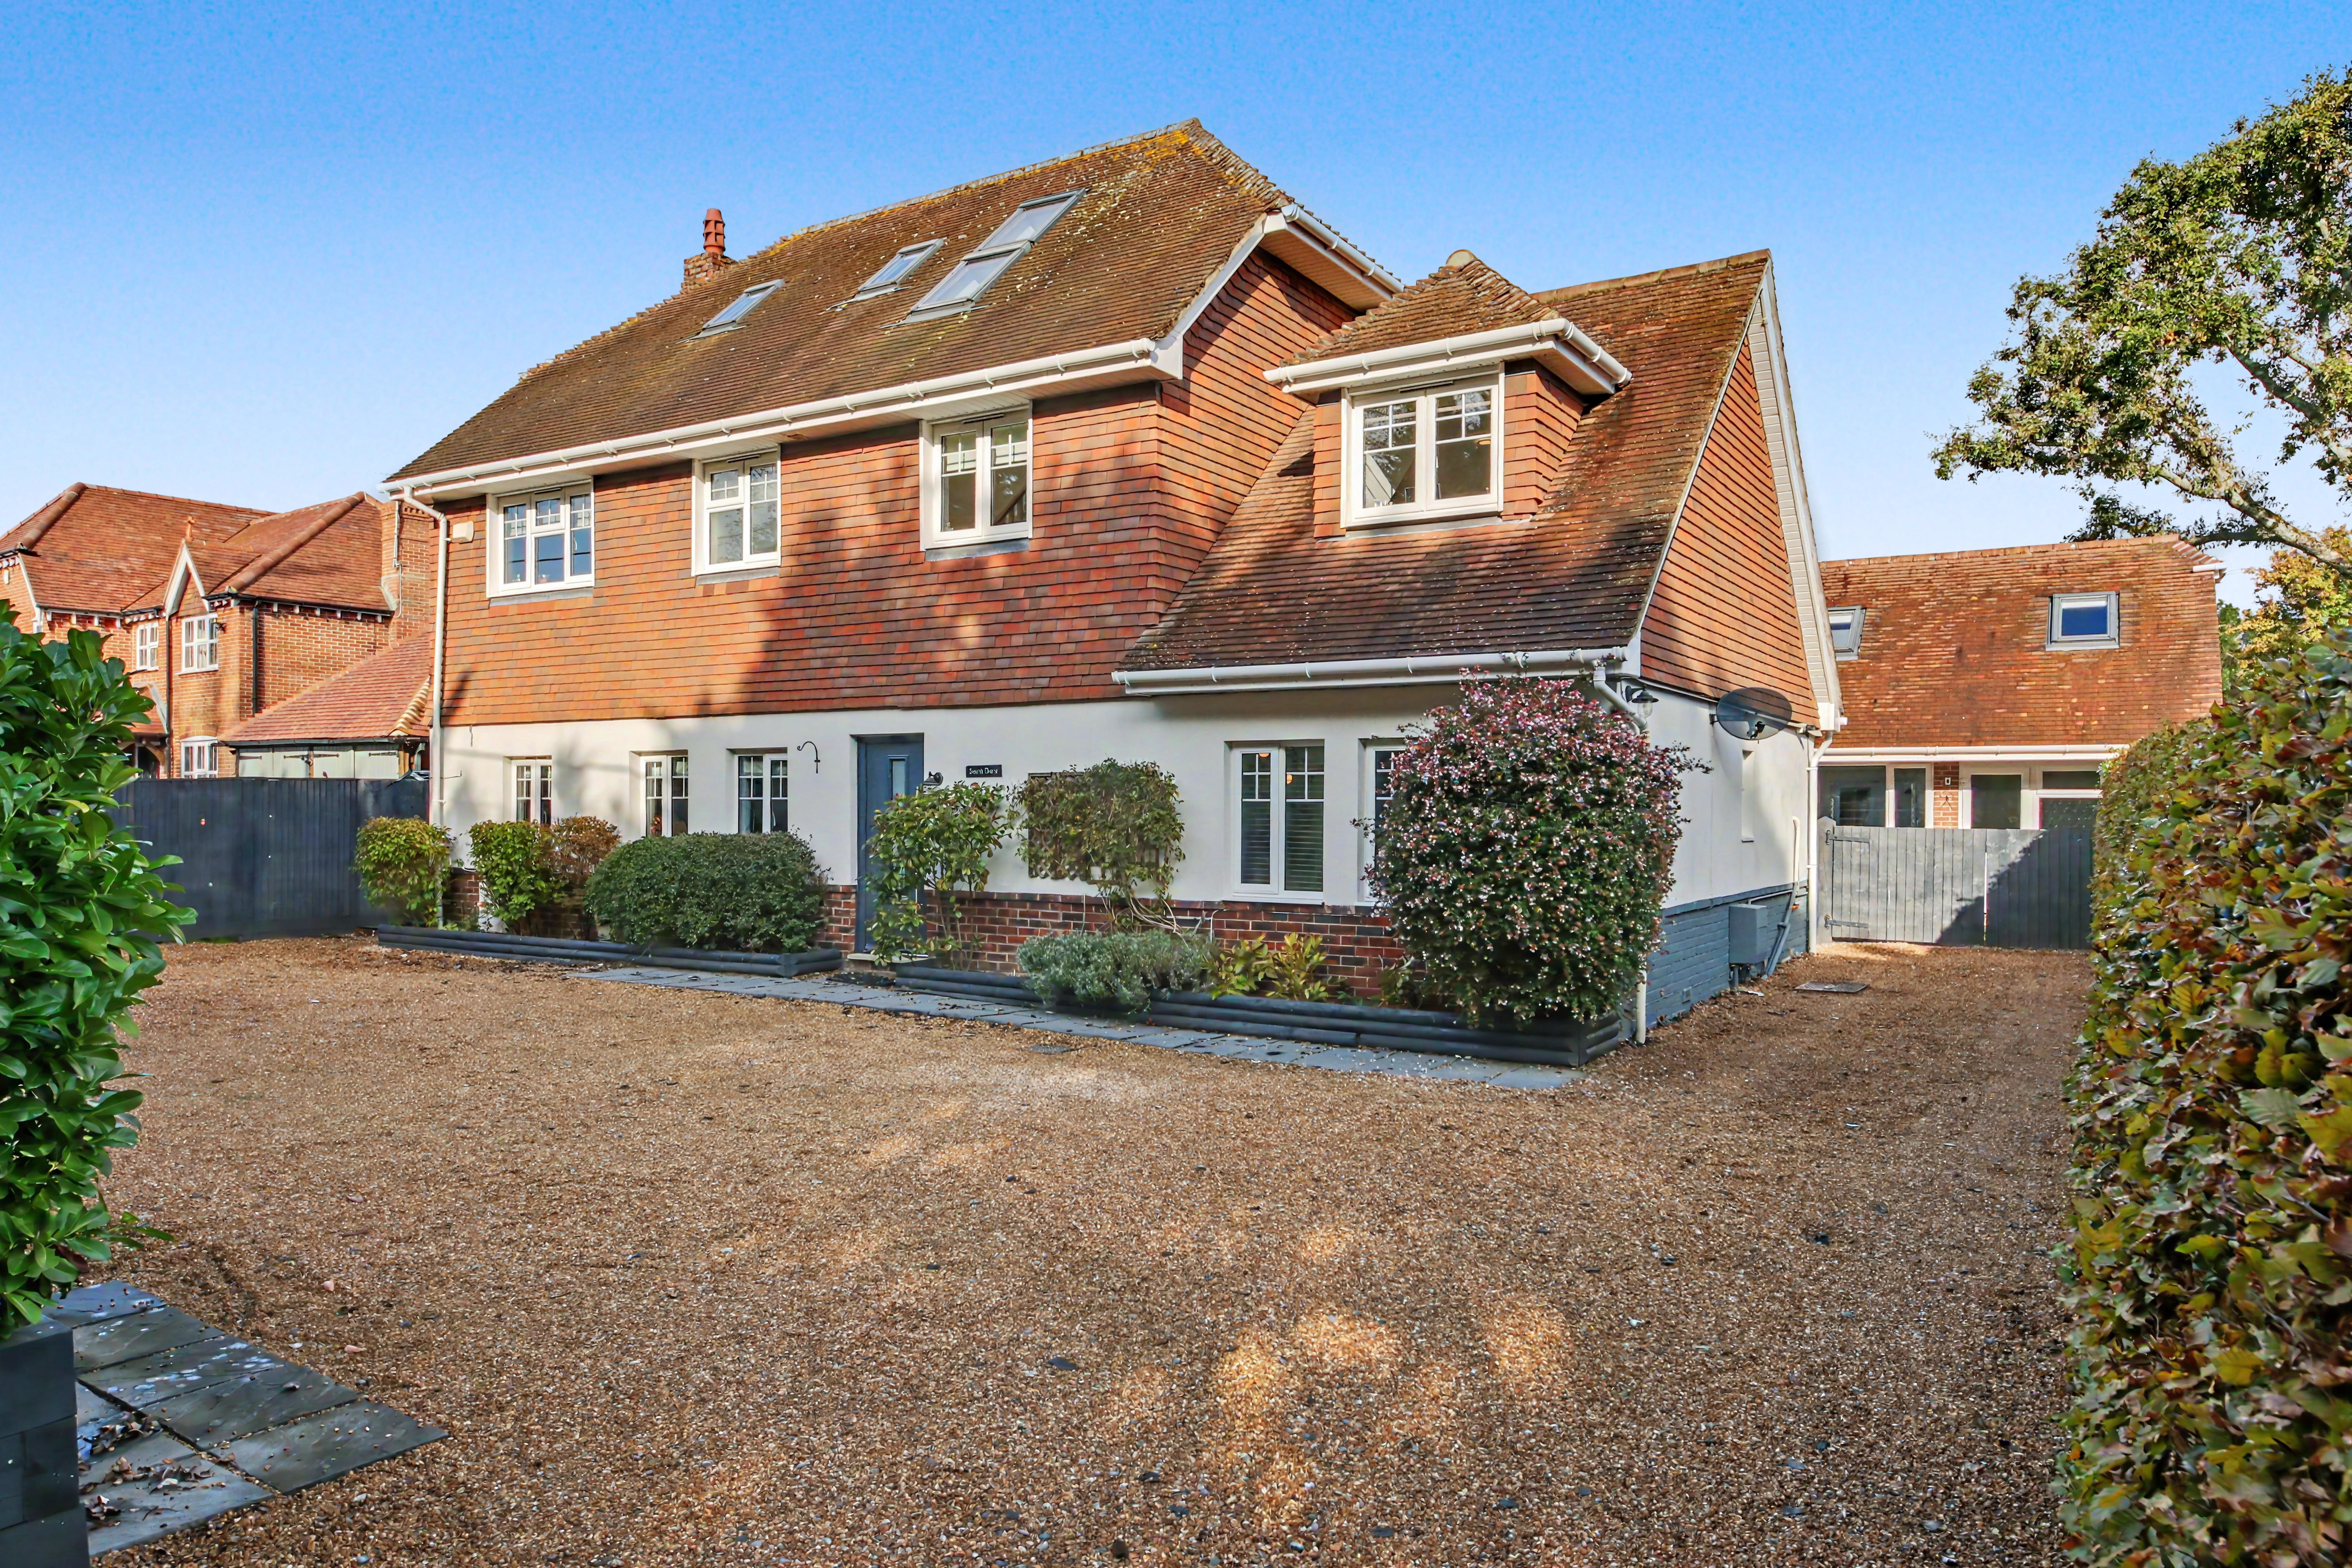
An impressive and exceptionally spacious detached residence, South Dene offers a rare combination of substantial family accommodation, refined interiors and the versatility of a two-storey annexe. Positioned towards the sought-after Swanmore end of Lower Chase Road, this is a home designed to adapt effortlessly to modern family life, multi-generational living or those seeking additional space to work, relax or entertain.
LOCATION
Occupying a desirable position on Lower Chase Road, towards the Swanmore end of Waltham Chase, South Dene enjoys an appealing balance of village living and everyday convenience. The surrounding area offers a welcoming community atmosphere, with countryside walks and the amenities of nearby villages providing an attractive setting for families and those seeking a little more space without losing touch with village life.
Listed 19 October 2026 · agent details updated 20 October 2026. An asking price is not a completed sale.
The home, in the agent’s words
- IMPRESSIVE AND EXCEPTIONALLY SPACIOUS DETACHED RESIDENCE
- VERSATILE TWO-STOREY ANNEXE
- REFINED INTERIORS AND SPACES LIVING
- IDEAL FOR MULTI-GENERATIONAL LIVING
- HORSESHOE DRIVEWAY WITH AMPLE PARKING
- PRIVATE, ENCLOSED REAR GARDEN
- FREEHOLD
- EPC ORDERED
- WINCHESTER COUNCIL BAND G
Read the full agent description
INTRODUCTION
An impressive and exceptionally spacious detached residence, South Dene offers a rare combination of substantial family accommodation, refined interiors and the versatility of a two-storey annexe. Positioned towards the sought-after Swanmore end of Lower Chase Road, this is a home designed to adapt effortlessly to modern family life, multi-generational living or those seeking additional space to work, relax or entertain.
LOCATION
Occupying a desirable position on Lower Chase Road, towards the Swanmore end of Waltham Chase, South Dene enjoys an appealing balance of village living and everyday convenience. The surrounding area offers a welcoming community atmosphere, with countryside walks and the amenities of nearby villages providing an attractive setting for families and those seeking a little more space without losing touch with village life.
INSIDE
The sense of space is immediately apparent upon entering the welcoming hallway, where a striking wood staircase rises through a beautifully light-filled interior. To the left, the generous lounge and dining area provide an inviting setting for both relaxed evenings and entertaining, complemented by a conservatory that brings the garden into everyday living. A separate study and downstairs cloakroom add valuable practicality, while the impressive kitchen features high-quality fixtures and fittings, with a separate utility room keeping household tasks discreetly out of sight.
To the right, a versatile snug offers an ideal retreat, with the potential to serve as an additional bedroom, conveniently accompanied by an en-suite shower room.
The first floor continues the theme of generous proportions, with four spacious bedrooms served by a family bathroom and an en-suite to bedroom two, complete with both a bath and separate shower. Occupying the top floor, the principal suite enjoys a sense of privacy and separation, with its own landing, dressing area and en-suite shower room, creating a peaceful sanctuary away from the main living accommodation.
Adding a further dimension to the property is the substantial two-storey annexe, currently arranged as a contemporary gym. Its thoughtfully proportioned accommodation includes a ground-floor living area and kitchenette, with a first-floor bedroom and en-suite shower room. Whether retained as a dedicated leisure space, adapted for independent family members or used to accommodate guests, its flexibility is a particularly compelling feature.
OUTSIDE
The property is approached via a horseshoe driveway, providing generous off-road parking for multiple vehicles and creating an impressive arrival. To the rear, the private, enclosed garden offers a welcome sense of seclusion, providing space to unwind, entertain outdoors and enjoy the surroundings in privacy.
With its substantial accommodation, adaptable annexe and sought-after village setting, South Dene presents an exciting opportunity for buyers seeking a home with both presence and versatility.
SERVICES:
Gas, water, electricity and mains drainage are connected. Please note that none of the services or appliances have been tested by White & Guard.
Fibre to the Cabinet Broadband Up to 15 Mbps upload speed Up to 76 Mbps download speed. This is based on information provided by Openreach.
What it's like to live in
The practical details that shape daily life here, each with its source. Anything the listing leaves open becomes a question to ask.
Driveway
The property is approached via a horseshoe driveway, providing generous off-road parking for multiple vehicles and creating an impressive arrival.
Agent's descriptionEnclosed garden
Agent's descriptionMains gas, water, electricity and drainage
Gas, water, electricity and mains drainage are connected.
Agent's descriptionfreehold
Supplied listing field and any agent featuresQuestions worth asking
The listing doesn't answer these. Tick any you'd like to ask and they'll be added to your enquiry message.
Nothing added yet
Loading room styling…
Life nearby
Picture your everyday
Start with the agent's details and explore the Area Overview to get a feel for daily life here.
Local news
A confirmed locality is needed to select relevant local stories for this home.
Checking connected news sources…
Other homes nearby
Homes in SO32 postcode area →About these property details
The information provided in this listing is for general information purposes only and does not constitute property particulars. We make no warranties or guarantees, express or implied, regarding the accuracy, completeness, or availability of the information.
Property details are provided by the listing agent, developer, or other third parties, and we have no control over the content provided. Prospective buyers or tenants should make their own enquiries and verify all information directly with the agent or relevant party.
Information relating to Energy Performance Certificates, Home Reports, or other statutory documents should be obtained directly from the selling agent or developer where applicable.