
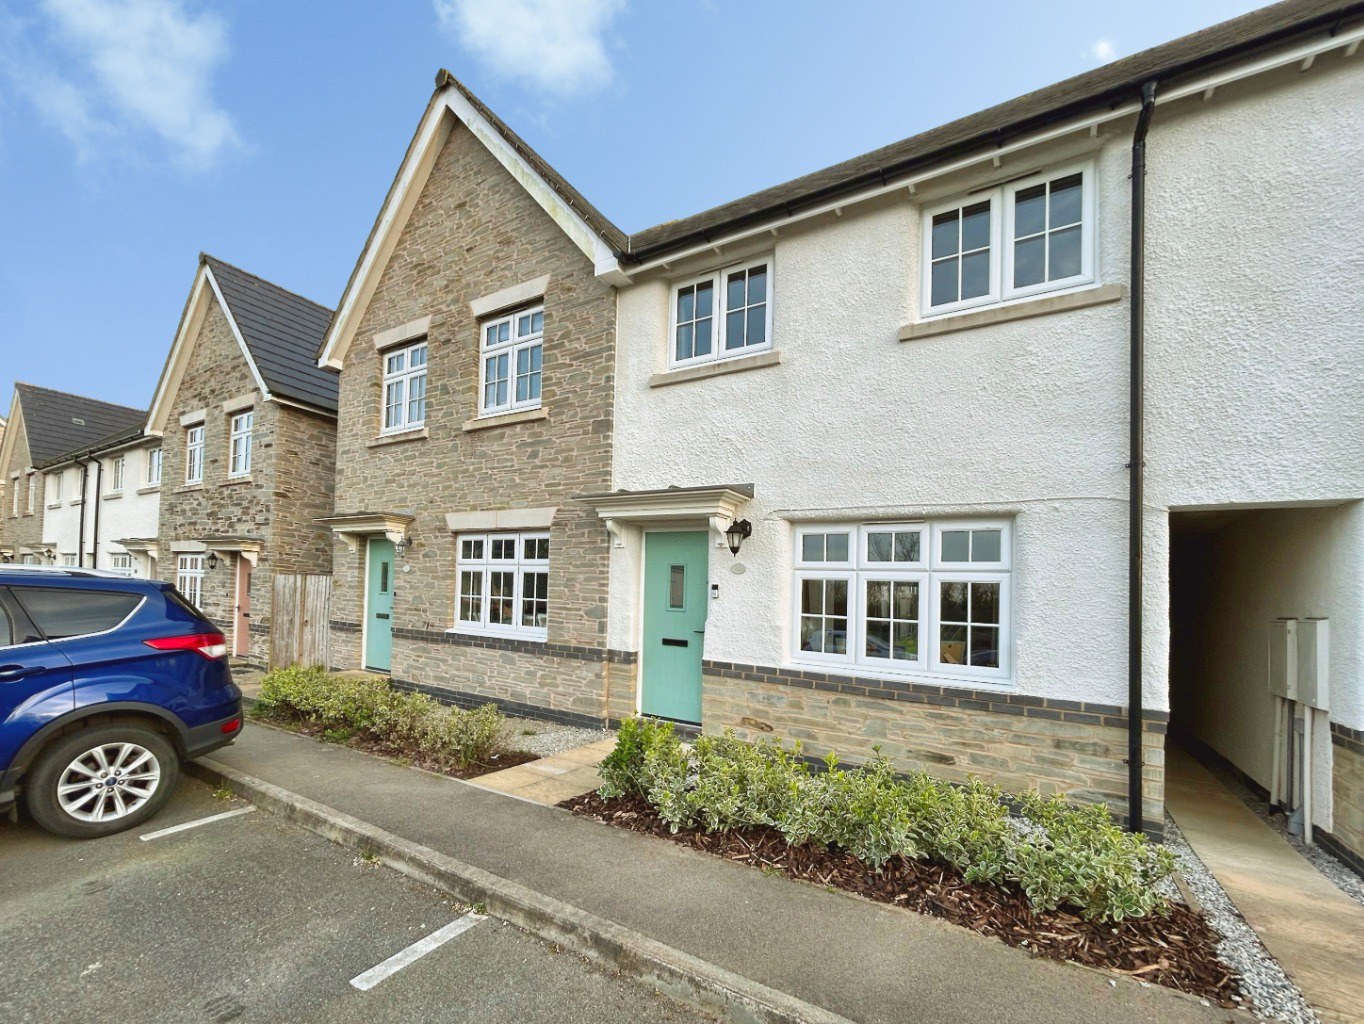

Three bed home in convenient location · TR15
Pool, Three bed home in convenient location
Guide Price
A three bedroom mid terrace house in Pool, featuring an en-suite main bedroom, a kitchen diner with built in appliances, an enclosed garden, and parking for two cars. Conveniently located near local amenities and educational facilities.
The home, in the agent’s words
- THREE BEDROOM MID TERRACE HOME
- POPULAR AND CONVENIENT LOCATION IN POOL
- SPACIOUS LIVING ROOM AND KITCHEN DINER
- MAIN BEDROOM WITH EN SUITE
- ENCLOSED REAR GARDEN
- OFF ROAD PARKING FOR TWO VEHICLES
- EPC- 85- B
- COUNCIL TAX BAND- B
- FREEHOLD TENURE
Read the full agent description
Situated in a popular and convenient location within Pool, this well presented three bedroom mid terrace home offers stylish and comfortable living, ideal for a range of buyers.
The ground floor features a welcoming living room, perfect for relaxing, alongside a well appointed kitchen diner with integrated appliances, creating a sociable space ideal for both everyday living and entertaining. A convenient cloakroom completes the ground floor accommodation.
To the first floor, the property offers three well proportioned bedrooms. The main bedroom benefits from built in wardrobes and a modern en-suite shower room, while the remaining bedrooms are served by a contemporary family bathroom.
Externally, the property boasts an enclosed rear garden, providing a private space for outdoor dining and leisure. The property has the added benefit of off road parking for two vehicles.
Ideally located close to a range of local amenities, as well as highly regarded schools and colleges, this property presents an excellent opportunity for those seeking a well connected and comfortable home.
Location – Pool provides easy access to the A30 and surrounding towns of Camborne and Redruth. There is amenities including Tesco Extra, Morrisons, Cornwall College and a number of convenient food outlets are all within walking distance. The well-regarded beaches of the North Coast are only a short drive away and have an international reputation for surfing and water activities.
Accommodation –
Hallway
W/C
Living Room
Kitchen/Diner
Bedroom One with En-suite built in wardrobes
Bathroom
Bedroom Two
Bedroom Three
Parking – Two allocated parking spaces.
Outside – A generous, enclosed rear garden, mainly laid to lawn, enjoying a sunny south facing aspect. Ideal for outdoor entertaining and family use.
Services – Mains water, gas and electric. Mains Drainage.
Rights of Way – Our client has advised that Number 21 have a right of way through the alleyway to access their garden.
Service Charges – Our client has advised that there is an annual maintenance fee’s for the communal areas which is currently £192 per year.
Flying Freehold – There is a Flying Freehold over the alleyway to the side of the property.
Council Tax Band – B
What3Words – ///slides.guitars.finer
Anti Money Laundering Regulations – Purchasers- It is a legal requirement that we receive verified ID from all buyers before a sale can be instructed. We will inform you of the process once your offer has been accepted.
Proof of Finances- Before agreeing a sale, we will require proof of your financial ability to purchase. We will inform you of what we require prior to agreeing a sale.
Broadband & Mobile Phone Coverage- To check the broadband coverage for this property please visit https://www.openreach.com/fibre-broadband. To check mobile phone coverage please visit https://checker.ofcom.org.uk/
A feel for the area
Connected for everyday life
100%of homes in the postcode can access 100+ Mbps broadband.
Available speed bands
- 30+ Mbps
- 100%
- 100+ Mbps
- 100%
- 300+ Mbps
- 100%
- 1,000+ Mbps
- 100%
Getting about
1.7 milesto Camborne Rail Station
Approximate straight-line distance · DfT NaPTAN · 13 Sept 2026Background air quality
- Fine particles · PM₂.₅
- 5.3 µg/m³ · Above the WHO guideline · well within the UK legal limit
- Nitrogen dioxide · NO₂
- 5.0 µg/m³ · Meets the WHO guideline
Annual background levels. For scale: the WHO 2021 guideline is 5 µg/m³ for PM₂.₅ and 10 for NO₂; the UK legal limit is 20 and 40. Lower is better; this is a 1 km model, not a reading at the door.
Defra · 2024 annual model · 1 km areaLocal information is approximate. Distances are straight-line estimates from the available location. Broadband describes postcode coverage, not the speed or service available at this home; check the address with a provider. Air quality is a modelled annual background estimate.
Checking nearby places…
Picture your everyday
Start with the agent's details and explore the area guide to get a feel for daily life here.
Other homes nearby
Homes in TR15 postcode area →About these property details
The information provided in this listing is for general information purposes only and does not constitute property particulars. We make no warranties or guarantees, express or implied, regarding the accuracy, completeness, or availability of the information.
Property details are provided by the listing agent, developer, or other third parties, and we have no control over the content provided. Prospective buyers or tenants should make their own enquiries and verify all information directly with the agent or relevant party.
Information relating to Energy Performance Certificates, Home Reports, or other statutory documents should be obtained directly from the selling agent or developer where applicable.