

Boars Hill · OX1
Foxcombe Road, Boars Hill
Foxcombe Road, Boars Hill, OX1
Guide Price
Robin Wood is a sensational family home situated within Boars Hill, an area well-known for beautiful rolling countryside whilst still being only three miles from the world-renowned city of Oxford.
The home, in the agent’s words
- A sensational, extensively renovated family home
- Situated within the highly-desirable Boars Hill
- Only three miles from the world-renowned city of Oxford
- Set in a private 0.7-acre plot
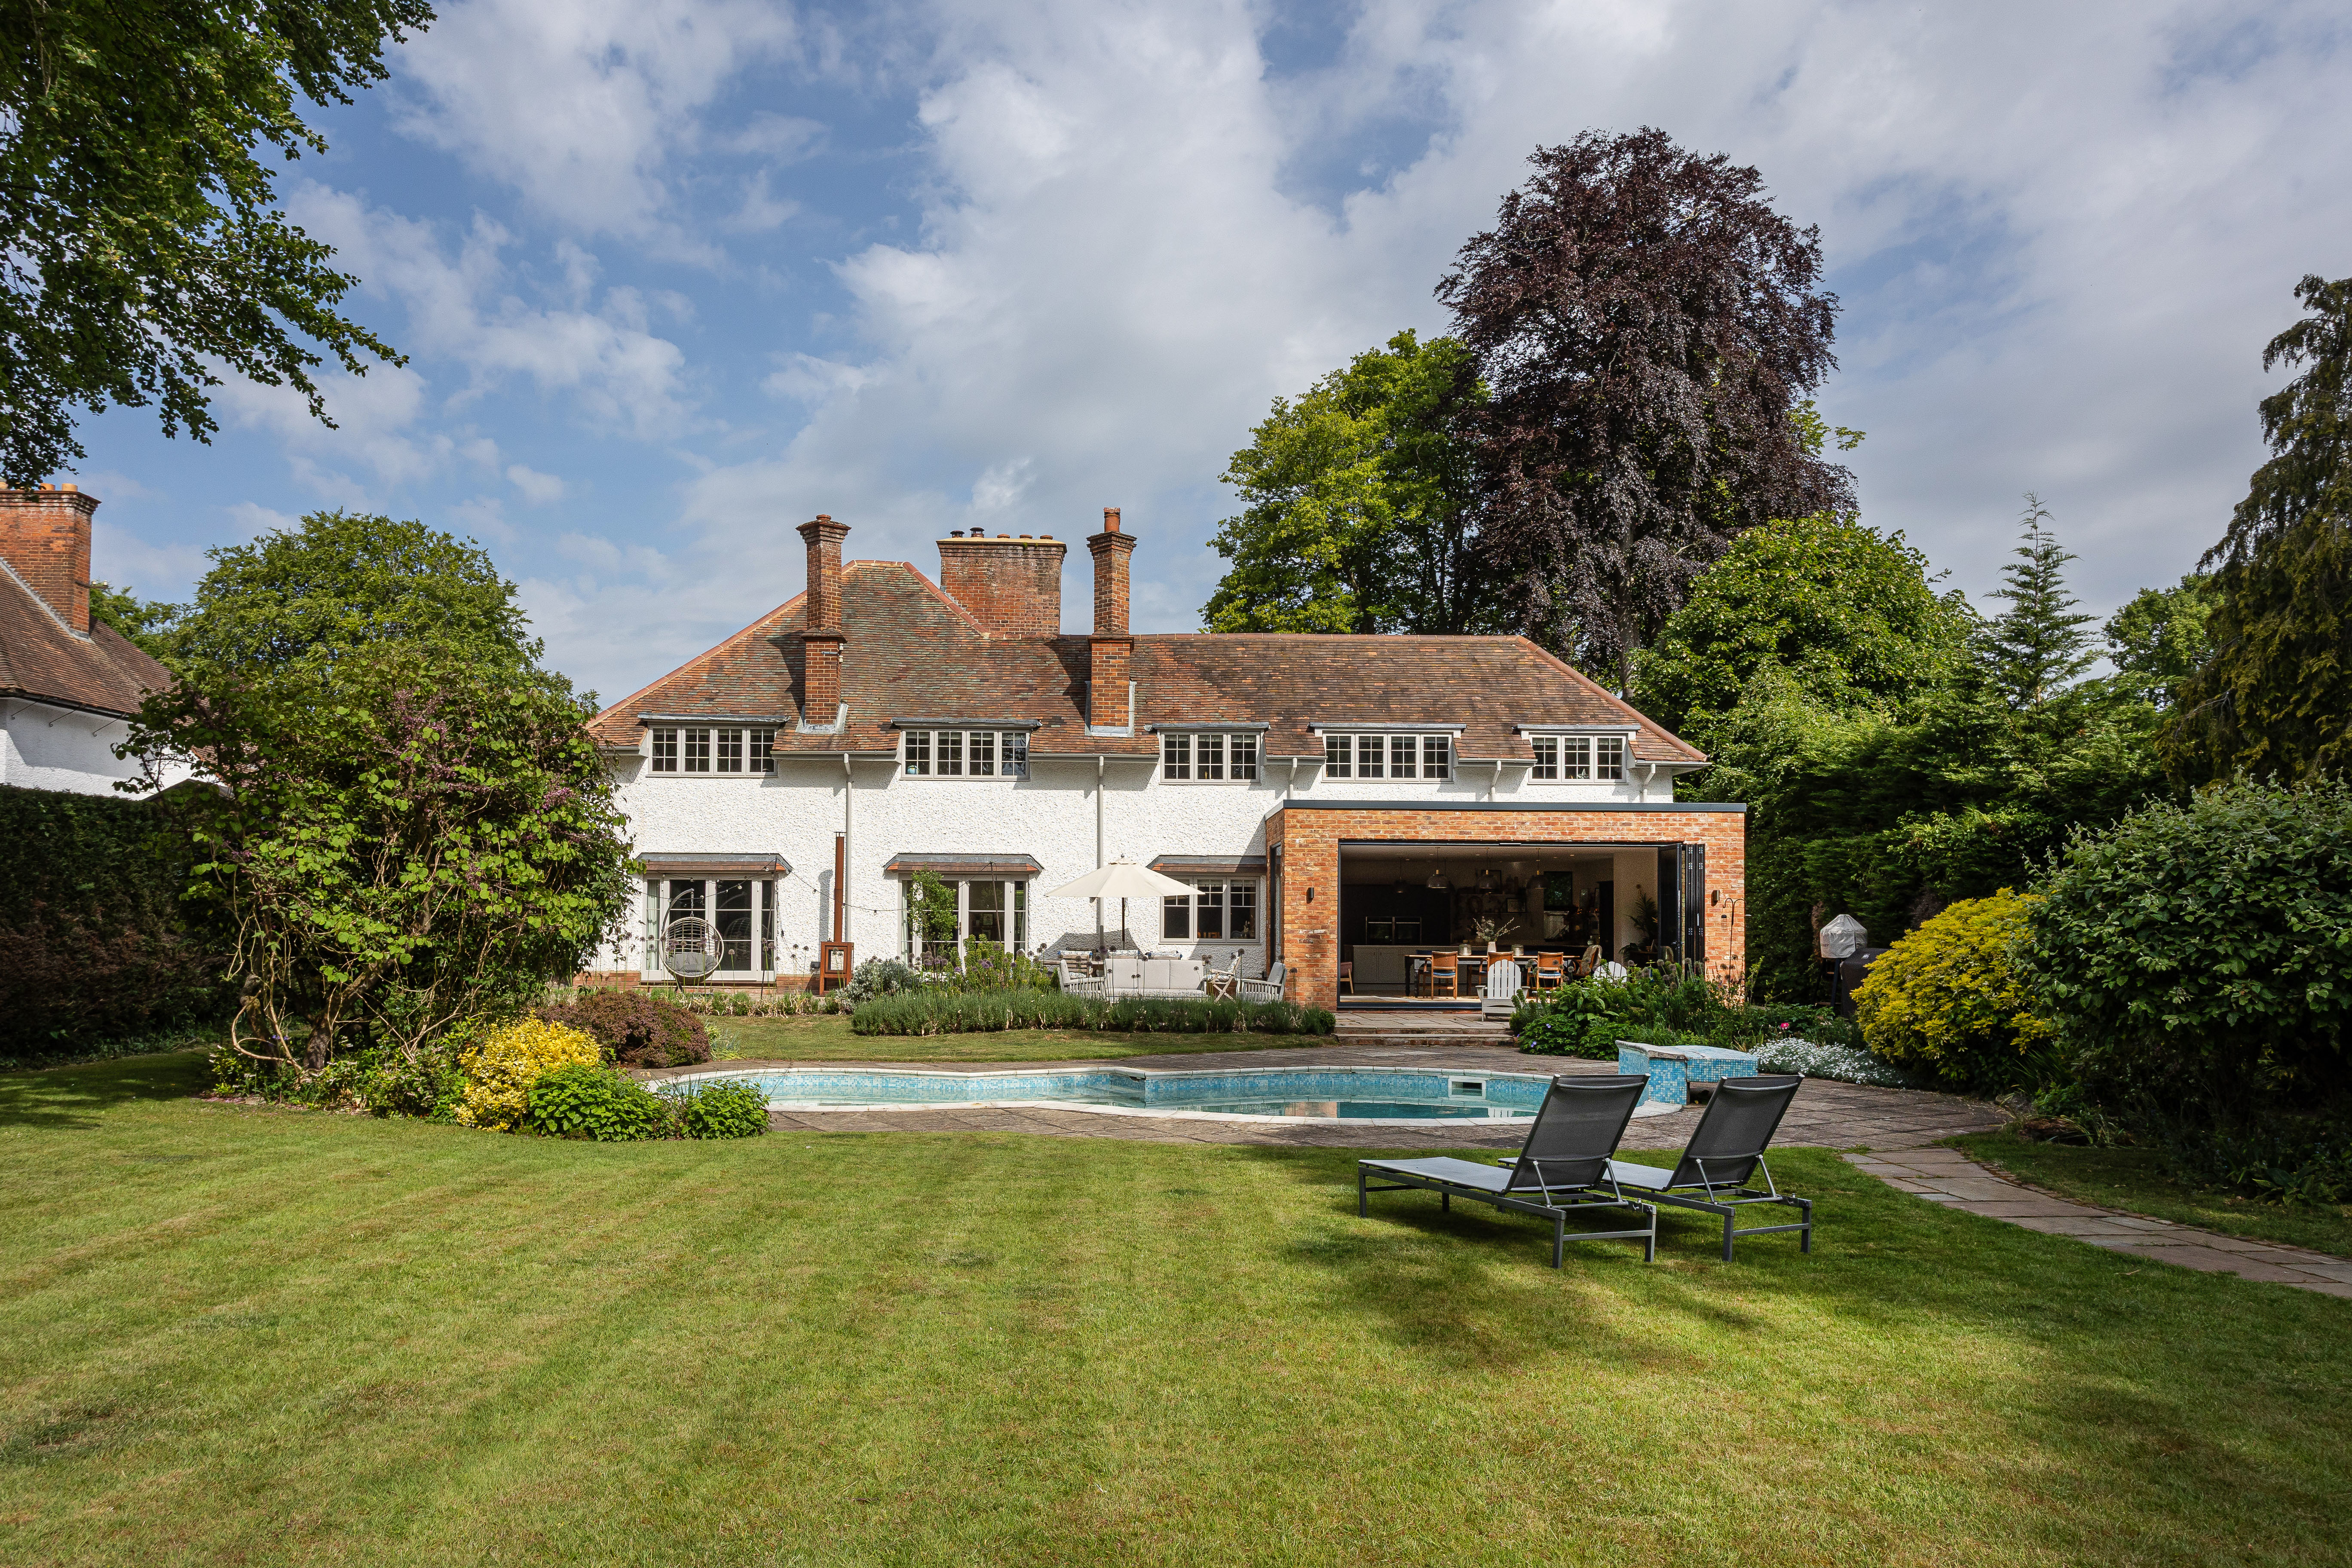
- Stunning kitchen/breakfast room with bi-fold doors onto a south-facing garden
- Heated swimming pool, garden studio and extensive terrace
- Five double bedrooms, two with en-suites
- Beautifully finished interiors and impressive living space
Read the full agent description
Robin Wood is presented in true turnkey condition and ready for immediate occupancy. Every detail has been carefully finished to an extremely high standard, allowing a new family to move in without the need for any additional work or renovation. From the clean, modern interiors to the high quality fixtures and fittings used throughout the property, Robin Wood offers the opportunity for a seamless transition for its next owners to settle in and start enjoying their new home from day one.
The property has been subject to extensive renovations throughout and comes to the market in immaculate condition – no stone has been left unturned. Whilst exacting proportions are available within the floorplans, there are a number of notable rooms which cannot go unmentioned. The kitchen / breakfast room with it’s bi-folding doors opening on to the south facing rear garden is one of the best we’ve seen. The quality of fixtures and fittings used throughout the house, including Quooker tap and Neff appliances in the kitchen, Lusso Stone bathroom fittings and Berreco windows, is incredibly high.
There are four further reception rooms on the ground floor, including a charming sitting room with wood-burning stove, perfect for the cooler months. For those looking to enjoy the wonderful walks nearby, a boot room and downstairs shower room add to the convenience, alongside a hot and cold outdoor tap to rinse off your furry friends after a muddy walk through nearby woodlands!
There are five double bedrooms on the first floor, two benefitting from en-suites. There are also two family bathrooms. The principal bedroom is fantastic with vaulted ceiling, en-suite with freestanding bath and separate shower and large built-in wardrobe. The landing area is also very spacious and offers space for a seating area.
A terrace wraps around the entirety of the rear ground floor, perfect for entertaining in the summer months. There is a swimming pool (heated via an air source heat pump), garden studio (could be used as a home office, gym or yoga studio), and well-stocked flower beds. The garden is south facing and flat – a rare luxury in Boars Hill. Externally, the property is incredibly private with electric gates and copious parking. The house sits fairly centrally within it’s almost 0.7 acre plot although the main garden is to the rear of the home.
The property is being sold with no onward chain and would be available for occupation in time for the start of the new school year in September.
A feel for the area
Connected for everyday life
100%of homes in the postcode can access 100+ Mbps broadband.
Available speed bands
- 30+ Mbps
- 100%
- 100+ Mbps
- 100%
- 300+ Mbps
- 100%
- 1,000+ Mbps
- 100%
Getting about
2.5 milesto Oxford Rail Station
Approximate straight-line distance · DfT NaPTAN · 13 Sept 2026Background air quality
- Fine particles · PM₂.₅
- 6.6 µg/m³ · Above the WHO guideline · well within the UK legal limit
- Nitrogen dioxide · NO₂
- 6.7 µg/m³ · Meets the WHO guideline
Annual background levels. For scale: the WHO 2021 guideline is 5 µg/m³ for PM₂.₅ and 10 for NO₂; the UK legal limit is 20 and 40. Lower is better; this is a 1 km model, not a reading at the door.
Defra · 2024 annual model · 1 km areaLocal information is approximate. Distances are straight-line estimates from the available location. Broadband describes postcode coverage, not the speed or service available at this home; check the address with a provider. Air quality is a modelled annual background estimate.
Picture your everyday
Start with the agent's details and explore the area guide to get a feel for daily life here.
Other homes nearby
Homes in OX1 postcode area →About these property details
The information provided in this listing is for general information purposes only and does not constitute property particulars. We make no warranties or guarantees, express or implied, regarding the accuracy, completeness, or availability of the information.
Property details are provided by the listing agent, developer, or other third parties, and we have no control over the content provided. Prospective buyers or tenants should make their own enquiries and verify all information directly with the agent or relevant party.
Information relating to Energy Performance Certificates, Home Reports, or other statutory documents should be obtained directly from the selling agent or developer where applicable.