

Great Shelford, Cambridge · CB22
Coppice Avenue, Great Shelford
Coppice Avenue, Great Shelford, Cambridge
Guide Price
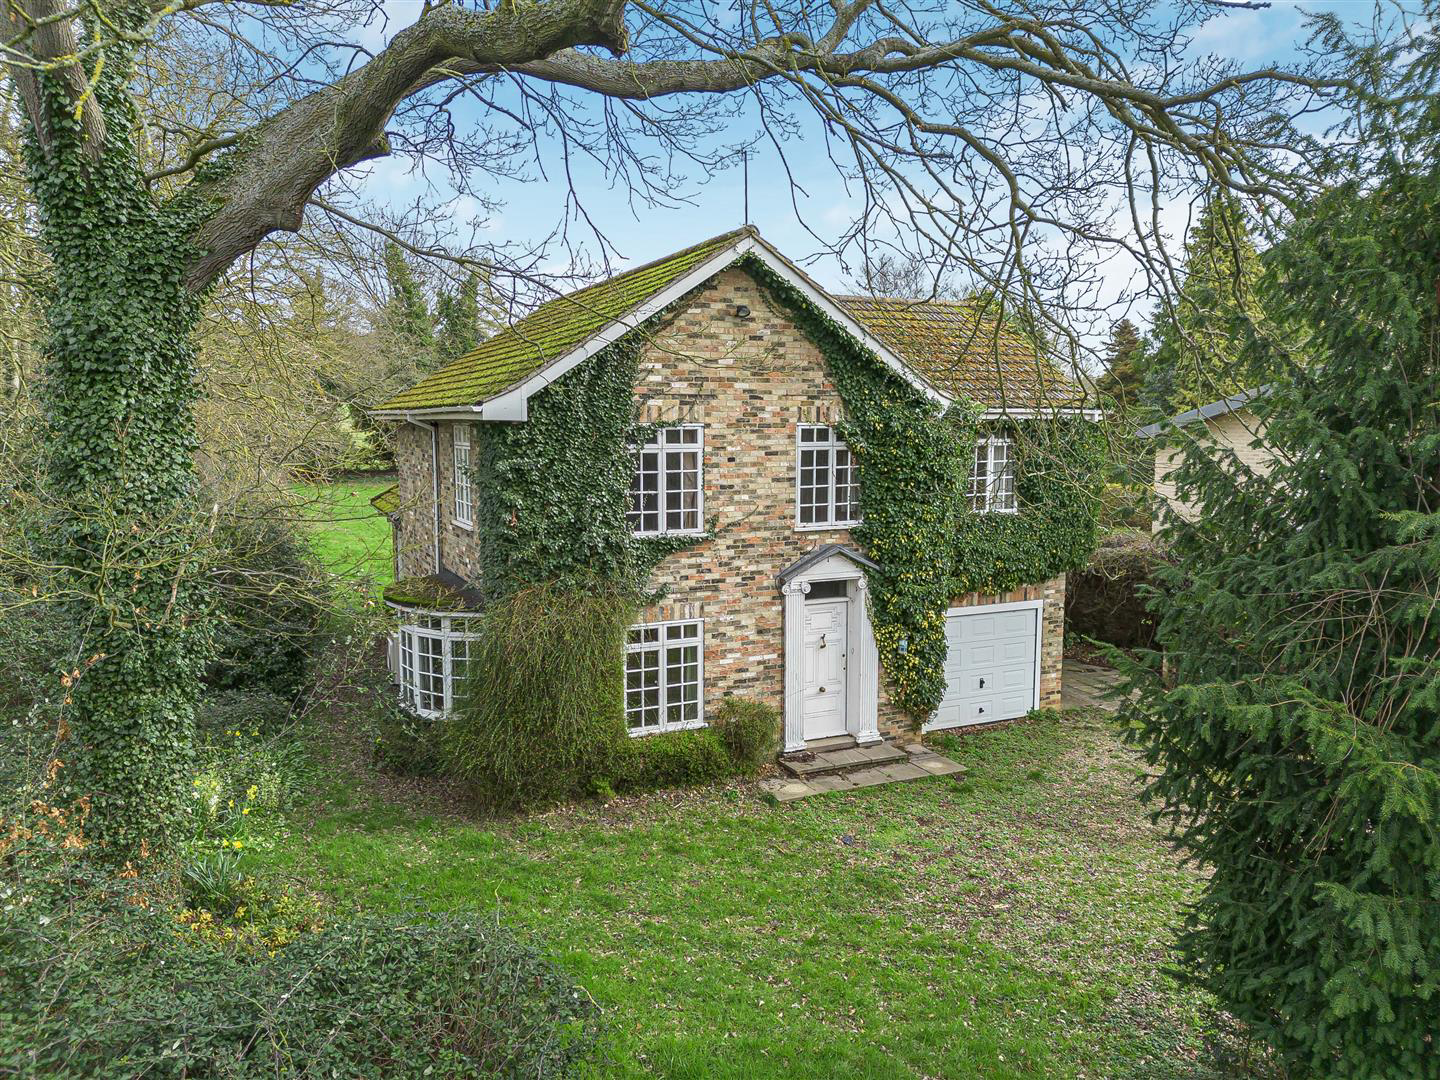
A well proportioned and extended detached residence offering scope for sympathetic improvement and updating and possible replacement, subject to the necessary consents being obtained. The grounds in all extend to about 0.75 of an acre with views over the adjoining farmland. Situated at the end of this private treelined avenue in this highly sought after, well served South Cambridgeshire village about two miles from the city.
Listed 17 August 2026 · agent details updated 14 September 2026. An asking price is not a completed sale.
The home, in the agent’s words
Read the full agent description
A well proportioned and extended detached residence offering scope for sympathetic improvement and updating and possible replacement, subject to the necessary consents being obtained. The grounds in all extend to about 0.75 of an acre with views over the adjoining farmland. Situated at the end of this private treelined avenue in this highly sought after, well served South Cambridgeshire village about two miles from the city.
Entrance Portico - with panelled entrance door with glazed picture light above leading into:
Entrance Hallway - staircase rising to the first floor with natural timber handrail, painted spindles and newel post, understairs storage cupboard, additional cupboard housing British Gas warm air boiler, coved ceiling, parquet flooring.
Living Room - coved ceiling, fireplace with Adam style surround, marble hearth and slips fitted with electric fire (facade fireplace), air conditioning unit, secondary double glazed bow window to the side, secondary double glazed window to the front, archway through to:
Dining Room - with coved ceiling, serving hatch to kitchen, bi-fold doors leading to garden room, feature arch shaped windows, tiled floor, glazed door leading out to garden.
Kitchen/Breakfast Room - formica working surfaces, range of fitted cupboards and drawers, sink unit with mixer tap, air conditioning unit, roof lantern and a pair of windows to the rear.
Utility Room - plumbing and space for automatic washing machine, wall shelving, roof lantern, panelled and double glazed door leading to outside, double glazed window to the rear, panelled and double glazed door out to front.
Cloakroom - with white suite comprising low level w.c., and wash hand basin with tiling to splashbacks, frosted windows and electric bar heater.
Integral Garage - with up and over door, fitted shelving, electric light and sliding personal door through to kitchen.
On The First Floor -
Landing - with access to loft space, cupboard housing insulated hot water tank and slatted shelving.
Bedroom 1 - air conditioning unit, secondary double glazed windows to the front and side, wardrobe.
Bedroom 2 - fitted wardrobe cupboard, vanity unit with dressing table, secondary double glazed windows to the rear.
Shower Room - fitted with white suite comprising corner shower, glazed sliding door, wash hand basin with mixer tap, dual flush w.c., tiled floor, part tiled walls, fitted shelving, secondary double glazed and frosted window to the rear.
Bedroom 3 - fitted wardrobe cupboards, secondary double glazed windows to the front and rear, wash hand basin with fold down shower, air conditioning unit.
Bedroom 4/Study - fitted wardrobe cupboard, secondary double glazed window to the front.
Outside - The property sits in its own delightful established plot in all to 0.75 of an acre with gravelled driveway to the front, lawned area, mature shrubs and trees, paved parking area to the side of the house with pergola above. Outside tap.
Rear garden principally laid to lawn, paved patio area, adjoining woodland, views over the surrounding farmland.
What it's like to live in
The practical details that shape daily life here, each with its source. Anything the listing leaves open becomes a question to ask.
Integral garage + Driveway
Garage - with up and over door, fitted shelving, electric light and sliding personal door through to kitchen.
Agent's descriptionRear garden · patio
Agent's descriptionDouble glazed
Room - coved ceiling, fireplace with Adam style surround, marble hearth and slips fitted with electric fire (facade fireplace), air conditioning unit, secondary double glazed bo…
Agent's descriptionLoft · Built-in wardrobes · Understairs cupboard
Landing - with access to loft space, cupboard housing insulated hot water tank and slatted shelving.
Agent's descriptionUp to 1,000 Mbps
Available to 97% of premises in the postcode (Ofcom, Jan 2026). Postcode coverage, not a speed guarantee: check this exact address with a provider.
Ofcom postcode coverageThe agent has supplied the certificate as a document. Its rating isn't in the listing data, so open it to see the band and assessment date.
Supplied listing documentQuestions worth asking
The listing doesn't answer these. Tick any you'd like to ask and they'll be added to your enquiry message.
Nothing added yet
Loading room styling…
Life nearby
A feel for the area
Getting about
0.6 milesto Shelford (Cambs) Rail Station
Approximate straight-line distance · DfT NaPTAN · 13 Sept 2026Background air quality
- Fine particles · PM₂.₅
- 7.0 µg/m³ · Above the WHO guideline · well within the UK legal limit
- Nitrogen dioxide · NO₂
- 6.1 µg/m³ · Meets the WHO guideline
Annual background levels. For scale: the WHO 2021 guideline is 5 µg/m³ for PM₂.₅ and 10 for NO₂; the UK legal limit is 20 and 40. Lower is better; this is a 1 km model, not a reading at the door.
Defra · 2024 annual model · 1 km areaLocal information is approximate. Distances are straight-line estimates from the available location. Broadband describes postcode coverage, not the speed or service available at this home; check the address with a provider. Air quality is a modelled annual background estimate.
Checking nearby places…
Picture your everyday
Start with the agent's details and explore the Area Overview to get a feel for daily life here.
Local news
Good news from Cambridge and the surrounding area: openings, events, schools, sport, green spaces and investment. Read each story for the places and dates it covers.
Checking connected news sources…
Other homes nearby
Homes in Cambridge →About these property details
The information provided in this listing is for general information purposes only and does not constitute property particulars. We make no warranties or guarantees, express or implied, regarding the accuracy, completeness, or availability of the information.
Property details are provided by the listing agent, developer, or other third parties, and we have no control over the content provided. Prospective buyers or tenants should make their own enquiries and verify all information directly with the agent or relevant party.
Information relating to Energy Performance Certificates, Home Reports, or other statutory documents should be obtained directly from the selling agent or developer where applicable.