
Claverley · WV5
The Paddock, Claverley
The Paddock, Claverley, WV5
Originally listed at £825,000
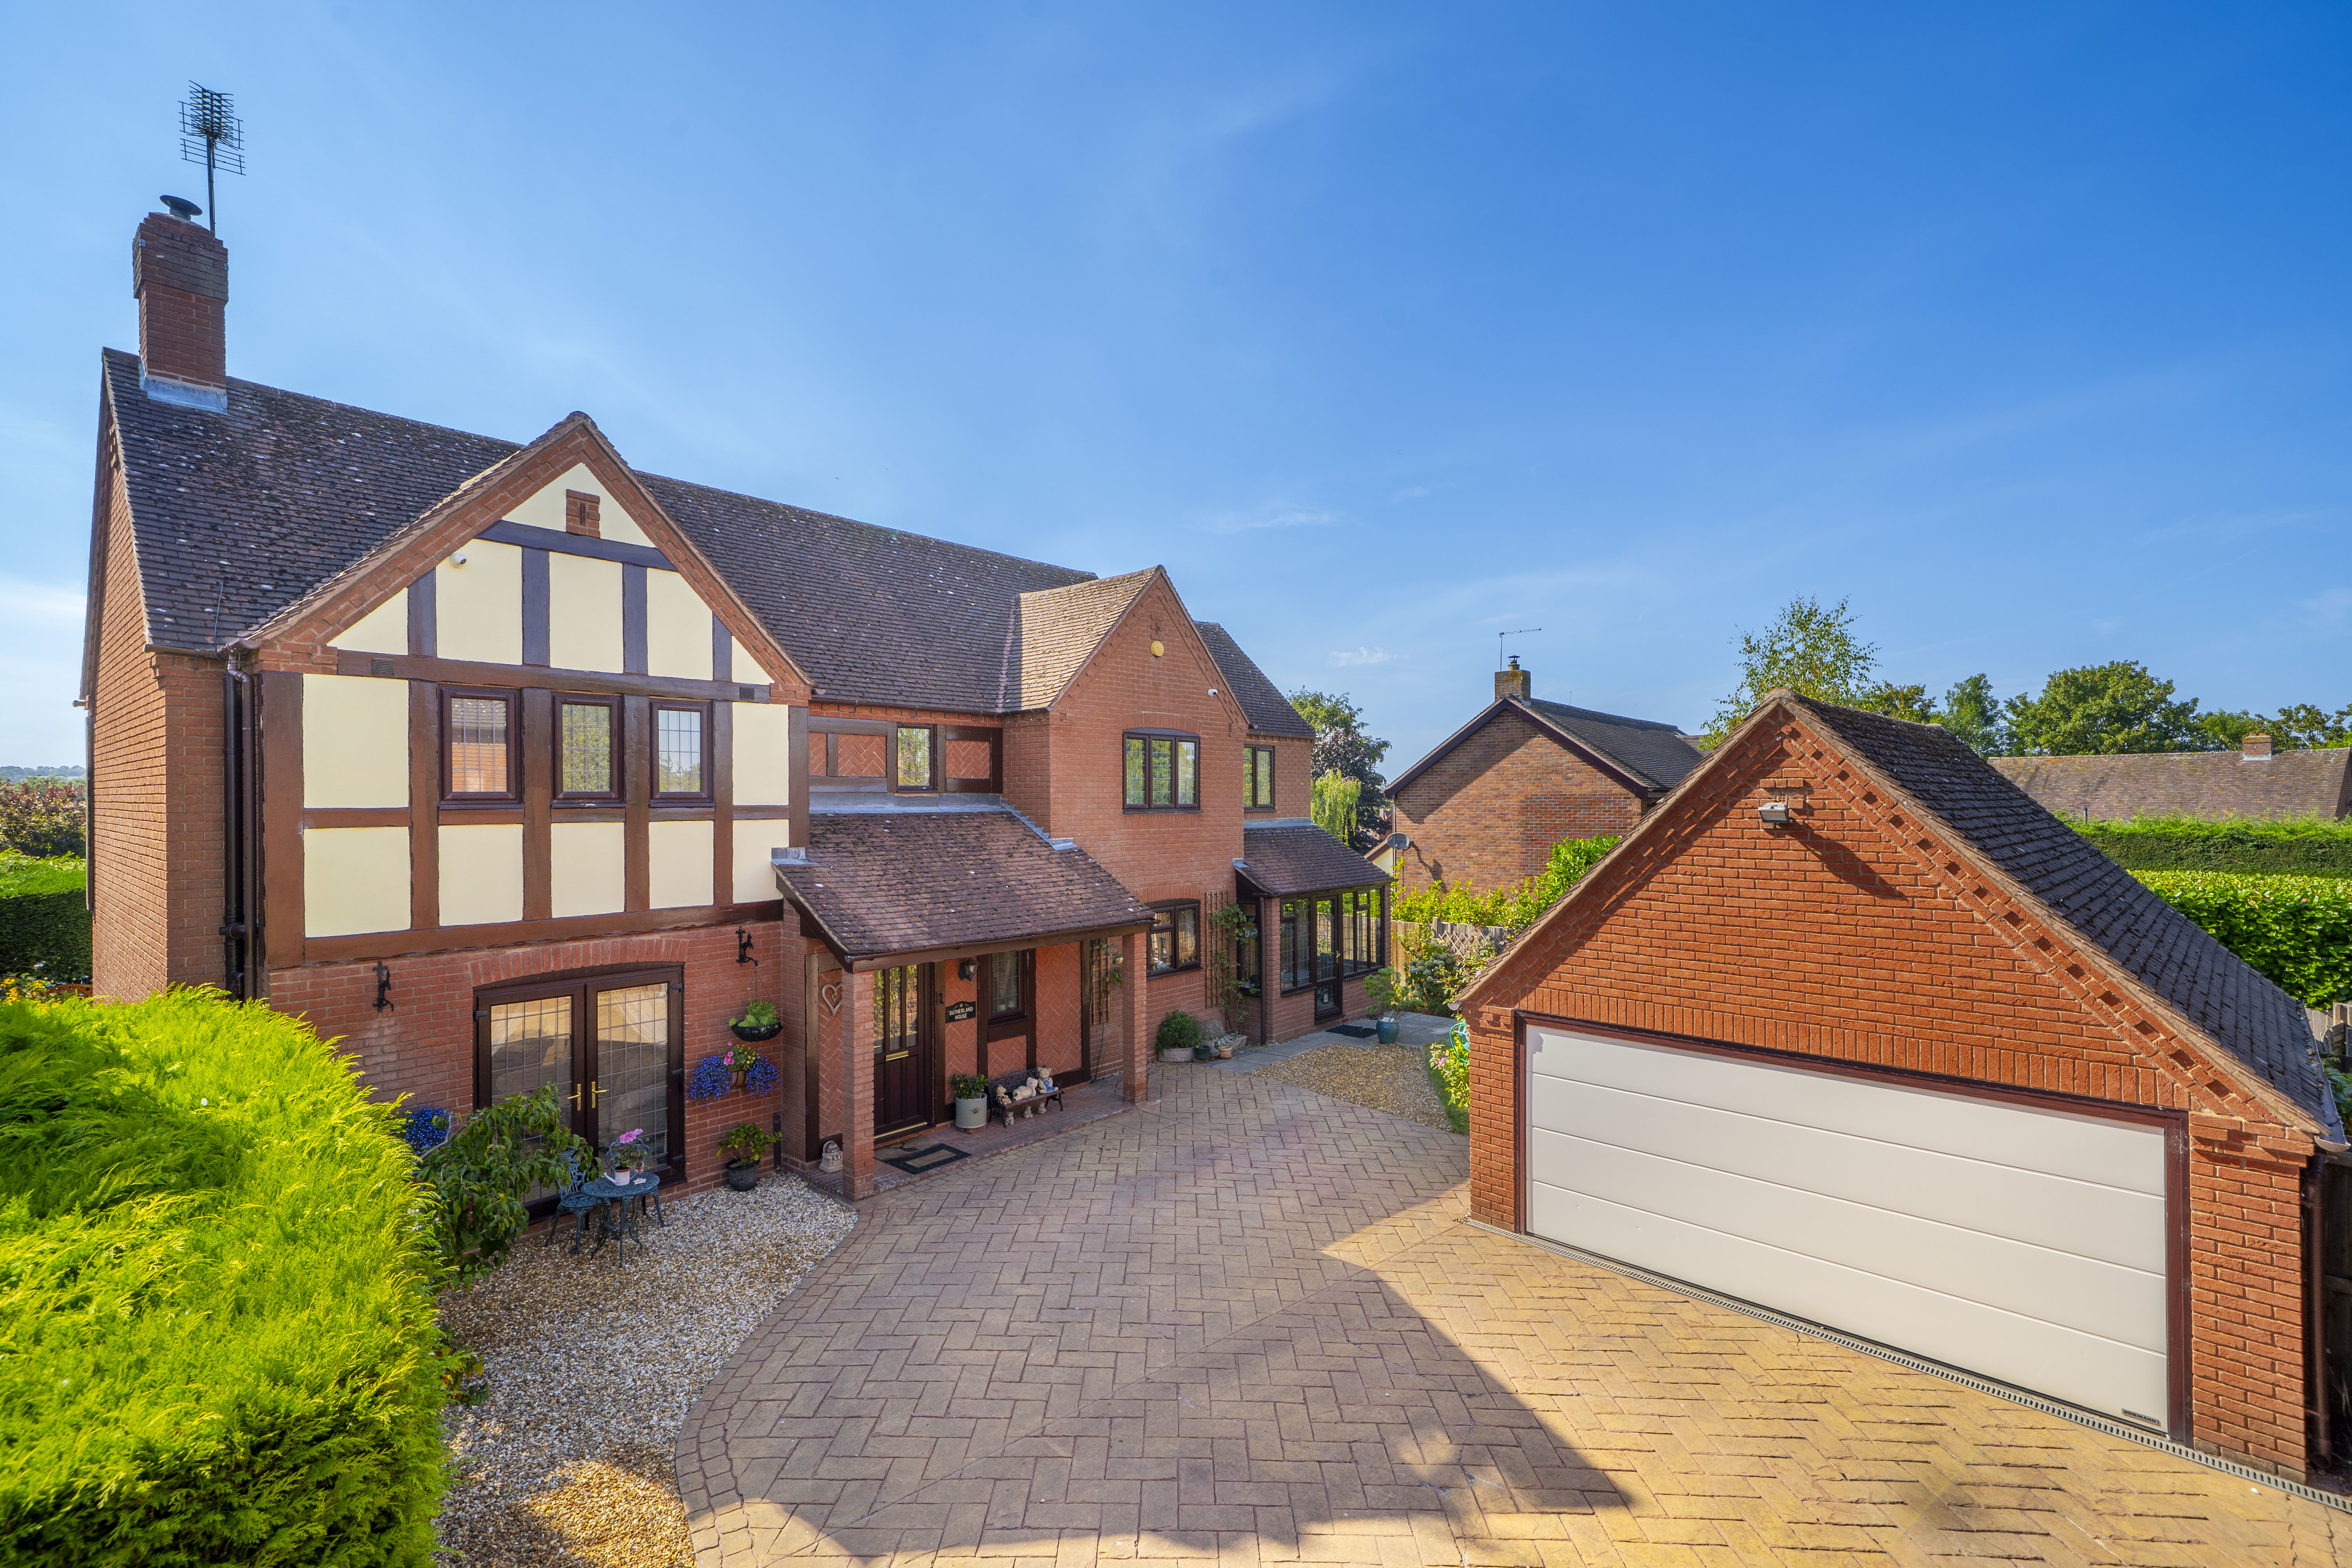
A privately positioned, executive style detached family home located at the heart of this sought after Shropshire village, offering spacious accommodation, generous parking and detached double garage.
Listed 7 August 2026 · agent details updated 23 October 2026. An asking price is not a completed sale.
The home, in the agent’s words
- Four Bedrooms
- Three En-suite
- Through Lounge
- Dining Room
- Snug/ Music Room
- Garden Room
- Breakfast Kitchen
- Utility and Boot Room
- Private Gardens
- Driveway Parking, Detached Double Garage
Read the full agent description
A privately positioned, executive style detached family home located at the heart of this sought after Shropshire village, offering spacious accommodation, generous parking and detached double garage.
The Paddock is an exclusive cul-de-sac, located just off the High Street being within walking distance to the open countryside, Church, local Primary school and village pubs.
Sutherland House is finished to a high standard throughout and occupies a highly sought-after position within this popular village. The property has been thoughtfully extended to create light-filled, contemporary accommodation ideally suited to modern family living.
Accommodation briefly comprises entrance hall with guest cloaks WC and staircase to the first floor.
The spacious through lounge is a particular feature of this excellent home, have twin sets of French doors to the front & rear, as well as a woodburning stove with stylish feature fireplace surround.
The hallway continues to a separate dining room which has french doors to the rear garden. The downstairs then flows to a delightful breakfast kitchen with utility and garden room. The kitchen is fitted with a range of wall and base units, granite worktops and a central island. Integrated appliances include a dishwasher, electric oven, microwave, warming drawer and hob with extractor over. Just off the kitchen is a separate utility room with useful boot room which can be accessed directly from the front.
The ground floor accommodation is complete with a snug/ music room which could also make an ideal office for those looking to work from home. Open access from the kitchen leads to a delightful garden room with wide side window, high semi vaulted ceilings, and French doors leading out to the garden, perfect for entertaining all year round.
The first floor gallery landing leads to four very well proportioned bedrooms three of which benefit from en-suites. The remaining bedrooms are served by the family bathroom which has a classic white suite with shower over bath.
Externally, the property is approached via a block paved driveway providing ample parking for several vehicles and providing access to the detached double garage with electric roller shutter door. The driveway is bordered by a gravelled area providing a neat sitting area in front of the living room. Tucked away at the side is an ideal garden area with small lawn and well stocked planted borders. A pathway to the side of the house leads to the level rear garden with full width lawn, raised flower beds and a gravelled area which is perfect for outdoor dining.
What it's like to live in
The practical details that shape daily life here, each with its source. Anything the listing leaves open becomes a question to ask.
Double garage + Driveway
A privately positioned, executive style detached family home located at the heart of this sought after Shropshire village, offering spacious accommodation, generous parking and…
Agent's descriptionRear garden
Agent's descriptionfreehold
Supplied listing field and any agent featuresQuestions worth asking
The listing doesn't answer these. Tick any you'd like to ask and they'll be added to your enquiry message.
Nothing added yet
Loading room styling…
Life nearby
Picture your everyday
Start with the agent's details and explore the Area Overview to get a feel for daily life here.
Local news
A confirmed locality is needed to select relevant local stories for this home.
Checking connected news sources…
Other homes nearby
Homes in WV5 postcode area →About these property details
The information provided in this listing is for general information purposes only and does not constitute property particulars. We make no warranties or guarantees, express or implied, regarding the accuracy, completeness, or availability of the information.
Property details are provided by the listing agent, developer, or other third parties, and we have no control over the content provided. Prospective buyers or tenants should make their own enquiries and verify all information directly with the agent or relevant party.
Information relating to Energy Performance Certificates, Home Reports, or other statutory documents should be obtained directly from the selling agent or developer where applicable.