

Kitchen 3.25m x 2.13m
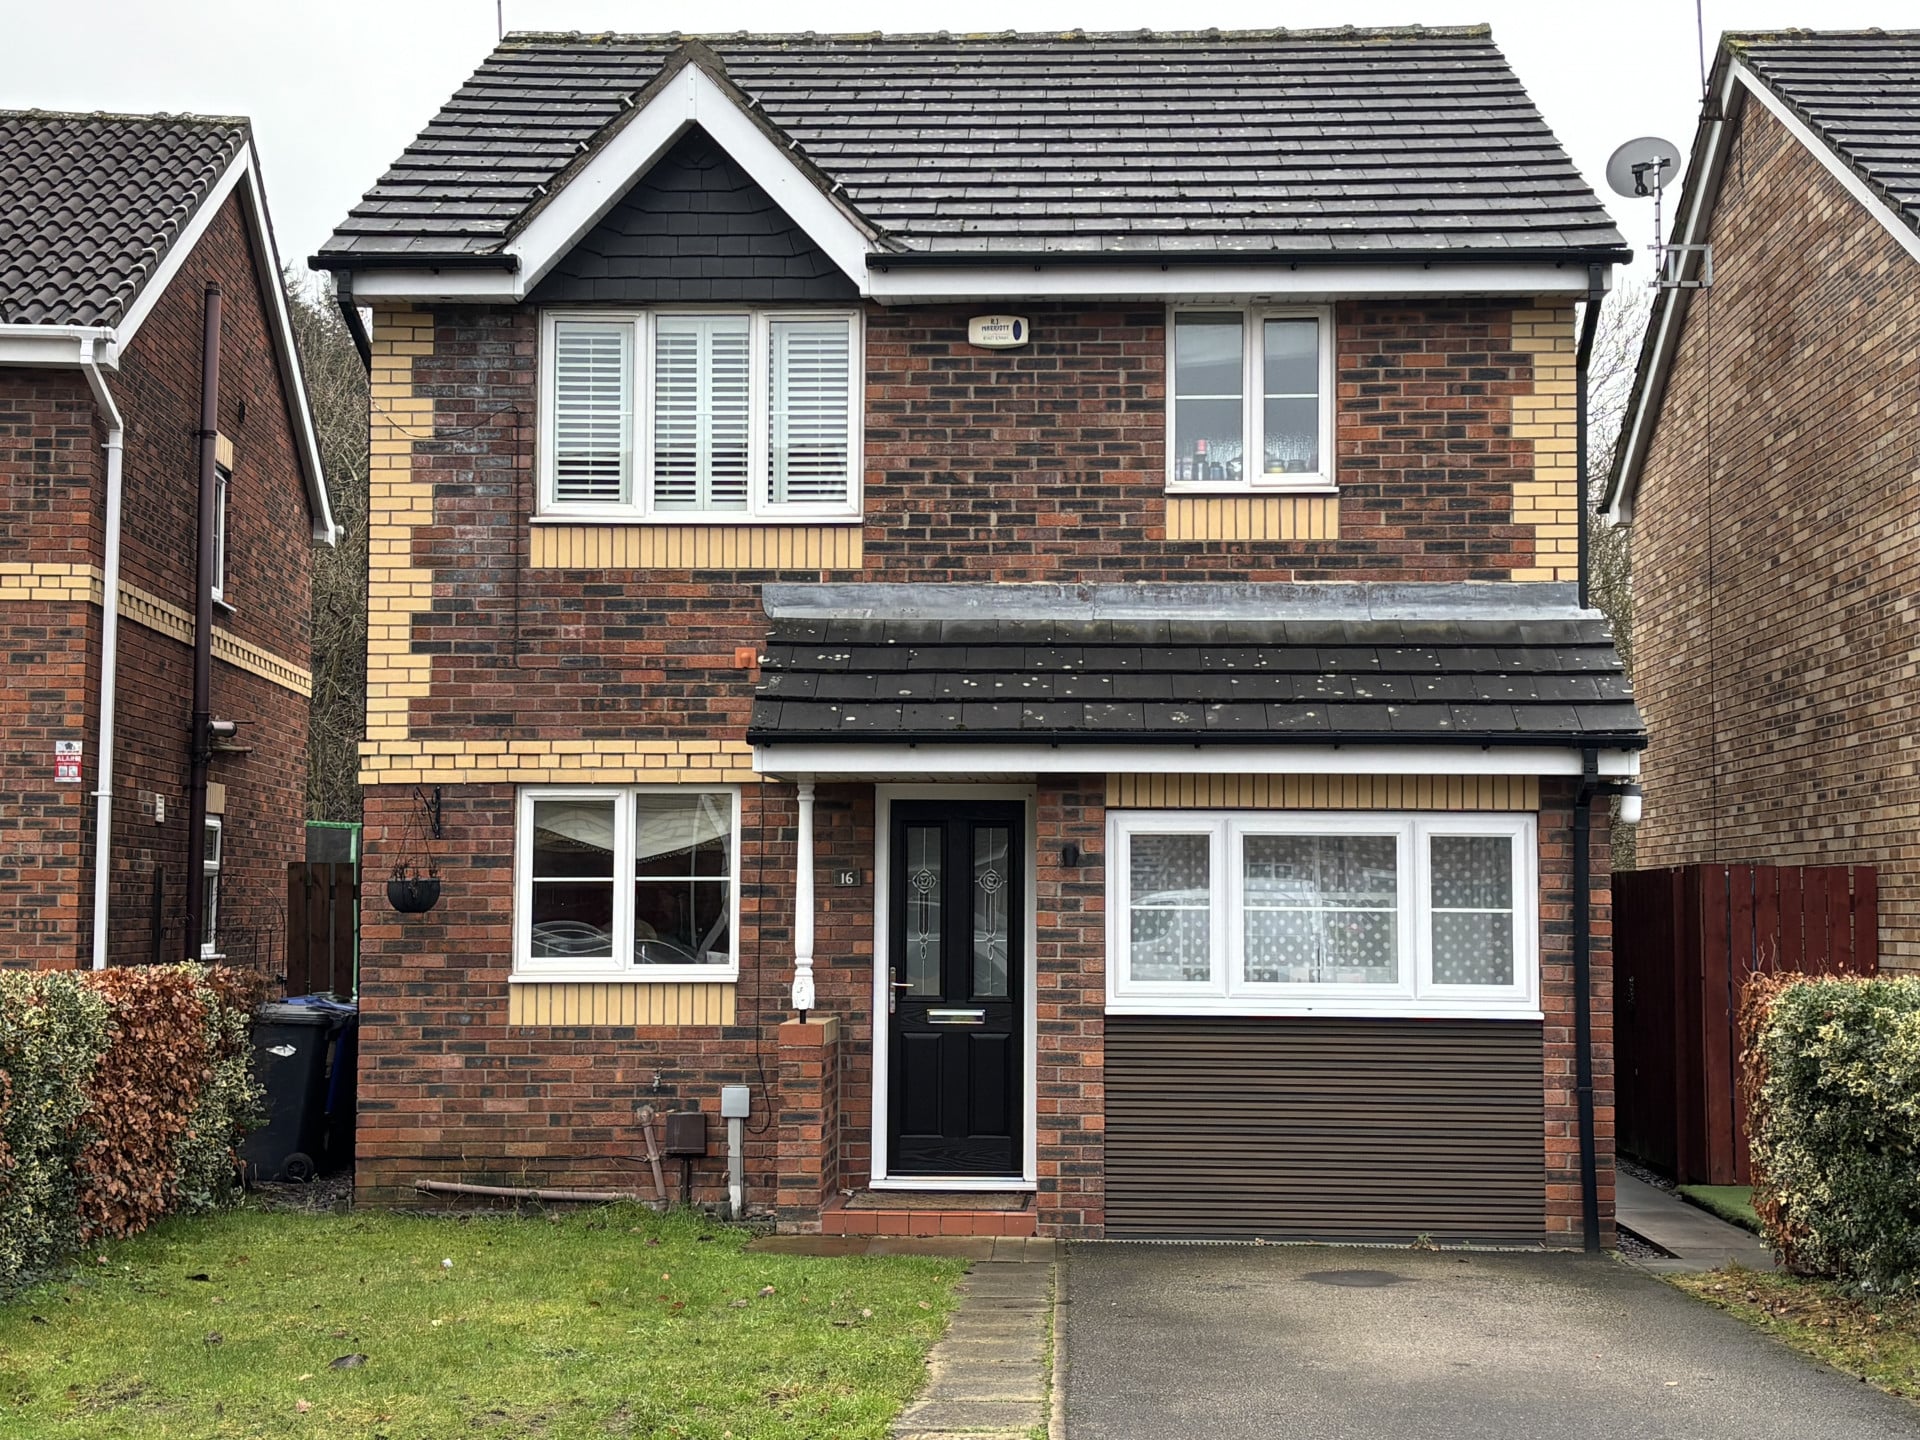
Property Reference: S6346Listing StatusSSTCBedrooms3bathrooms3Property typeDetached HouseEPC Rating Download EPC Floor PlanDownload FPVirtual TourAsk a questionKey FeaturesFull Description**16 Wintersett Drive, Lakeside, Doncaster DN4 5PT: A Detached Gem in the Heart of Lakeside** Welcome to 16 Wintersett Drive, a stunning detached family home nestled in the highly sought-after area of Lakeside, Doncaster. This exceptional property boasts a perfect blend of modern living, comfort, and style, making it an ideal choice for families, professionals, and those seeking a tranquil retreat.
The home, in the agent’s words
Read the full agent description
Property Reference: S6346Listing StatusSSTCBedrooms3bathrooms3Property typeDetached HouseEPC Rating Download EPC Floor PlanDownload FPVirtual TourAsk a questionKey FeaturesFull Description**16 Wintersett Drive, Lakeside, Doncaster DN4 5PT: A Detached Gem in the Heart of Lakeside** Welcome to 16 Wintersett Drive, a stunning detached family home nestled in the highly sought-after area of Lakeside, Doncaster. This exceptional property boasts a perfect blend of modern living, comfort, and style, making it an ideal choice for families, professionals, and those seeking a tranquil retreat. As you approach the property, you'll be greeted by a beautiful front garden, complete with a driveway providing off-road parking. The rear garden offers a tranquil oasis, perfect for relaxation and entertainment. Upon entering the property, you'll be struck by the spacious open-plan lounge/diner, which boasts brand-new laminate flooring and solid wood doors leading to the conservatory. The conservatory, which extends the full length of the house, is a true showstopper, featuring a tiled floor, heating system, and stunning rear views. The heart of the home is the recently fitted kitchen, which boasts cashmere shaker-style wall and base units, coordinating work Kitchen 3.25m x 2.13m Recently fitted with a range of cashmere shaker wall and base units with coordinating work surfaces housing the sink and drainer with mixer tap, 4 ring hob, double oven, extractor above, a built in fridge-freezer and space for a washing machine. Double glazed PVC double glazed window and radiator. Lounge/Dining Room 5.90m x 4.69m A large recently decorated room which has recently been fitted with laminate flooring. With rear facing French doors giving access to the conservatory. Fitted with two radiators. Access to the open plan staircase. Conservatory 5.26m x 2.90m This huge conservatory runs the full length of the house. A bright additional reception space with a tiled floor and two wall heaters. Double glazed PVCU windows and PVCU French doors opening to the garden Master Bedroom 3.90m x 3.50m With a central heating radiator and modern fitted shutter blinds on the PVCU double glazed windows. Access to the en-suite shower room. Bedroom 2 3.50m x 2.80m With built in wardrobes, a rear facing PVCU double glazed window and a central heating radiator. Bedroom 3 2.79m x 2.22m A good sized third bedroom which can accommodate a double bed. With a rear facing double glazed PVCU window and a central heating radiator. En Suite Shower Room 2.37m x 1.44m Fitted with a low flush WC, a wash hand basin with mixer tap and a shower cubicle with shower. There is partial tiling to the walls, an extractor fan, a heated towel rail, coving to the ceiling and modern flooring. Bathroom 2.37m x 1.57m Fitted with a low flush WC, a wash hand basin with mixer tap and a bath with mixer shower hose. There is partial tiling to the walls, an extractor fan, a heated towel rail, coving to the ceiling and modern flooring.Parking DrivewayOutside Space Enclosed Garden Rear Garden Front Garden PatioHeating Double Glazing Gas Central HeatingWintersett Drive, Doncaster, DN4£265,000How much can I borrow?Find out moreAsk the owner a question
A feel for the area
Connected for everyday life
100%of homes in a nearby postcode can access 100+ Mbps broadband.
Available speed bands
- 30+ Mbps
- 100%
- 100+ Mbps
- 100%
- 300+ Mbps
- 100%
- 1,000+ Mbps
- 100%
Getting about
1.9 milesto Doncaster Rail Station
Approximate straight-line distance · DfT NaPTAN · 13 Sept 2026Background air quality
- Fine particles · PM₂.₅
- 7.4 µg/m³ · Above the WHO guideline · well within the UK legal limit
- Nitrogen dioxide · NO₂
- 9.9 µg/m³ · Meets the WHO guideline
Annual background levels. For scale: the WHO 2021 guideline is 5 µg/m³ for PM₂.₅ and 10 for NO₂; the UK legal limit is 20 and 40. Lower is better; this is a 1 km model, not a reading at the door.
Defra · 2024 annual model · 1 km areaLocal information is approximate. Distances are straight-line estimates from the available location. Broadband describes postcode coverage, not the speed or service available at this home; check the address with a provider. Air quality is a modelled annual background estimate.
Picture your everyday
Start with the agent's details and explore the area guide to get a feel for daily life here.
Other homes nearby
About these property details
The information provided in this listing is for general information purposes only and does not constitute property particulars. We make no warranties or guarantees, express or implied, regarding the accuracy, completeness, or availability of the information.
Property details are provided by the listing agent, developer, or other third parties, and we have no control over the content provided. Prospective buyers or tenants should make their own enquiries and verify all information directly with the agent or relevant party.
Information relating to Energy Performance Certificates, Home Reports, or other statutory documents should be obtained directly from the selling agent or developer where applicable.