

Heavitree, Exeter · EX1
First Avenue, Heavitree
First Avenue, Heavitree, Exeter, EX1
Guide price
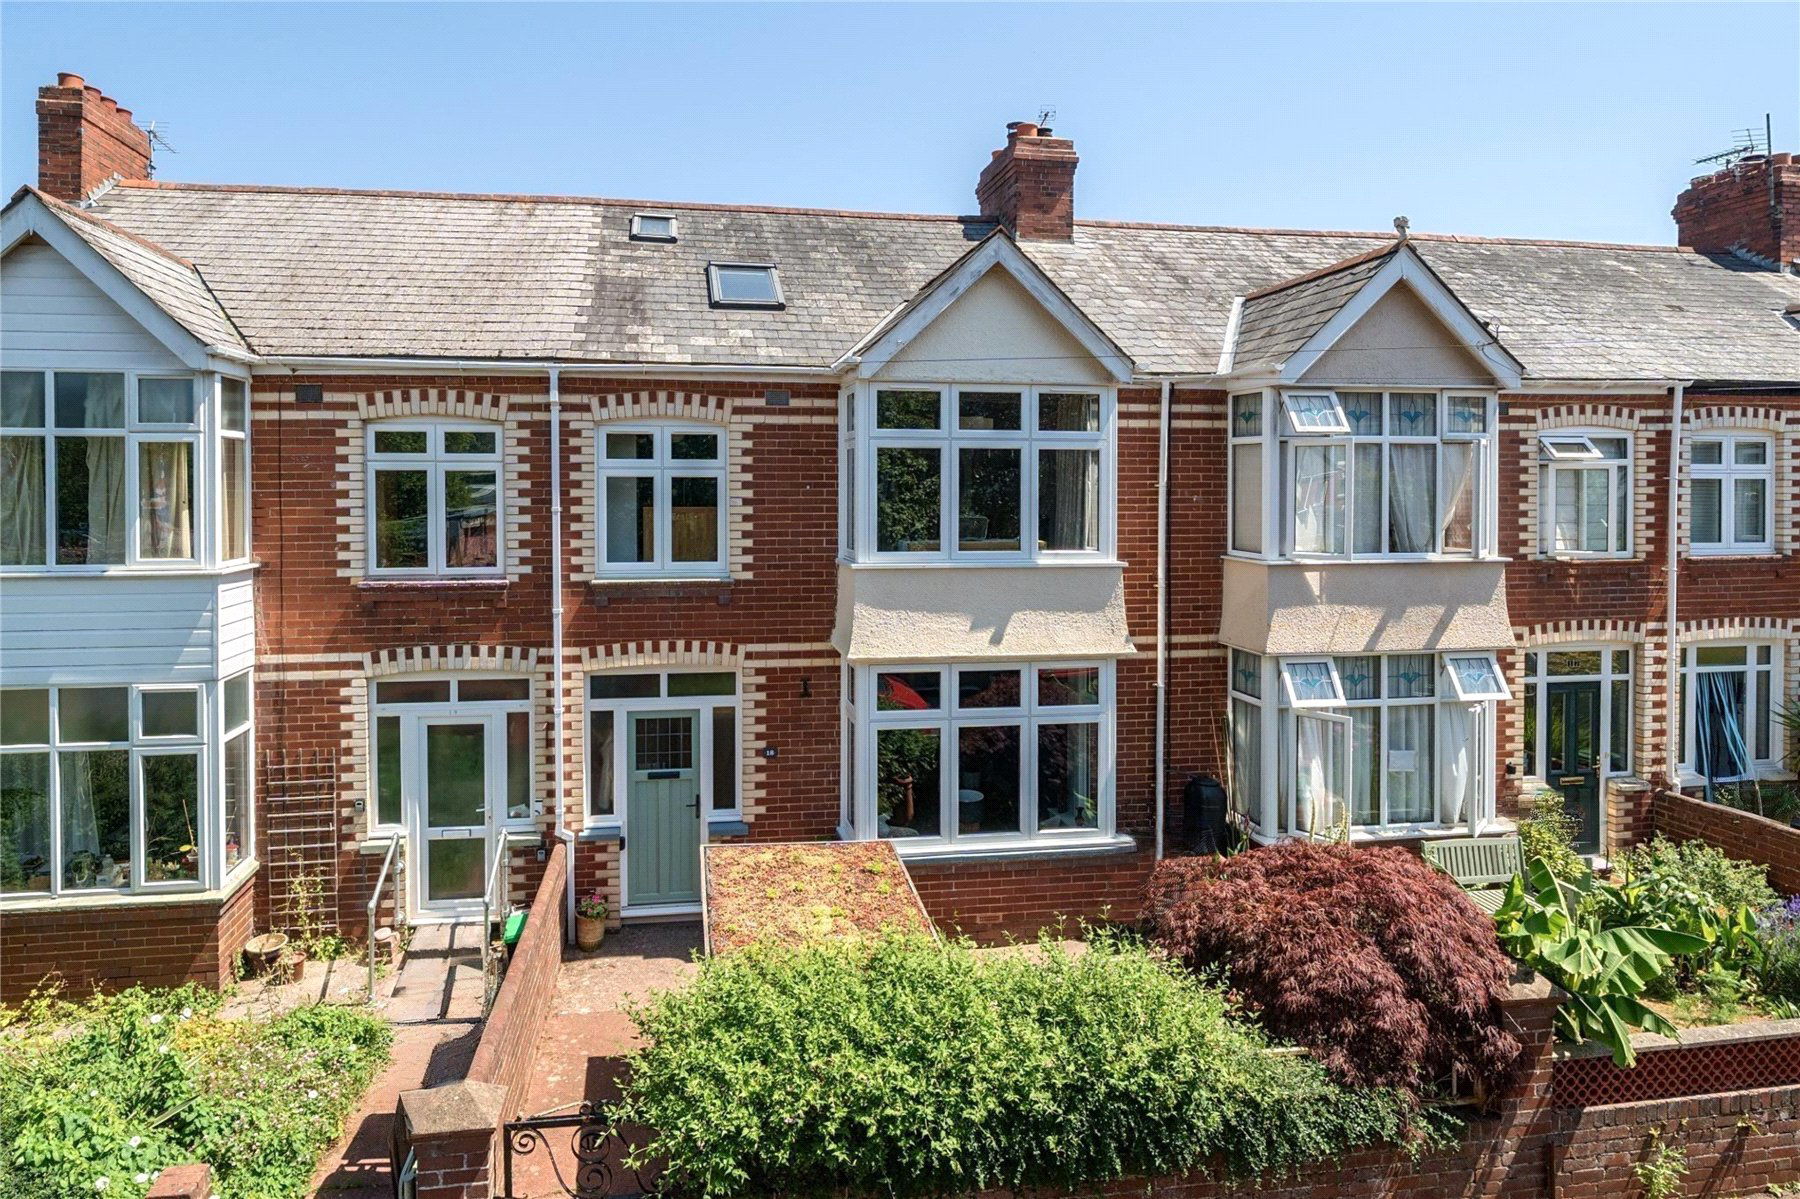
A fantastic THREE STOREY mid terraced house enjoying a QUIET LOCATION in the HEART OF HEAVITREE with FOUR BEDROOMS, TWO RECEPTION ROOMS and modern kitchen. Generous rear garden extending to approximately 45ft.
The home, in the agent’s words
- Pre 1940
Read the full agent description
Situated on a quiet residential road in the heart of sought-after Heavitree, this beautifully presented and generously proportioned family home offers flexible accommodation arranged over three floors, blending character features with stylish modern living.
A part glazed entrance door opens into a welcoming reception hallway, where wooden flooring and useful under-stairs storage immediately create a warm first impression.
To the front of the property, the elegant sitting room is filled with natural light from a bay window and enjoys a lovely sense of character, featuring exposed floorboards and a wood burner with bespoke fitted storage to either side.
Undoubtedly the heart of the home is the impressive open plan kitchen/dining room, a wonderful space designed for everyday family life and entertaining alike. Bright and spacious, the kitchen is fitted with a range of units beneath solid Iroko wood work surfaces, complemented by a cooker with four-burner gas hob, and space for dishwasher and fridge freezer. There is ample space for a substantial dining table, while a window and large uPVC double glazed door provide a pleasant outlook and direct access to the rear garden.
On the first floor, the galleried landing leads to three well-proportioned bedrooms and the family bathroom. Bedroom one is an attractive double room featuring a bay window and charming feature fireplace with exposed floorboards. Bedroom two is another comfortable double room overlooking the rear garden, while bedroom four offers versatility as a single bedroom, nursery or home office.
The family bathroom has been stylishly fitted with a bath and shower over, wash hand basin and WC, complemented by a heated towel rail and contemporary finishes.
Occupying the entire second floor, bedroom three provides a peaceful retreat. Enjoying elevated views towards the surrounding countryside, the room also benefits from useful eaves storage and attractive engineered wood flooring. Enjoying elevated views towards the surrounding countryside, the room also benefits from useful eaves storage and attractive wood-effect flooring.
Outside, the property is approached via a pathway leading through the front garden, which is attractively planted with a handy bike shed.
The rear garden is a particularly appealing feature, extending to approximately 45ft and thoughtfully arranged to create a number of areas to enjoy. A patio adjoins the property and leads down to a lawned area with attractive shrub borders and flower beds, a further patio to the rear to enjoy al fresco dining with storage shed. Practical additions include a useful storage outhouse, utility cupboard with space and plumbing for appliances, outside WC and a storage shed position at the far end of the garden. A rear gate provides access onto the service lane.
A feel for the area
Connected for everyday life
100%of homes in the postcode can access 100+ Mbps broadband.
Available speed bands
- 30+ Mbps
- 100%
- 100+ Mbps
- 100%
- 300+ Mbps
- 100%
- 1,000+ Mbps
- 100%
Getting about
0.5 milesto Polsloe Bridge Rail Station
Approximate straight-line distance · DfT NaPTAN · 13 Sept 2026Background air quality
- Fine particles · PM₂.₅
- 5.6 µg/m³ · Above the WHO guideline · well within the UK legal limit
- Nitrogen dioxide · NO₂
- 7.4 µg/m³ · Meets the WHO guideline
Annual background levels. For scale: the WHO 2021 guideline is 5 µg/m³ for PM₂.₅ and 10 for NO₂; the UK legal limit is 20 and 40. Lower is better; this is a 1 km model, not a reading at the door.
Defra · 2024 annual model · 1 km areaLocal information is approximate. Distances are straight-line estimates from the available location. Broadband describes postcode coverage, not the speed or service available at this home; check the address with a provider. Air quality is a modelled annual background estimate.
Picture your everyday
Start with the agent's details and explore the area guide to get a feel for daily life here.
Other homes nearby
Homes in Exeter →About these property details
The information provided in this listing is for general information purposes only and does not constitute property particulars. We make no warranties or guarantees, express or implied, regarding the accuracy, completeness, or availability of the information.
Property details are provided by the listing agent, developer, or other third parties, and we have no control over the content provided. Prospective buyers or tenants should make their own enquiries and verify all information directly with the agent or relevant party.
Information relating to Energy Performance Certificates, Home Reports, or other statutory documents should be obtained directly from the selling agent or developer where applicable.