

Wynyard · TS22
Goldcrest Crescent, Wynyard
Goldcrest Crescent, Wynyard, TS22
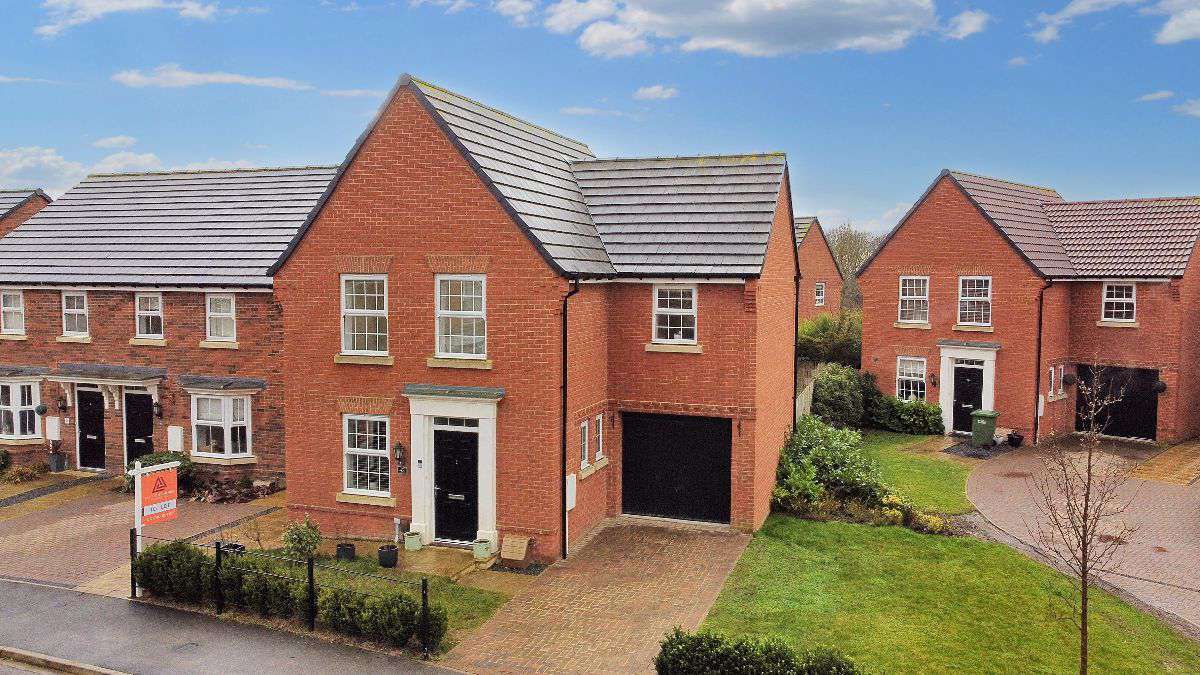
An elegant 3 bedroom detached home in prestigious Wynyard, offering spacious living, a stylish kitchen, and a south-facing garden. Close to excellent transport and amenities. Call today to arrange your viewing.
The home, in the agent’s words
- South facing garden
- Off street parking and garage
- Generous proportions
- Excellent family home
- Close to amenities
- Highly sought location
Read the full agent description
Located in the prestigious Wynyard development, this elegant three-bedroom detached home offers an exceptional standard of living in one of the North East's most desirable residential enclaves. With its well-proportioned interiors, modern finishes, and beautifully maintained gardens, this property is perfectly suited to professionals, families, and those seeking a refined lifestyle in a tranquil yet well-connected setting.
Stepping into the welcoming entrance hall, you are immediately struck by the sense of space and style. The ground floor layout is designed for both comfort and practicality, with a cloakroom conveniently positioned off the hallway.
The generous lounge and dining area stretch across the rear of the home, bathed in natural light from the large double-glazed window and French doors that open onto the south-facing rear garden. This elegant space is perfect for both relaxation and entertaining, seamlessly blending indoor and outdoor living. Plush carpeting underfoot and central heating radiators ensure year-round comfort.
At the front of the home, the stylish fitted kitchen combines functionality with sophisticated design. Sleek wall and base units provide ample storage, while the laminate work surfaces and tiled splashbacks add a touch of modernity. A suite of high-quality appliances-including a double electric oven, gas hob, extractor hood, and provisions for a dishwasher and washing machine-makes this a kitchen that is as practical as it is aesthetically pleasing.
Ascending to the first floor, the landing leads to three beautifully presented bedrooms, each offering a peaceful retreat. The principal suite is an expansive space with fitted mirrored wardrobes and a dedicated en-suite featuring a sleek shower cubicle, vanity unit, and heated towel rail. The second double bedroom enjoys a bright aspect, while the third bedroom-ideal as a guest room, home office, or nursery-offers flexibility to suit a variety of needs. A well-appointed family bathroom completes the upper level, featuring a bath with mixer tap and handheld shower attachment, a stylish vanity unit, and modern fittings.
Externally, the property benefits from a neatly landscaped front garden and a block-paved driveway leading to the garage, ensuring ample parking. The south-facing rear garden is a true highlight-private and fully enclosed, it provides the perfect setting for alfresco dining, play, or simply unwinding in the sunshine.
Wynyard is synonymous with exclusivity and elegance, offering a secure and well-maintained environment surrounded by picturesque woodlands and open green spaces. The development benefits from a strong sense of community, with excellent local amenities including a championship golf course, boutique shops, and fine dining options. For commuters, easy access to the A19 and A1(M) ensures seamless travel to Teesside, Durham, and beyond.
This is an outstanding opportunity to secure a high-quality home in a prime location.
To arrange a private viewing, contact us today.
Council Tax Band: E (Stockton Borough Council)
Deposit: £1,500
Holding Deposit: £300
Parking options: Driveway, Garage, Off Street
Garden details: Enclosed Garden, Front Garden, Private Garden, Rear Garden
Entrance hall
Door to front,
Double glazed window to side,
Central heating radiator,
Carpet flooring,
Cloakroom
Double glazed opaque window to side,
WC,
Wash hand basin,
Partially tiled,
Central heating radiator,
Laminate flooring,
Lounge/diner
Double glazed window to rear,
Double glazed French doors to rear,
Central heating radiators,
Carpet flooring,
Storage cupboard housing consumer unit,
Kitchen
Double glazed window to front,
Fitted kitchen with wall and base units,
1 bowl stainless steel sink/drainer,
Laminate work surfaces,
Partially tiled,
Plumbing for washing machine,
Plumbing for dishwasher,
Double electric oven,
Gas hob,
Cooker hood with extractor fan,
Central heating boiler,
Central heating radiator,
Laminate flooring,
Water softener,
FIRST FLOOR:
Landing
Stairs from ground floor,
Storage cupboard,
Central heating radiator,
Carpet flooring,
Bedroom 1
Double glazed windows to front and rear,
Fitted mirrored wardrobes,
Central heating radiator,
Carpet flooring,
Fitted cupboard and vanity unit,
En-suite
Double glazed opaque window to rear,
Shower cubicle,
Wash hand basin,
Extractor fan,
WC,
Partially tiled,
Laminate flooring,
Shaver point,
Heated towel rail,
Bedroom 2
Double glazed window to front,
Central heating radiator,
Carpet flooring,
Bedroom 3
Double glazed window to rear,
Central heating radiator,
Carpet flooring,
Bathroom
Double glazed opaque windows to side,
Bath with mixer tap and separate hand held attachment,
Wash hand basin,
Extractor fan,
WC,
Partially tiled,
Laminate flooring,
Heated towel rail,
Vanity unit,
Front Garden
Laid to lawn,
Block paved driveway,
Access to rear,
Outside light,
Rear Garden
South facing,
Fenced boundaries,
Laid to lawn,
A feel for the area
Connected for everyday life
100%of homes in the postcode can access 100+ Mbps broadband.
Available speed bands
- 30+ Mbps
- 100%
- 100+ Mbps
- 100%
- 300+ Mbps
- 100%
- 1,000+ Mbps
- 100%
Getting about
2.7 milesto Billingham Rail Station
Approximate straight-line distance · DfT NaPTAN · 13 Sept 2026Background air quality
- Fine particles · PM₂.₅
- 5.5 µg/m³ · Above the WHO guideline · well within the UK legal limit
- Nitrogen dioxide · NO₂
- 7.0 µg/m³ · Meets the WHO guideline
Annual background levels. For scale: the WHO 2021 guideline is 5 µg/m³ for PM₂.₅ and 10 for NO₂; the UK legal limit is 20 and 40. Lower is better; this is a 1 km model, not a reading at the door.
Defra · 2024 annual model · 1 km areaLocal information is approximate. Distances are straight-line estimates from the available location. Broadband describes postcode coverage, not the speed or service available at this home; check the address with a provider. Air quality is a modelled annual background estimate.
Checking nearby places…
Picture your everyday
Start with the agent's details and explore the area guide to get a feel for daily life here.
Other homes nearby
Homes in TS22 postcode area →About these property details
The information provided in this listing is for general information purposes only and does not constitute property particulars. We make no warranties or guarantees, express or implied, regarding the accuracy, completeness, or availability of the information.
Property details are provided by the listing agent, developer, or other third parties, and we have no control over the content provided. Prospective buyers or tenants should make their own enquiries and verify all information directly with the agent or relevant party.
Information relating to Energy Performance Certificates, Home Reports, or other statutory documents should be obtained directly from the selling agent or developer where applicable.