

Beverley · HU17
Magpie Avenue, Beverley
21 Magpie Avenue, Beverley
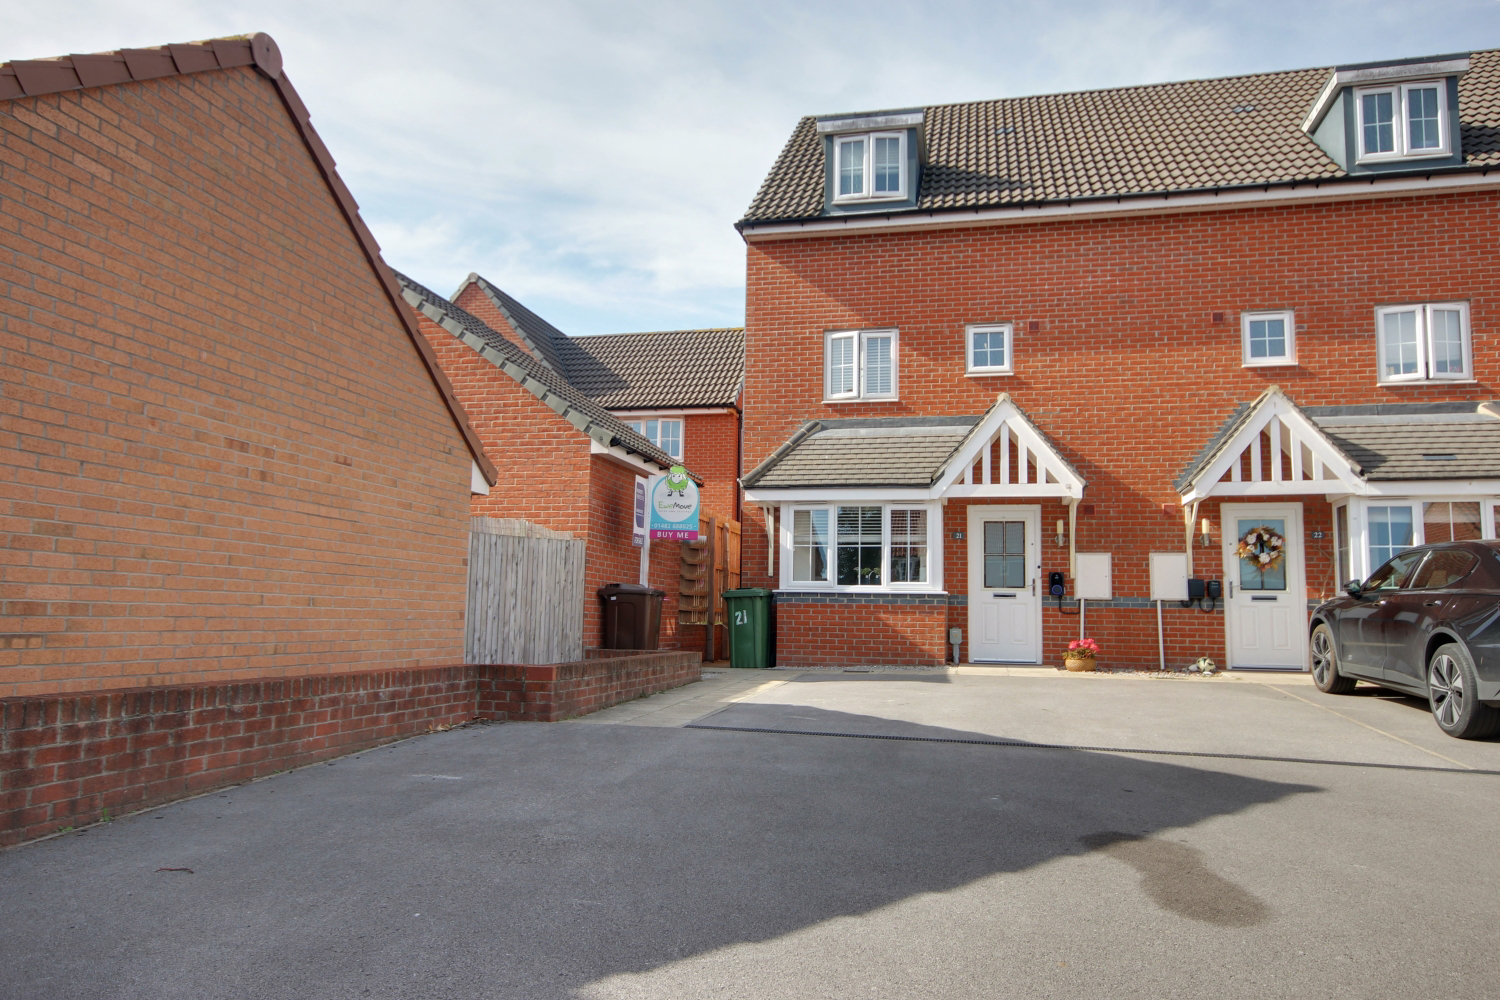
This modern end terraced town house has four bedrooms - the Masterbed has the luxury of its own ensuite shower room - a spacious lounge diner, kitchen diner, cloakroom, family bathroom, a landscaped rear garden and driveway parking for two cars.
The home, in the agent’s words
- Modern 3 Storey End Terrace
- 4 Bedrooms - 1 Ensuite
- Driveway Parking For 2 Cars
- Fitted Kitchen With Integrated Appliances
- Spacious Lounge Diner With Double Doors Opening Onto The Rear Garden
- Downstairs Cloakroom
- Enclosed Rear Garden - A Mix Of Lawn and Pavers
Read the full agent description
This modern end terraced town house has four bedrooms - the Masterbed has the luxury of its own ensuite shower room - a spacious lounge diner, kitchen diner, cloakroom, family bathroom, a landscaped rear garden and driveway parking for two cars.
This lovely three storey townhouse offers accommodation spread out over three floors and is situated within close walking distance to many local amenities including Morrisons supermarket and petrol station, B&M, Halfords, McDonalds and a 24 hour gymnasium. The school catchment is Keldmarsh for younger ones and Grammar School/High School for the older children.
A driveway to the front provides parking for 2 cars.
Step inside. The entrance hallway leads through to the kitchen, lounge diner and cloakroom. The stairs are to your right.
The kitchen has a range of fitted units and integated items include a fridge freezer, dish washer and washing machine.
The lounge is a good size room and has double doors opening out to the rear garden.
The rear garden has an area of paving with the remainder laid to lawn. Timber fencing marks the boundary and provides privacy.
Finally to the downstairs is that all important cloakroom - such a big tick on so many folks' wish lists.
To the middle floor are three bedrooms and the family bathroom.
The top floor is a real retreat. A double bedroom with an ensuite shower room, fitted wardrobes and a built-in cupboard.
Please study our 2D and 3D colour floor plans and browse through our photos.
If you would like to view this property please contact us and we will be delighted to arrange to show you around.
Council Tax Band: D
Construction Type: Brick
Listed Property: No
Parking: Driveway
Planning Permission/Development Proposals:
Flooded in Last 5 Years: No
Sources of Electricity supply: MAINS
Sources of Heating: Gas Central Heating
Mobile Signal/Coverage: Yes
Sources of Water Supply: MAINS
Primary Arrangement for Sewerage: MAINS
Public Rights of Way: No
Private Rights of Way: No
Entrance Location: Ground
A feel for the area
Connected for everyday life
100%of homes in the postcode can access 100+ Mbps broadband.
Available speed bands
- 30+ Mbps
- 100%
- 100+ Mbps
- 100%
- 300+ Mbps
- 100%
- 1,000+ Mbps
- 100%
Getting about
1.4 milesto Beverley Rail Station
Approximate straight-line distance · DfT NaPTAN · 13 Sept 2026Background air quality
- Fine particles · PM₂.₅
- 6.5 µg/m³ · Above the WHO guideline · well within the UK legal limit
- Nitrogen dioxide · NO₂
- 6.0 µg/m³ · Meets the WHO guideline
Annual background levels. For scale: the WHO 2021 guideline is 5 µg/m³ for PM₂.₅ and 10 for NO₂; the UK legal limit is 20 and 40. Lower is better; this is a 1 km model, not a reading at the door.
Defra · 2024 annual model · 1 km areaLocal information is approximate. Distances are straight-line estimates from the available location. Broadband describes postcode coverage, not the speed or service available at this home; check the address with a provider. Air quality is a modelled annual background estimate.
Picture your everyday
Start with the agent's details and explore the area guide to get a feel for daily life here.
Other homes nearby
Homes in Beverley →About these property details
The information provided in this listing is for general information purposes only and does not constitute property particulars. We make no warranties or guarantees, express or implied, regarding the accuracy, completeness, or availability of the information.
Property details are provided by the listing agent, developer, or other third parties, and we have no control over the content provided. Prospective buyers or tenants should make their own enquiries and verify all information directly with the agent or relevant party.
Information relating to Energy Performance Certificates, Home Reports, or other statutory documents should be obtained directly from the selling agent or developer where applicable.