
Llangyfelach, Swansea
Cae Eithin, Llangyfelach
Cae Eithin, Llangyfelach, Swansea
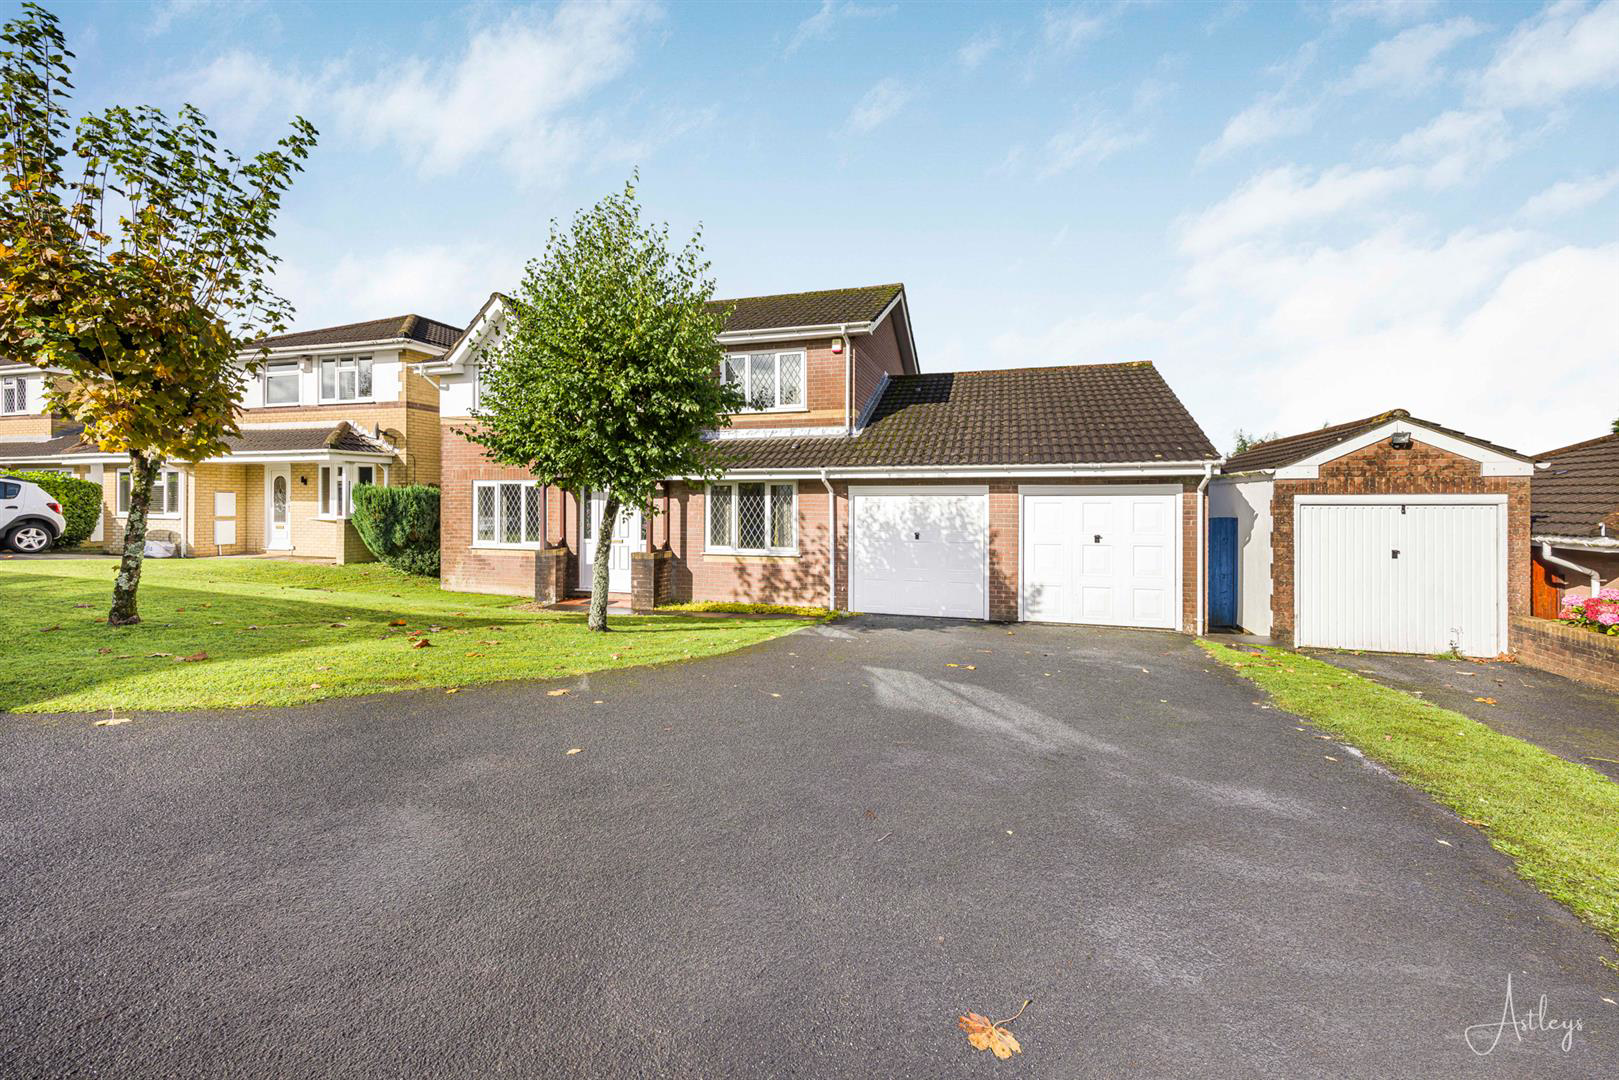
Welcome to this stunning 4 bedroom detached family home located in the sought after development of Llangyfelach, Swansea. This property boasts 3 reception rooms, 2 bathrooms and parking leading to the double garage, making it an ideal choice for a growing family.
As you step into this spacious home, you are greeted by a hallway leading to a dining room that seamlessly flows into the lounge through double doors, offering a perfect space for entertaining. The patio doors open up to the garden, bringing the outdoors in. Additionally, there is a study for those who require a home office space and a kitchen/breakfast room with patio doors to the garden, allowing for plenty of natural light to flood the space. Upstairs, you will find 4 well appointed bedrooms, with the master bedroom featuring an en-suite for added convenience. A family bathroom completes the first floor, providing ample facilities for the whole family. Externally, the property features a front garden, side access to the…
Listed 10 October 2024 · agent details updated 7 March 2025. An asking price is not a completed sale.
The home, in the agent’s words
- 4 bedroom detached family home in sought after Llangyfelach, Swansea.
- Three spacious reception rooms, ideal for entertaining and family living.
- Ground floor WC, family bathroom and an en-suite in the master bedroom.
- Double driveway leading to a double garage.
- Hallway leads to a dining room that flows into the lounge through double doors.
- Patio doors in the lounge and kitchen/breakfast room open to the rear garden.
- Study/home office, perfect for remote work.
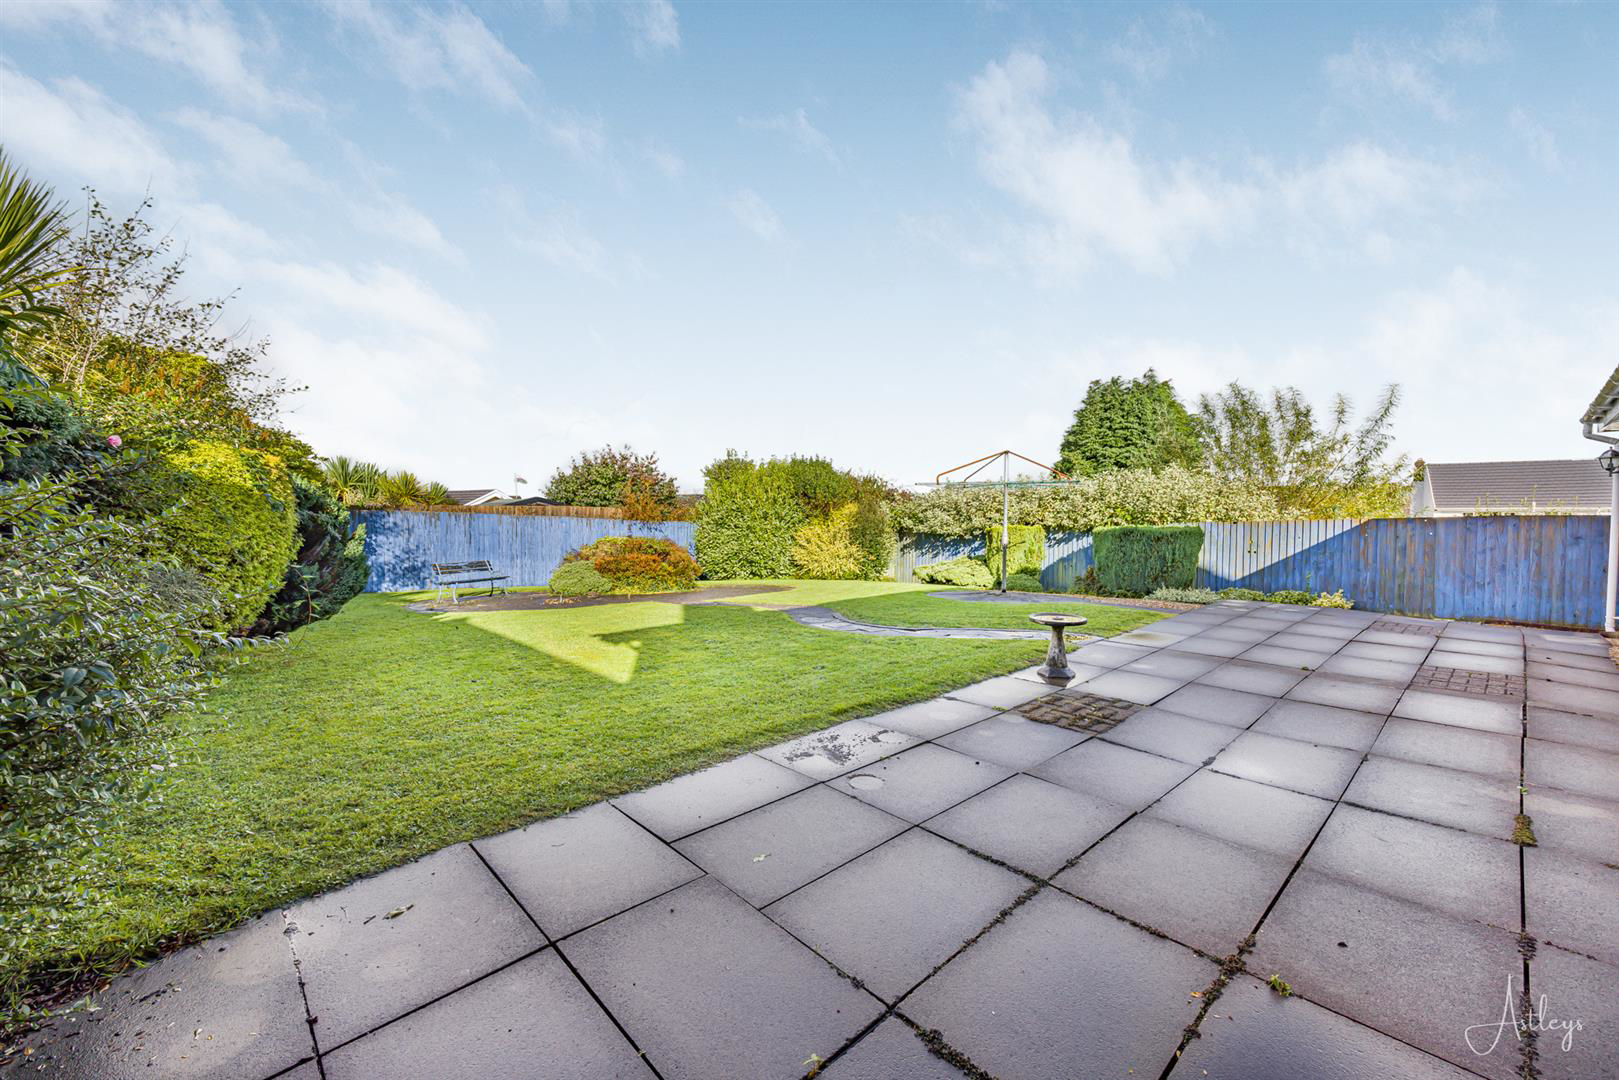
- Front and rear gardens with side access; rear garden mainly laid to lawn.
- Conveniently located near a local primary school, M4 Corridor and Morriston Hospital.
Read the full agent description
Welcome to this stunning 4 bedroom detached family home located in the sought after development of Llangyfelach, Swansea. This property boasts 3 reception rooms, 2 bathrooms and parking leading to the double garage, making it an ideal choice for a growing family.
As you step into this spacious home, you are greeted by a hallway leading to a dining room that seamlessly flows into the lounge through double doors, offering a perfect space for entertaining. The patio doors open up to the garden, bringing the outdoors in. Additionally, there is a study for those who require a home office space and a kitchen/breakfast room with patio doors to the garden, allowing for plenty of natural light to flood the space. Upstairs, you will find 4 well appointed bedrooms, with the master bedroom featuring an en-suite for added convenience. A family bathroom completes the first floor, providing ample facilities for the whole family. Externally, the property features a front garden, side access to the rear garden, a double driveway leading to the double garage and a rear garden that is mainly laid to lawn, perfect for outdoor activities and relaxation. Conveniently located within walking distance to the local primary school, and with easy access to the M4 Corridor and a short drive to Morriston Hospital, this property is not only a great family home but also offers practicality and accessibility. Don't miss out on the opportunity to make this house your home and create lasting memories in this wonderful property in the heart of Swansea.
The Accommodation Comprises -
Ground Floor -
Hallway - Entered via double glazed door to front, radiator, fitted carpet, coving to ceiling, staircase to first floor.
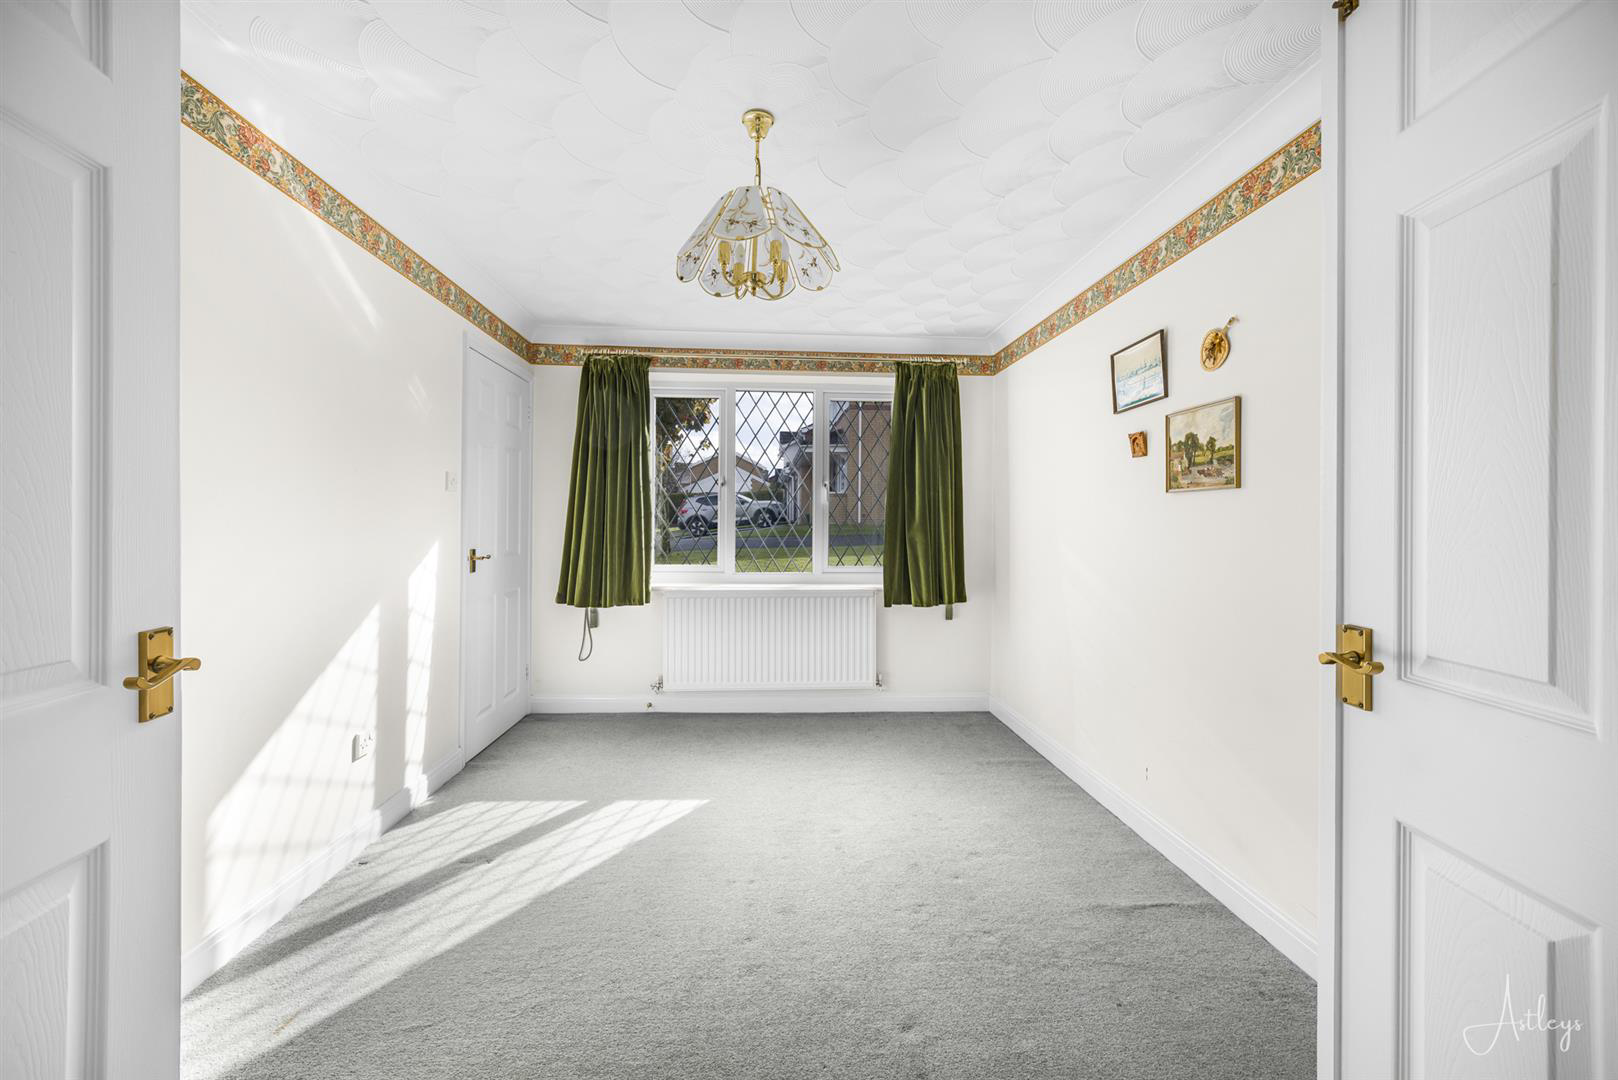
Dining Room - 3.74m x 2.81m (12'3" x 9'3") - Double glazed window to front, radiator, fitted carpet, coving to ceiling, double doors leading to the lounge.
Lounge - 3.43m x 5.04m (11'3" x 16'6") - Double glazed window to rear, radiator, fitted carpet, coving to ceiling, double glazed sliding door to the rear garden.
Sitting Room/Study - 2.78m x 3.13m (9'1" x 10'3") - Double glazed window to front, radiator, fitted carpet, coving to ceiling.
Wc - Two piece suite comprising, wash hand basin and WC. Extractor fan, tiled splashback, radiator, vinyl flooring.
Kitchen/Breakfast Room - 4.37m x 6.26m (14'4" x 20'6") - Fitted with a range of wall and base with worktop space over, 1+1/2 bowl stainless steel sink, plumbing for dishwasher and space for undercounter fridge, built-in eye level oven, built-in four ring gas hob, radiator, ceiling spotlights, double glazed window to rear, double glazed sliding door leading to the rear garden, door leading into the utility room.
Utility Room - 2.50m x 1.82m (8'2" x 6'0") - Fitted with a base unit and worktop space over with sink unit, space for fridge/freezer and washing machine, double glazed window to rear, radiator, access to loft, door to garage, double glazed door leading to the rear garden.
First Floor -
Landing - Storage cupboard housing the hot water tank, access to loft with a pull-down ladder.
Bedroom 1 - 4.47m x 2.82m (14'8" x 9'3") - Double glazed window to front, radiator.
En-Suite - Fitted with three piece coloured suite comprising bath, wash hand basin and WC. Tiled walls, tiled flooring.
Bedroom 2 - 2.76m x 2.98m (9'1" x 9'9") - Double glazed window to rear, radiator.
Bedroom 3 - 3.54m x 3.14m (11'7" x 10'4") - Double glazed window to front, radiator.
Bedroom 4 - 2.77m x 2.41m (9'1" x 7'11") - Double glazed window to rear, laminated flooring, radiator.
Bathroom - 1.86m x 2.24m (6'1" x 7'4") - Fitted with a three piece coloured suite comprising bath, wash hand basin and WC. Tiled walls, tiled flooring, double glazed window to rear.
Garage - Attached brick garage, twometal up and over door.
External - Externally, the property features a well maintained front garden with a neatly lawned area and side access to the rear. A double driveway leads to a spacious double garage, providing ample off road parking. The enclosed rear garden is primarily laid to lawn and enhanced with mature shrubs, offering a pleasant outdoor space. Crazy paving pathways add charm and character, making the garden a perfect area for relaxation and outdoor activities.
Rear Garden -
Aerial Images -
Agents Note - Tenure - Freehold
Services - Mains electric. Mains sewerage. Mains Gas. Mains water/Water Meter.
Mobile coverage - EE Vodafone Three O2
Broadband - Basic 8 Mbps Superfast 64 Mbps
Satellite / Fibre TV Availability - BT Sky
What it's like to live in
The practical details that shape daily life here, each with its source. Anything the listing leaves open becomes a question to ask.
 Outdoor space
Front garden · enclosed rear garden
Agent's descriptionDouble garage + Driveway
This property boasts 3 reception rooms, 2 bathrooms and parking leading to the double garage, making it an ideal choice for a growing family.
Agent's descriptionDouble glazed
Room - 3.74m x 2.81m (12'3" x 9'3") - Double glazed window to front, radiator, fitted carpet, coving to ceiling, double doors leading to the lounge.
Agent's descriptionLoft
Room - 2.50m x 1.82m (8'2" x 6'0") - Fitted with a base unit and worktop space over with sink unit, space for fridge/freezer and washing machine, double glazed window to rear, r…
Agent's descriptionThe agent has supplied the certificate as a document. Its rating isn't in the listing data, so open it to see the band and assessment date.
Supplied listing documentEvery room the agent measured
Dining Room
3.74 × 2.81 m · 12'3" × 9'3" · 10.5 m²
- Double glazed window to front, radiator, fitted carpet, coving to ceiling, double doors leading to the lounge.
A dining table for six (180 × 90 cm), shown for scale. Measurements are approximate.
Questions worth asking
The listing doesn't answer these. Tick any you'd like to ask and they'll be added to your enquiry message.
Nothing added yet
Loading room styling…
Life nearby
Picture your everyday
Start with the agent's details and explore the Area Overview to get a feel for daily life here.
Local news
Good news from Swansea and the surrounding area: openings, events, schools, sport, green spaces and investment. Read each story for the places and dates it covers.
Checking connected news sources…
Other homes nearby
Homes in Swansea →About these property details
The information provided in this listing is for general information purposes only and does not constitute property particulars. We make no warranties or guarantees, express or implied, regarding the accuracy, completeness, or availability of the information.
Property details are provided by the listing agent, developer, or other third parties, and we have no control over the content provided. Prospective buyers or tenants should make their own enquiries and verify all information directly with the agent or relevant party.
Information relating to Energy Performance Certificates, Home Reports, or other statutory documents should be obtained directly from the selling agent or developer where applicable.