

Okehampton, Devon · EX20
Tor View, Bratton Clovelly
Tor View, Bratton Clovelly, Okehampton, Devon, EX20
Asking price
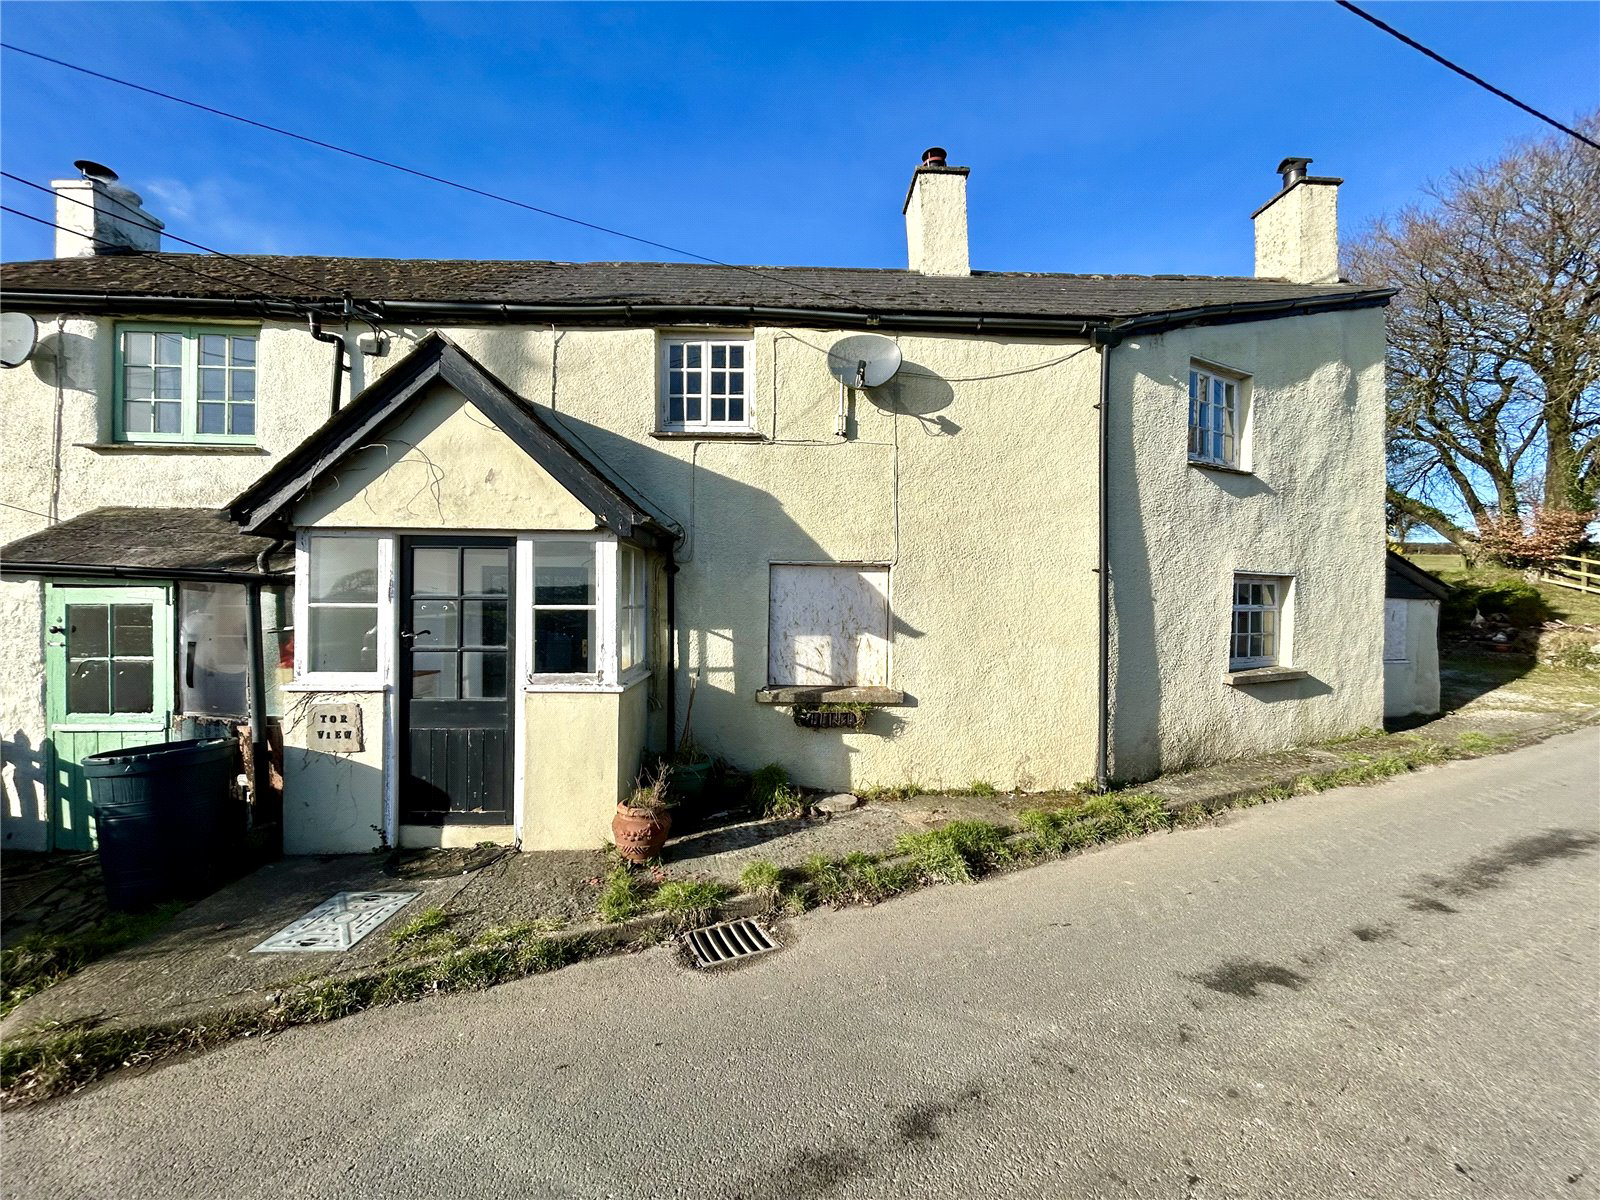
Are you looking to undertake a renovation project, the perfect opportunity to develop your dream cottage, whilst being positioned on the outer edge of a charming Devonshire village?
Tor View is a semi-detached, established residence situated within close proximity to the village centre of Bratton Clovelly, with offerings of a community hall, parish church and renowned 18th century Clovelly Inn. There is the further chance to explore nearby local hotspots, including Roadford Lake, Dartmoor National Park and coastal destinations of Bude.
The property itself requires full internal and external renovation, which gives future owners flexibility and the prospect to create a charming abode, incorporating an array of the current characterful features.
Upon approach, there is dedicated parking adjacent to the main property, providing easy access to the rear entrance and ample gardens. To the frontage, the practical porch provides secure entry and the opportunity to escape the elemen…
The home, in the agent’s words
- Whta3Words ///postage.reissued.forge
- Established Semi-Detached Cottage
- Offering Two Bedrooms
- Living Room w/Woodburner
- Complete Renovation Project
- Split Level Rear/Side Gardens
- Off-Road Parking Opportunities
- Far Reaching Countryside Views
- No Onward Chain
- EPC - F
Read the full agent description
Are you looking to undertake a renovation project, the perfect opportunity to develop your dream cottage, whilst being positioned on the outer edge of a charming Devonshire village?
Tor View is a semi-detached, established residence situated within close proximity to the village centre of Bratton Clovelly, with offerings of a community hall, parish church and renowned 18th century Clovelly Inn. There is the further chance to explore nearby local hotspots, including Roadford Lake, Dartmoor National Park and coastal destinations of Bude.
The property itself requires full internal and external renovation, which gives future owners flexibility and the prospect to create a charming abode, incorporating an array of the current characterful features.
Upon approach, there is dedicated parking adjacent to the main property, providing easy access to the rear entrance and ample gardens. To the frontage, the practical porch provides secure entry and the opportunity to escape the elements, together with welcoming family and friends into your accomplished property venture.
Internally the cottage benefits from two reception rooms, including a homely living room and designated dining room. You will be instantly drawn to the impressive inglenook fireplaces, the living room offers a large wood burner, alongside historical bread ovens and characterful ceiling beams.
The ground floor is completed by archway access into the large cloakroom and efficiently sized kitchen. To the rear of the cottage, the spindled stairway will lead you to the main proportion of the landing are, with bedroom one providing a respectable double, with built-in storage provisions.
Continuing, the second bedroom offers versatility with the chance to create a pleasant office or further private living accommodation. Adjacent lies the family bathroom, with generous floorspace, inclusive of corner bath and free-standing shower facilities.
To the exterior, the property sits within a sufficient 0.09-acre plot, with offerings of large side gardens and an elevated rear patio space. Surrounded by unspoilt countryside, a particularly attractive feature is the south facing frontage, with spectacular views spanning towards the nearby edge of Dartmoor.
Key facts
- Council tax band: B.
- Outside: garden.
A feel for the area
Connected for everyday life
24%of homes in the postcode can access 100+ Mbps broadband.
Available speed bands
- 30+ Mbps
- 76%
- 100+ Mbps
- 24%
- 300+ Mbps
- 24%
- 1,000+ Mbps
- 24%
Getting about
8.3 milesto Okehampton Rail Station
Approximate straight-line distance · DfT NaPTAN · 13 Sept 2026Background air quality
- Fine particles · PM₂.₅
- 4.7 µg/m³ · Meets the WHO guideline
- Nitrogen dioxide · NO₂
- 2.0 µg/m³ · Meets the WHO guideline
Annual background levels. For scale: the WHO 2021 guideline is 5 µg/m³ for PM₂.₅ and 10 for NO₂; the UK legal limit is 20 and 40. Lower is better; this is a 1 km model, not a reading at the door.
Defra · 2024 annual model · 1 km areaLocal information is approximate. Distances are straight-line estimates from the available location. Broadband describes postcode coverage, not the speed or service available at this home; check the address with a provider. Air quality is a modelled annual background estimate.
Checking nearby places…
Picture your everyday
Start with the agent's details and explore the Area Overview to get a feel for daily life here.
Other homes nearby
Homes in EX20 postcode area →About these property details
The information provided in this listing is for general information purposes only and does not constitute property particulars. We make no warranties or guarantees, express or implied, regarding the accuracy, completeness, or availability of the information.
Property details are provided by the listing agent, developer, or other third parties, and we have no control over the content provided. Prospective buyers or tenants should make their own enquiries and verify all information directly with the agent or relevant party.
Information relating to Energy Performance Certificates, Home Reports, or other statutory documents should be obtained directly from the selling agent or developer where applicable.