

St. Helens, Merseyside · WA9
Mill Lane, St. Helens
Mill Lane, St. Helens, Merseyside, WA9
Offers Over
Welcome to your new home designed for both comfort and practicality, where spacious rooms and a thoughtful layout create the ideal setting for family life! From the bright and inviting living areas to the generously sized bedrooms, each space feels both warm and versatile, ready to adapt to your personal needs.
The home, in the agent’s words
- Call 24/7 to arrange a viewing
- 4 Bedroom detached house
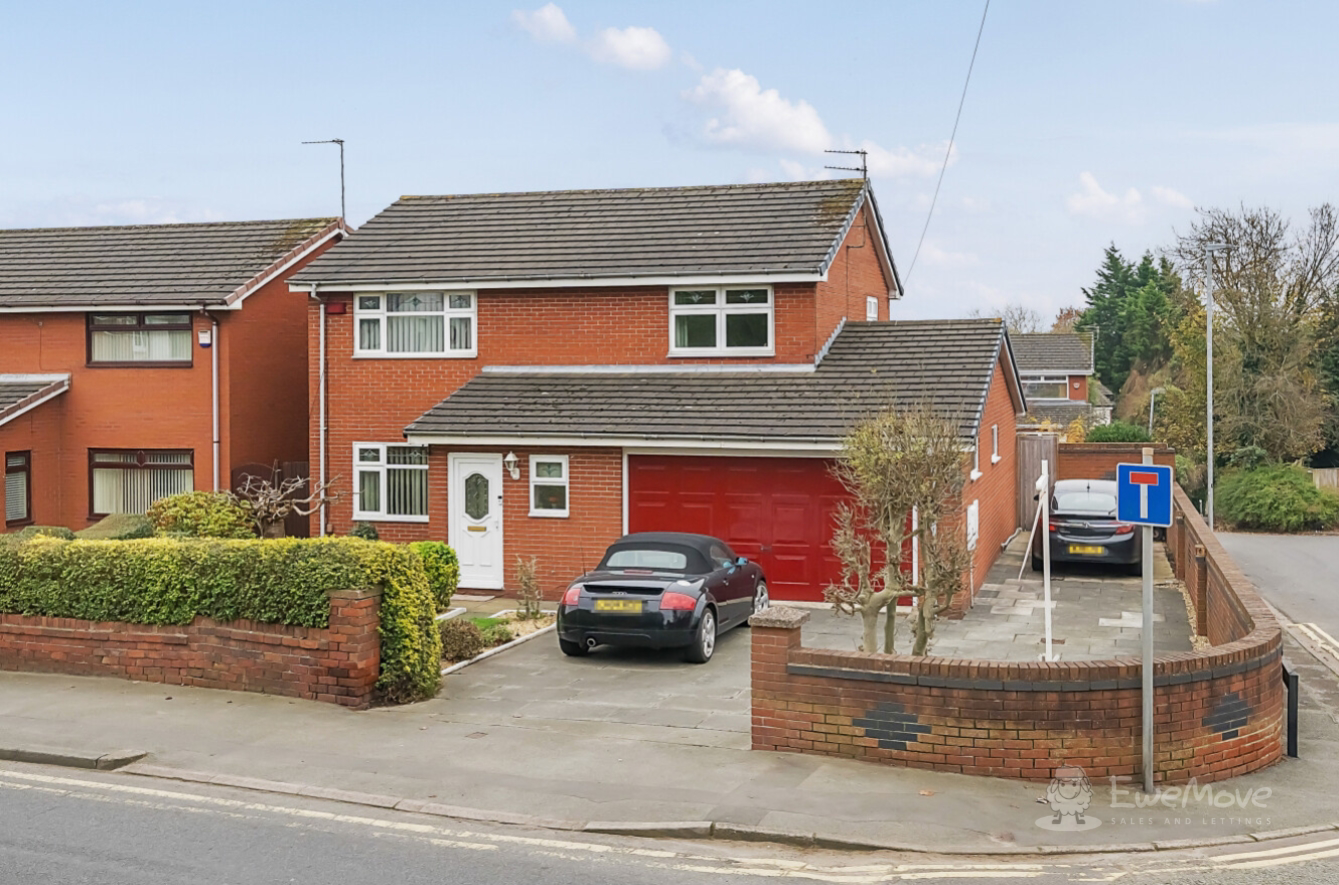
- Driveway parking for multiple vehicles and integrated garage
- Spacious corner plot
- Downstairs w/c
- Close to local amenities and schools
- Great connectivity to M62 and rail network
Read the full agent description
-[ABOUT YOUR NEW HOME]-
Your new home set back from Mill Lane commands a grand welcoming, particularly where parking is concerned. There’s a paved driveway able to accommodate multiple vehicles to the front and down the side, with the added benefit of an integrated garage, which is perfect for vehicle storage, or for use as a workshop/home gym space. There’s also a quaint garden patch for you to maintain and allow to flourish, ensuring you provide a beautifully welcoming first impression to all.
As you enter through the inviting front door, you’re welcomed by a bright and compact hallway. Directly to the right you will find the benefit of the downstairs W/C. Stepping further in, you’ll find the spacious living room. This room combines modern style with comfort, featuring a contemporary fireplace as a centrepiece and neutral decor that invites you to make this space your own. The abundance of natural light streaming through the large front-facing window enhances the room's welcoming feel. This space also features access to the understairs cupboard.
Adjacent to the living room, the dining area awaits with ample space for a table, ideal for dinner parties or casual family meals. Large double glass doors open onto the rear garden, effortlessly blending indoor and outdoor living, allowing you to host and entertain seamlessly.
Your kitchen is both stylish and practical, featuring warm wooden cabinetry paired with sleek, light countertops, creating a harmonious and timeless look. This well-appointed space offers generous counter areas for meal preparation and enough room for all your appliances. A casual breakfast area within the kitchen completes the space, where you can enjoy a morning coffee or a quick bite before starting the day.
Out from the dining area is your rear garden, which becomes an extension of your living space - perfect for both relaxation and entertaining. The spacious, stone-paved patio is ready for your outdoor furniture, whether you envision a cosy seating area or a dining table where you can savour meals al fresco.
Beyond the patio, the neatly kept lawn stretches out with ample space for potted plants or flower beds, giving you the chance to bring even more colour and life to the garden. A charming gravel area offers an additional spot for seating arrangements. Whether you’re a green-thumb enthusiast with dreams of creating a vibrant garden retreat or you simply want a tranquil, low-maintenance outdoor area, this space is a versatile haven just waiting for your personal touch.
The first floor of this home offers a cosy and thoughtfully laid-out living space, perfect for family life or hosting guests. The master bedroom is located at the front of the property, complete with built-in cupboards to keep the room clutter-free. The large windows flood the room with natural light, making it feel airy and inviting. With ample space for a large bed and bedside tables, this room is both practical and stylish, a true retreat within the home.
The second and fourth bedrooms are positioned to the rear of the property and offer cosy yet functional and versatile spaces, whilst the windows allow for plenty of natural light, giving the rooms a bright and open feel.
Currently set up as a study, the third bedroom offers versatility depending on your needs. With space for a large desk and plenty of workspace, this room is ideal for anyone working from home or in need of a quiet study area. However, it can easily be transformed into a guest room or child’s bedroom, with ample space and a peaceful atmosphere to suit any purpose.
The family bathroom is a highlight, with its spacious layout and calming green and white tiling. Featuring both a corner bath and a separate shower and an w/c and bidet this bathroom provides flexibility for a quick morning refresh or a long, relaxing soak. The double windows let in plenty of light, while the classic pedestal sink adds a timeless elegance to your space.
-[LIVING ON MILL LANE]-
Nestled in a well-established residential area, Mill Lane keeps you connected to local shops, schools, and parks.
You’ll find nearby green spaces ideal for leisurely walks, morning jogs, or a relaxing day out with family.
St. Helens town centre, with its variety of shopping, retail parks, dining, and entertainment options, is just a short drive away.
Commuters will appreciate the excellent transport links, such as Lea Green train station being a short distance away.
There’s also convenient access to major road networks, such as the M62 to the South, making it easy to reach Liverpool, Manchester, and other surrounding areas.
-[IMPORTANT DISCLAIMER]-
Please note: We strive to ensure that the details included (for example: description, dimensions, floorplan, photographs) within our property listings are accurate, but should all be taken as a general guide only. Any potential buyers are responsible for carrying out their own due diligence and investigations on the property they are interested in purchasing. The condition and working order of any items within the property such as appliances have not been tested. We recommend any interested parties arrange or conduct their own checks on the property to satisfy their own requirements.
Property fixtures and fittings have not been tested and are the responsibility of the buyer. Any fixtures and fittings within the property are to be agreed with the seller and it should not be assumed that any items will be left behind. Room sizes should not be relied on to purchase furniture or floor coverings. In some cases, we digitally stage properties for marketing purposes.
We are required by law to conduct anti-money laundering checks on all individuals and companies who go on to buy a property from us. Our partner, iamproperty, will carry out these checks on our behalf. The non-refundable cost is £30 inc. VAT per person. These charges cover the cost of obtaining relevant data, any manual checks and monitoring which might be required. Only once these checks have been completed will we issue the Memorandum of Sale.
A feel for the area
Connected for everyday life
100%of homes in the postcode can access 100+ Mbps broadband.
Available speed bands
- 30+ Mbps
- 100%
- 100+ Mbps
- 100%
- 300+ Mbps
- 100%
- 1,000+ Mbps
- 100%
Getting about
0.4 milesto Lea Green Rail Station
Approximate straight-line distance · DfT NaPTAN · 13 Sept 2026Background air quality
- Fine particles · PM₂.₅
- 6.8 µg/m³ · Above the WHO guideline · well within the UK legal limit
- Nitrogen dioxide · NO₂
- 11.1 µg/m³ · Above the WHO guideline · well within the UK legal limit
Annual background levels. For scale: the WHO 2021 guideline is 5 µg/m³ for PM₂.₅ and 10 for NO₂; the UK legal limit is 20 and 40. Lower is better; this is a 1 km model, not a reading at the door.
Defra · 2024 annual model · 1 km areaLocal information is approximate. Distances are straight-line estimates from the available location. Broadband describes postcode coverage, not the speed or service available at this home; check the address with a provider. Air quality is a modelled annual background estimate.
Picture your everyday
Start with the agent's details and explore the area guide to get a feel for daily life here.
Other homes nearby
Homes in WA9 postcode area →About these property details
The information provided in this listing is for general information purposes only and does not constitute property particulars. We make no warranties or guarantees, express or implied, regarding the accuracy, completeness, or availability of the information.
Property details are provided by the listing agent, developer, or other third parties, and we have no control over the content provided. Prospective buyers or tenants should make their own enquiries and verify all information directly with the agent or relevant party.
Information relating to Energy Performance Certificates, Home Reports, or other statutory documents should be obtained directly from the selling agent or developer where applicable.