
Splott, Cardiff · CF24
Seymour Street, Splott
Seymour Street, Splott, Cardiff, CF24
Guide Price
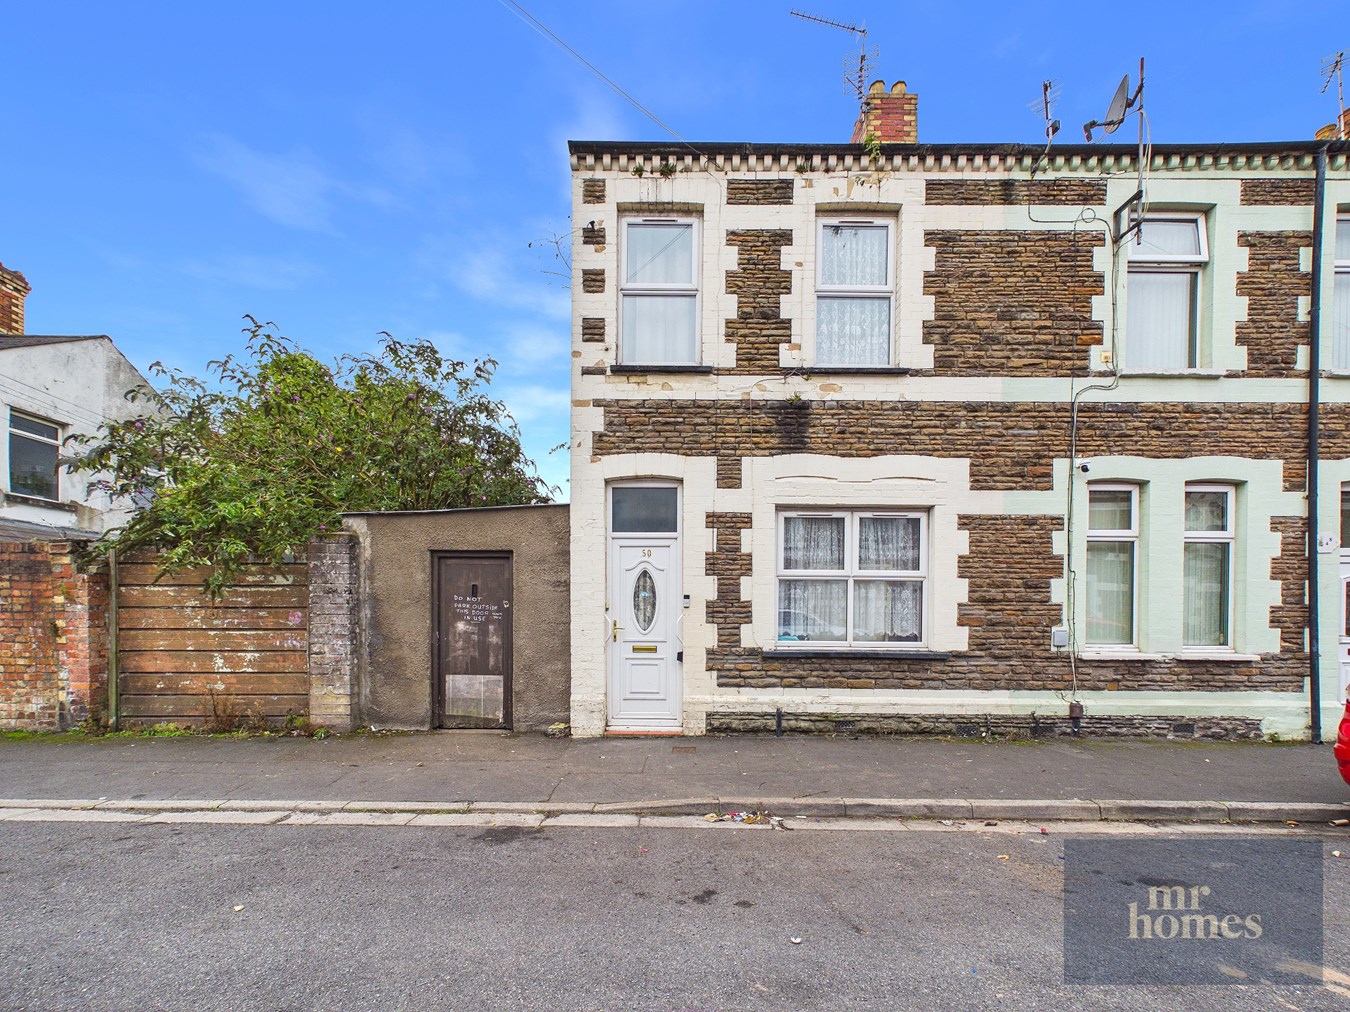
* NO CHAIN * Guide Price £220,000 to £230,000 – This Spacious 3-Bedroom, 2-Reception Room End-Of-Terrace House in Splott Offers Fantastic Potential for you to Put Your Own Stamp on it. Featuring 3 Generous Double Bedrooms, with the Main Bedroom Cleverly Divided by a Stud Partition Wall, and Two Large Reception Rooms that were previously Open-Plan, this Home is can be Perfect for Modern Family Living or Entertaining. Benefit from uPVC double-glazed windows, efficient gas central heating powered by an Ideal Logic combi-boiler, and a SOUTH-WEST Facing Enclosed Rear Garden Ideal for Afternoon Sunshine. A Standout Feature is the Side Enclosure Providing Vehicle Access and Off-Road Parking Potential – a Rare Find in this Area. Additional highlights include a large outbuilding/workshop, freehold tenure, and excellent proximity to schools, parks, shops, and local amenities, all complemented by superb transport links. Offered with no chain, this...
The home, in the agent’s words
- *** NO CHAIN ***
- * GUIDE PRICE £220,000 to £230,000 *
- PUT YOUR OWN STAMP ON THIS PROPERTY
- LARGE 3-BED END-OF-TERRACE PROPERTY
- SIDE ENCLOSURE with VEHICLE ACCESS/OFF-ROAD PARKING POTENTIAL
- 2x LARGE RECEPTION ROOMS (PREVIOUSLY OPEN-PLAN)
- 3x DOUBLE BEDROOMS with the MAIN BEDROOM DIVIDED BY A STUD PARTITION WALL
- SOUTH-WEST FACING REAR GARDEN - ENCLOSED
- LARGE OUTBUILDING/WORKSHOP
- uPVC D/G WINDOWS & GAS C/H (Powered by an Ideal Logic Combi-Boiler)
Read the full agent description
* NO CHAIN * Guide Price £220,000 to £230,000 – This Spacious 3-Bedroom, 2-Reception Room End-Of-Terrace House in Splott Offers Fantastic Potential for you to Put Your Own Stamp on it. Featuring 3 Generous Double Bedrooms, with the Main Bedroom Cleverly Divided by a Stud Partition Wall, and Two Large Reception Rooms that were previously Open-Plan, this Home is can be Perfect for Modern Family Living or Entertaining. Benefit from uPVC double-glazed windows, efficient gas central heating powered by an Ideal Logic combi-boiler, and a SOUTH-WEST Facing Enclosed Rear Garden Ideal for Afternoon Sunshine. A Standout Feature is the Side Enclosure Providing Vehicle Access and Off-Road Parking Potential – a Rare Find in this Area. Additional highlights include a large outbuilding/workshop, freehold tenure, and excellent proximity to schools, parks, shops, and local amenities, all complemented by superb transport links. Offered with no chain, this sizable 3-bedroom property is a fantastic opportunity to create your dream home in a vibrant and convenient location. EARLY VIEWING IS HIGHLY RECOMMENDED - FREE MORTGAGE ADVICE AVAILABLE - PLEASE CALL 02920 204 555 - WWW.MR-HOMES.CO.UK
Side Enclosure with Vehicle Access
12' 8" x 7' 4" (3.86m x 2.24m) Enter via Door, with further Door accessing the Rear Garden.
NB: Potential to Open Up to Allow Vehicle Access / Off-Road Parking.
Porch Entrance
3' 2" x 2' 11" (0.97m x 0.89m)
Hallway
10' 9" x 3' 2" (3.28m x 0.97m)
Living Room
10' 6" x 9' 2" (3.20m x 2.79m)
Dining Room
11' 1" x 10' 9" (3.38m x 3.28m)
Understair Cupboard
5' 8" x 2' 2" (1.73m x 0.66m)
Kitchen
10' 3" x 8' 3" (3.12m x 2.51m)
Family Bathroom
8' 1" x 6' 9" (2.46m x 2.06m)
First Floor Split-Level Landing
7' 4" x 5' 1" (2.24m x 1.55m) Hatch to Loft
Bedroom 1
14' 1" x 10' 11" (4.29m x 3.33m) (Currently Divided by a Stud Partition Wall)
Bedroom 2
10' 8" x 8' 6" (3.25m x 2.59m)
Bedroom 3
10' 4" x 8' 3" (3.15m x 2.51m) Houses the Ideal LOGIC Combi-Boiler.
Rear Garden - Good Size & Enclosed
Outbuilding 2
4' 11" x 4' 2" (1.50m x 1.27m)
Workshop / Outbuilding
16' 4" x 5' 11" (4.98m x 1.80m)
Picture your everyday
Start with the agent's details and explore the area guide to get a feel for daily life here.
Other homes nearby
Homes in Cardiff →About these property details
The information provided in this listing is for general information purposes only and does not constitute property particulars. We make no warranties or guarantees, express or implied, regarding the accuracy, completeness, or availability of the information.
Property details are provided by the listing agent, developer, or other third parties, and we have no control over the content provided. Prospective buyers or tenants should make their own enquiries and verify all information directly with the agent or relevant party.
Information relating to Energy Performance Certificates, Home Reports, or other statutory documents should be obtained directly from the selling agent or developer where applicable.