

West Clyst, Exeter · EX1
West Clyst Barnyard, West Clyst
West Clyst Barnyard, West Clyst, Exeter, EX1
Guide price
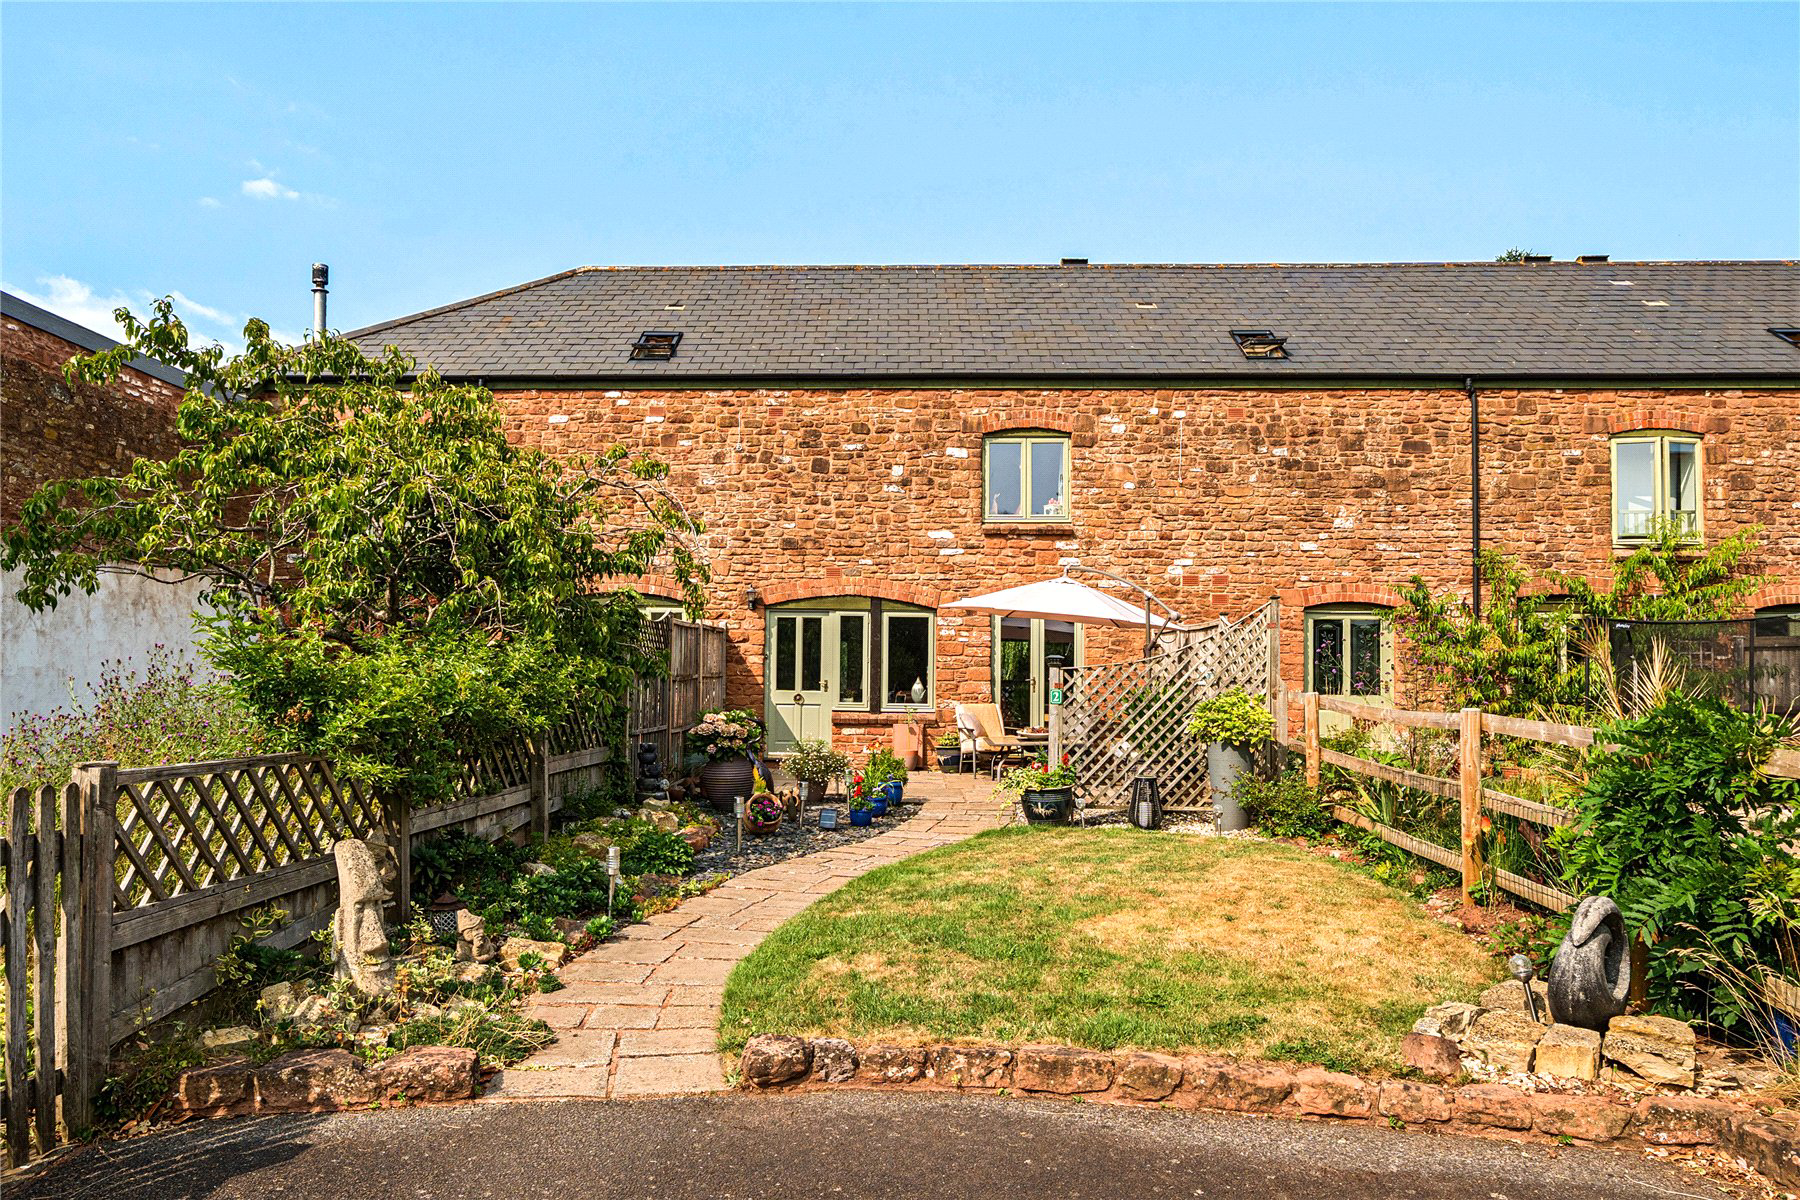
Charming BARN CONVERSION with IMPRESSIVE PLOT and FURTHER ACREAGE with WOODEN CABIN. This TWO DOUBLE BEDROOM property offers a blend of character and modern living with a STYLISH, FULLY FITTED KITCHEN and ALLOCATED PARKING.
The home, in the agent’s words
Read the full agent description
Situated in picturesque West Clyst, this charming two-bedroom barn conversion is one of just seven properties within an exclusive development, enjoying the perfect balance of countryside living with excellent access to the City Centre, major road links and nearby amenities. Originally dating back to the 1800s and thoughtfully converted in 2005, the property beautifully combines the character and charm expected of a period conversion with the practicality and comfort of modern-day living.
With impressive ceiling heights, an abundance of natural light and attractive views across the beautifully maintained gardens of the development, this is a home that offers both character and lifestyle in equal measure.
The accommodation is both spacious and welcoming. The ground floor is centred around a generous open plan living space, creating an ideal environment for both everyday living and entertaining. The sitting area is a wonderful room to relax in throughout the year, whether enjoying cosy winter evenings or opening the doors onto the garden during the warmer months, allowing the outside to seamlessly become part of the home. An opening leads through to the kitchen, which has been sympathetically designed to complement the character of the barn, offering an attractive range of units and ample workspace. A particularly practical addition is the adjoining utility cupboard, providing valuable storage and laundry space.
The first floor boasts two generous double bedrooms, both benefiting from the wonderful vaulted ceilings that enhance the sense of space and light throughout. The principal bedroom enjoys delightful views over the rear gardens, providing a peaceful outlook to wake up to each morning, together with a spacious en-suite shower room. The second bedroom is equally well proportioned and is served by a well appointed family bathroom.
Externally, the property offers far more than first meets the eye. In addition to the beautifully landscaped rear garden, there is the significant advantage of a further parcel of land, creating an exceptional outdoor space that is rarely found. The gardens have been thoughtfully designed with established shrubs, planted borders and seating areas, providing the perfect setting for outdoor dining, entertaining or simply enjoying the peaceful surroundings. A real highlight is the impressive, detached timber cabin, currently arranged as a stylish bar and entertaining space. Equally suited as a home office, studio, gym or additional reception room, it offers fantastic versatility to suit a variety of lifestyles.
The property is further complemented by off road parking for two vehicles, together with ample visitor parking within the development.
A feel for the area
Connected for everyday life
93%of homes in the postcode can access 100+ Mbps broadband.
Available speed bands
- 30+ Mbps
- 100%
- 100+ Mbps
- 93%
- 300+ Mbps
- 93%
- 1,000+ Mbps
- 93%
Getting about
0.9 milesto Pinhoe Rail Station
Approximate straight-line distance · DfT NaPTAN · 13 Sept 2026Background air quality
- Fine particles · PM₂.₅
- 5.6 µg/m³ · Above the WHO guideline · well within the UK legal limit
- Nitrogen dioxide · NO₂
- 6.0 µg/m³ · Meets the WHO guideline
Annual background levels. For scale: the WHO 2021 guideline is 5 µg/m³ for PM₂.₅ and 10 for NO₂; the UK legal limit is 20 and 40. Lower is better; this is a 1 km model, not a reading at the door.
Defra · 2024 annual model · 1 km areaLocal information is approximate. Distances are straight-line estimates from the available location. Broadband describes postcode coverage, not the speed or service available at this home; check the address with a provider. Air quality is a modelled annual background estimate.
Picture your everyday
Start with the agent's details and explore the area guide to get a feel for daily life here.
Other homes nearby
Homes in Exeter →About these property details
The information provided in this listing is for general information purposes only and does not constitute property particulars. We make no warranties or guarantees, express or implied, regarding the accuracy, completeness, or availability of the information.
Property details are provided by the listing agent, developer, or other third parties, and we have no control over the content provided. Prospective buyers or tenants should make their own enquiries and verify all information directly with the agent or relevant party.
Information relating to Energy Performance Certificates, Home Reports, or other statutory documents should be obtained directly from the selling agent or developer where applicable.