
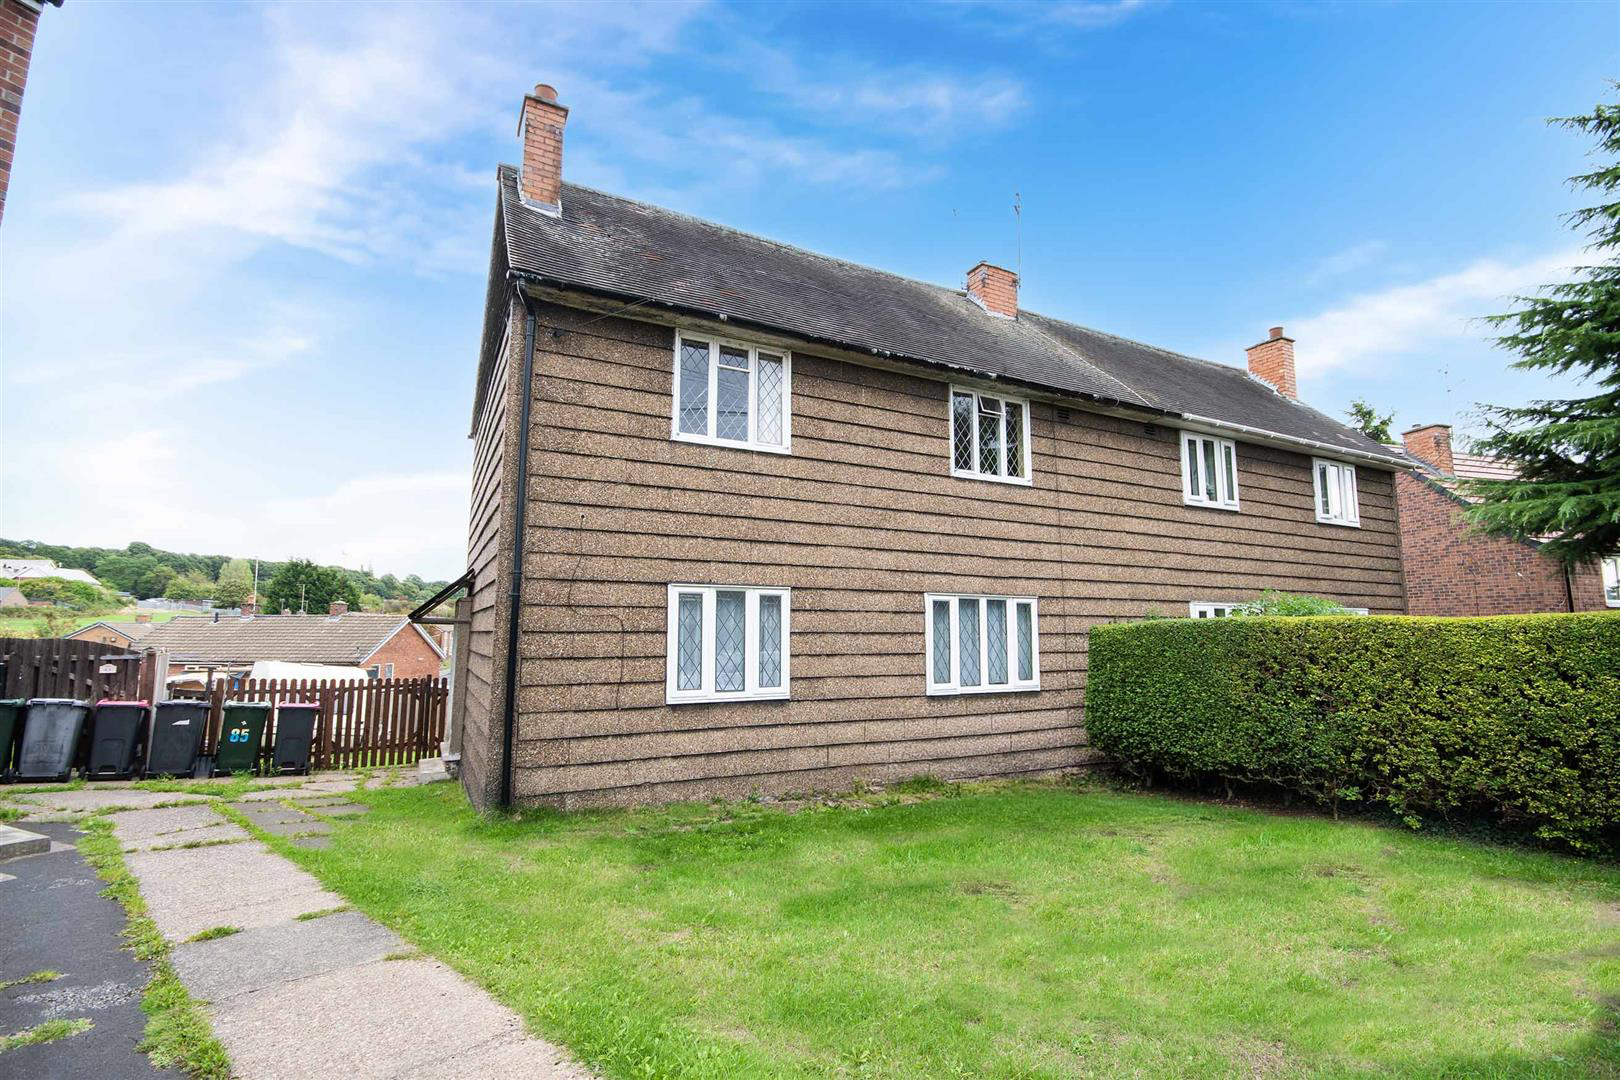
Dalton, Rotherham
Foljambe drive, Dalton
Foljambe drive, Dalton, Rotherham
OIRO
This spacious three-bedroom semi-detached property in Dalton offers a bright entrance hall, generous lounge diner, separate kitchen and large rear garden with versatile outbuildings. Ideally located close to local amenities and schools, with excellent potential to add your own stamp this is a home not to be missed.
Listed 2 September 2026 · agent details updated 13 October 2026. An asking price is not a completed sale.
The home, in the agent’s words
- Three bedroom semi detached property
- Spacious lounge diner, ideal for family living and entertaining
- Rear facing kitchen with direct garden access
- Three generously sized bedrooms, suitable for families, guests or home working
- Modern family bathroom completing the first-floor accommodation
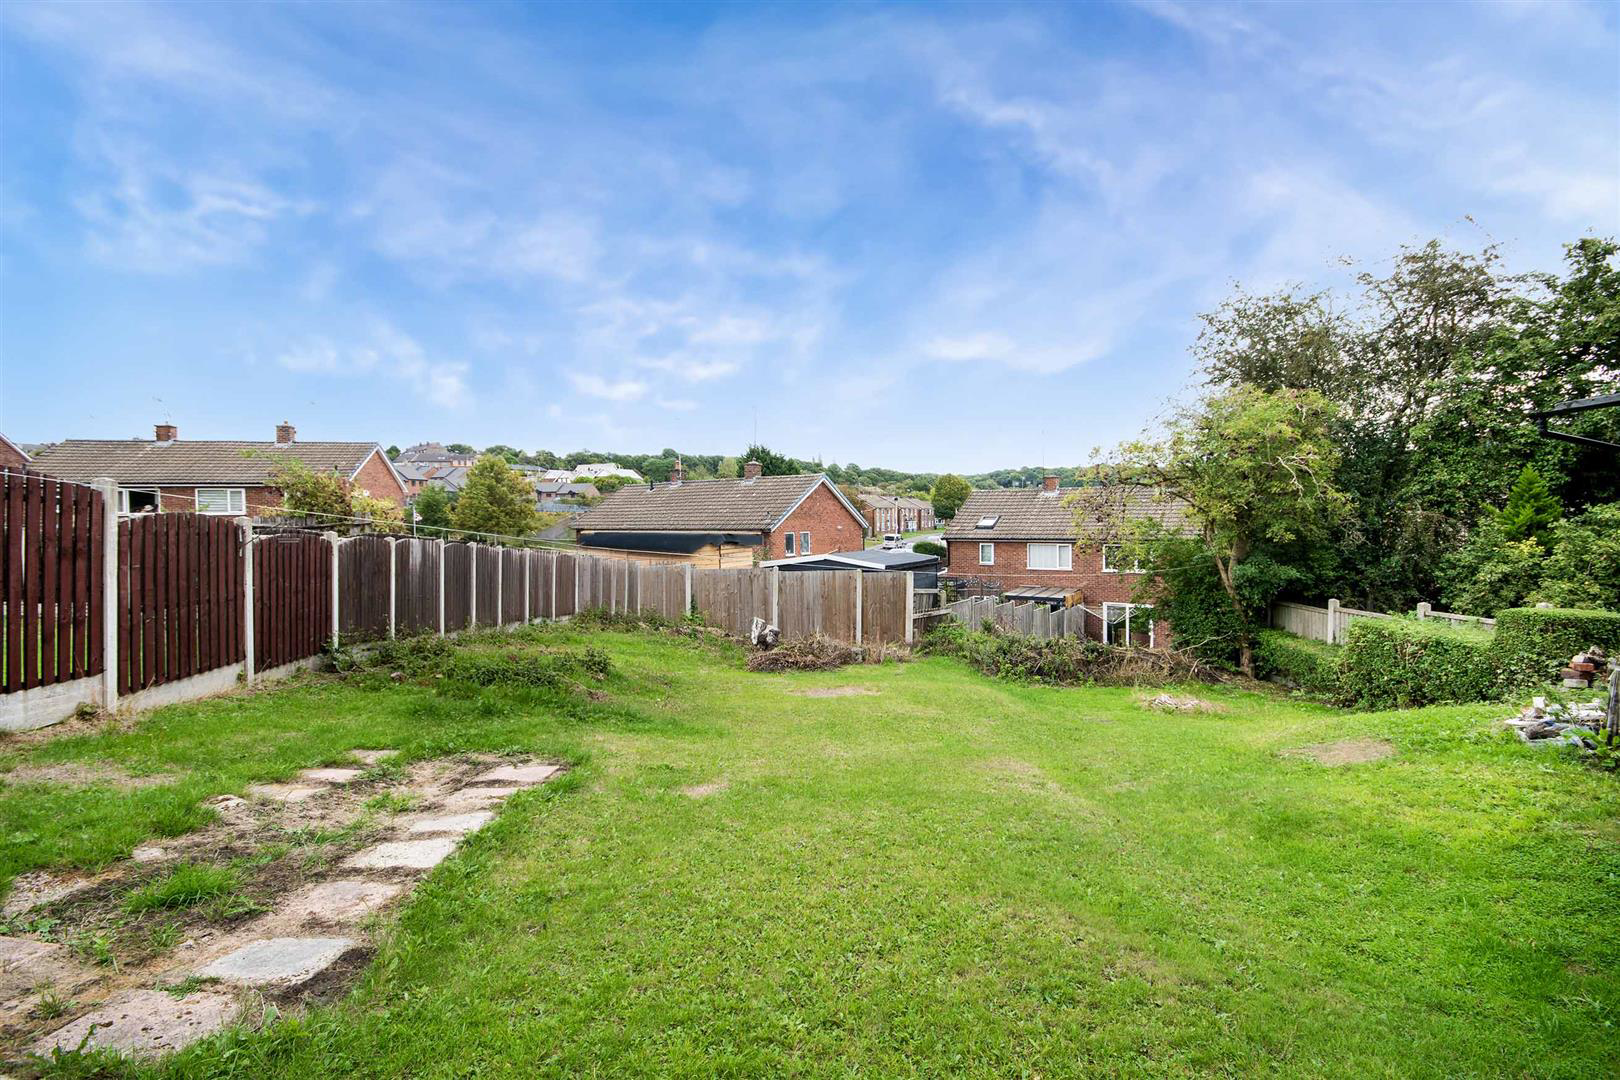
- Large rear garden offering excellent outdoor space
- Outbuildings for additional storage
- Freehold/Tax Band A
- Viewings are advised!
Read the full agent description
This spacious three-bedroom semi-detached property in Dalton offers a bright entrance hall, generous lounge diner, separate kitchen and large rear garden with versatile outbuildings. Ideally located close to local amenities and schools, with excellent potential to add your own stamp this is a home not to be missed.
Situated in a convenient location in Dalton, this three-bedroom semi detached property offers spacious and versatile accommodation, making it an ideal purchase for families, first time buyers or those looking for a home they can personalise to their own taste.
To the ground floor, there is a spacious lounge diner, providing an excellent area for both relaxing and entertaining. A separate kitchen is positioned to the rear of the property and benefits from access to the private rear garden.
To the first floor are three generously sized bedrooms, offering flexible accommodation ideal for family living, guests or home working. A modern family bathroom completes the first-floor accommodation.
Externally, the property benefits from A large rear garden, providing plenty of potential for outdoor enjoyment and further enhancement. The property is of a none standard construction, Concrete Slab
With an opportunity to add your own style, this property presents exciting potential. Conveniently located close to local amenities and schools, it is well positioned for everyday family life.
Early viewing is highly recommended to appreciate the potential on offer.
Important Information
Anti-Money Laundering (AML) Checks - As part of making an offer, we're required by law to complete Anti-Money Laundering (AML) checks to confirm the identity of all purchasers. To cover the cost of this process, a fee of £30 inc VAT per buyer is payable when your offer is accepted. This is a standard requirement for all buyers and helps us ensure your offer can be progressed as quickly and smoothly as possible.
What it's like to live in
The practical details that shape daily life here, each with its source. Anything the listing leaves open becomes a question to ask.
 Outdoor space
Large rear garden · private rear garden
Agent's descriptionFreehold/Tax Band A
Agent featuresThe agent has supplied the certificate as a document. Its rating isn't in the listing data, so open it to see the band and assessment date.
Supplied listing documentQuestions worth asking
The listing doesn't answer these. Tick any you'd like to ask and they'll be added to your enquiry message.
Nothing added yet
Loading room styling…
Life nearby
Picture your everyday
Start with the agent's details and explore the Area Overview to get a feel for daily life here.
Local news
A confirmed locality is needed to select relevant local stories for this home.
Checking connected news sources…
Other homes nearby
About these property details
The information provided in this listing is for general information purposes only and does not constitute property particulars. We make no warranties or guarantees, express or implied, regarding the accuracy, completeness, or availability of the information.
Property details are provided by the listing agent, developer, or other third parties, and we have no control over the content provided. Prospective buyers or tenants should make their own enquiries and verify all information directly with the agent or relevant party.
Information relating to Energy Performance Certificates, Home Reports, or other statutory documents should be obtained directly from the selling agent or developer where applicable.