

Cleckheaton, West Yorkshire · BD19
Whitechapel Road, Scholes
Whitechapel Road, Scholes, Cleckheaton, West Yorkshire, BD19
This exceptional three-bedroom period semi-detached residence has been comprehensively renovated to an impeccable standard and seamlessly blends elegant contemporary living with a wealth of original character features. The property must be viewed to be fully appreciated, both internally and externally.
The home, in the agent’s words
- Superb 1930's Style Extended Semi-Detached
- Three Double Bedrooms
- Stunningly Renovated Throughout In Recent Years
- Orangery
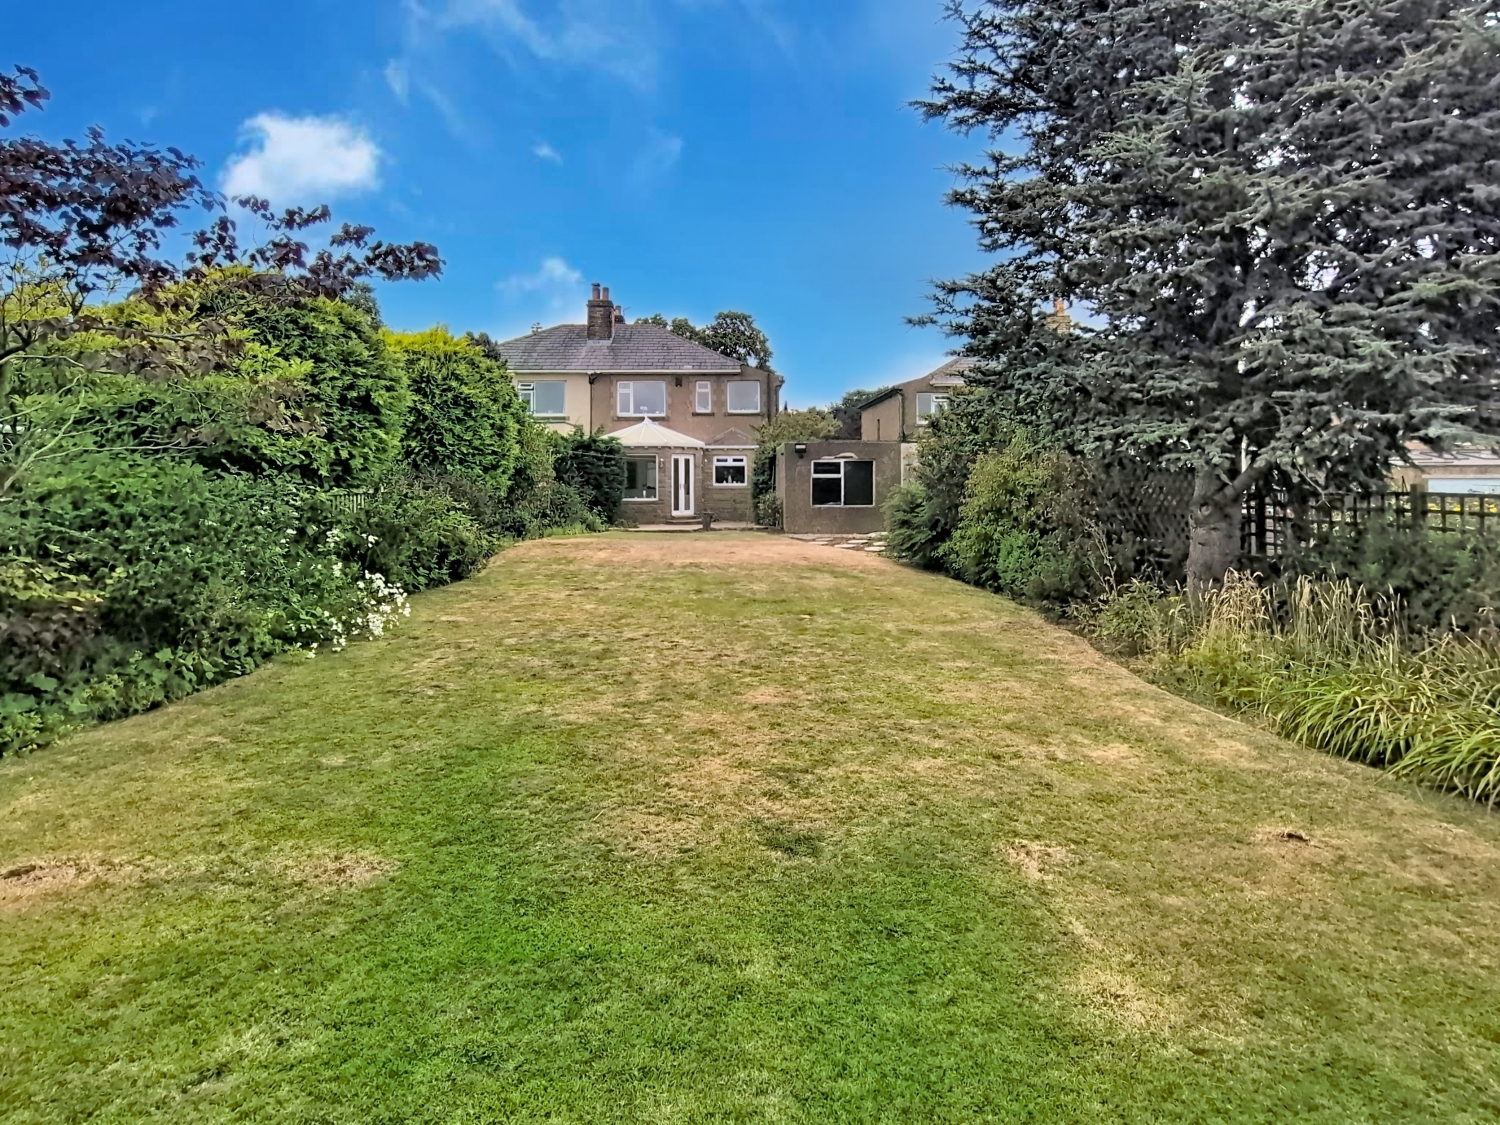
- Large Rear Garden Overlooking Open Fields Offering Stunning Rural Views
- Please Ensure You Have Watched The Walk Around Video Tour
- Tandem Double Garage
- Beautiful Modern Integrated Kitchen Along With New Four Piece Victorian Style Bathroom Suite
- New Internal Period Style Doors, Re-Plastered, New Floorings And Radiators Amongst Other Improvements
Read the full agent description
This exceptional three-bedroom period semi-detached residence has been comprehensively renovated to an impeccable standard and seamlessly blends elegant contemporary living with a wealth of original character features. The property must be viewed to be fully appreciated, both internally and externally.
The accommodation begins with a striking entrance hallway, featuring a stained-glass and timber front door, mosaic tiled flooring, and attractive panelled walls, immediately setting the tone for the quality found throughout. A ground floor cloakroom WC also functions as a utility room and is fitted with a washing machine and dryer, both of which can be included within the sale.
The heart of the home is a generous open-plan reception space incorporating distinct seating and dining areas. This beautifully presented room benefits from a large bay window, an open fireplace with mosaic tiled hearth and surround, a newly fitted cast iron gas stove, and bespoke alcove cupboards with concealed lighting. Herringbone-pattern grey luxury vinyl flooring flows through the space, while double doors open into the impressive orangery. Designed for year-round use, the orangery features fitted roof blinds and French doors leading directly onto the rear garden.
The stunning kitchen is accessible from both the entrance hallway and orangery and is fitted with a range of contemporary grey units, complemented by a Belfast-style sink. An extensive selection of integrated appliances includes a fridge/freezer, dishwasher, wine cooler, and a “Cuisine Master” range with double oven, making this an ideal space for both everyday living and entertaining.
To the first floor are three spacious double bedrooms. The principal bedroom benefits from fitted double wardrobes and enjoys delightful rural views across the garden and open countryside beyond. The accommodation is completed by a newly fitted four-piece Victorian-style bathroom suite, comprising a double shower enclosure, therapy bath, fully tiled flooring, and period-inspired fittings.
Externally, the property is set back from the road and approached via an attractive shared driveway leading to a detached tandem double garage with electric up-and-over doors, power, lighting, and rear access. The driveway provides ample off-road parking for approximately three to four vehicles.
A particular highlight of the property is the large, enclosed, south-facing rear garden. The garden features a sizeable patio area, well-maintained lawn, external power points, and uninterrupted views over open fields to the rear, creating a truly idyllic setting for al fresco dining and outdoor enjoyment. Due to the size there is the potential to extend further to the rear (subject to all necessary planning consents)
Further improvements carried out as part of the renovation include re-plastering to the first floor, newly fitted period style internal doors throughout, brand new flooring including recently installed carpets and luxury vinyl flooring to the ground floor, and new radiators throughout, many of which are traditional “old school” period-style radiators.
Early viewing is strongly recommended to appreciate the quality, character, and outstanding setting of this superb home.
ANTI-MONEY LAUNDERING: Should a purchaser have an offer accepted, they will need to meet our legal requirements under Anti Money Laundering Regulations (AML). We use a specialist third-party service to verify your information and the cost of these checks is £20 per person, which is paid in advance, when an offer is agreed and prior to a memorandum of sale being produced.
A feel for the area
Connected for everyday life
100%of homes in the postcode can access 100+ Mbps broadband.
Available speed bands
- 30+ Mbps
- 100%
- 100+ Mbps
- 100%
- 300+ Mbps
- 100%
- 1,000+ Mbps
- 100%
Getting about
1.5 milesto Low Moor Rail Station
Approximate straight-line distance · DfT NaPTAN · 13 Sept 2026Background air quality
- Fine particles · PM₂.₅
- 7.5 µg/m³ · Above the WHO guideline · well within the UK legal limit
- Nitrogen dioxide · NO₂
- 13.6 µg/m³ · Above the WHO guideline · well within the UK legal limit
Annual background levels. For scale: the WHO 2021 guideline is 5 µg/m³ for PM₂.₅ and 10 for NO₂; the UK legal limit is 20 and 40. Lower is better; this is a 1 km model, not a reading at the door.
Defra · 2024 annual model · 1 km areaLocal information is approximate. Distances are straight-line estimates from the available location. Broadband describes postcode coverage, not the speed or service available at this home; check the address with a provider. Air quality is a modelled annual background estimate.
Picture your everyday
Start with the agent's details and explore the area guide to get a feel for daily life here.
Other homes nearby
Homes in BD19 postcode area →About these property details
The information provided in this listing is for general information purposes only and does not constitute property particulars. We make no warranties or guarantees, express or implied, regarding the accuracy, completeness, or availability of the information.
Property details are provided by the listing agent, developer, or other third parties, and we have no control over the content provided. Prospective buyers or tenants should make their own enquiries and verify all information directly with the agent or relevant party.
Information relating to Energy Performance Certificates, Home Reports, or other statutory documents should be obtained directly from the selling agent or developer where applicable.