
Halstead, CO9 3 · CO9
Charlton Close, Halstead
Charlton Close, Halstead, CO9 3
Offers Over
Think of me as a deceptively spacious home, warm, welcoming, and secretly bigger on the inside. I’ve got an ensuite shower, an unexpected dressing area, and no onward chain. I’m available and ready to move when you are. Great access to cities, countryside and spontaneous airport escapes.
The home, in the agent’s words
- Perfect for First-Time Buyers or Buy-to-Let Investors
- No Onward Chain – Move with ease
- Spacious two bedroom terrace house
- Master Bedroom with Dressing Area & En-Suite
- Enclosed Courtyard style rear garden
- Allocated parking, plus further guest parking
- Less than 10 miles from Braintree Freeport, for the happy shoppers out there
- Great selection of local amenities and attraction
- Minutes away from stunning Essex countryside walks
- Excellent transport links to Colchester, Chelmsford, Cambridge and Stansted Airport
Read the full agent description
Spacious Two-Bedroom Home with No Onward Chain.
If I could sell myself, I’d say I’m ideal for first-time buyers or buy-to-let investors. A deceptively spacious home with character and a perfect blend of comfort and convenience. I’m well-positioned for easy access to multiple locations such as Colchester, Chelmsford, Cambridge, and Stansted Airport, so close enough to adventure while still grounded in everyday life.
I also come with the benefit of excellent local schools, attractions and amenities.
Inside, the master bedroom is a standout feature, complete with a dressing area and en-suite shower room, offering a touch of privacy and refinement. My living spaces are well-proportioned and adaptable, while my enclosed rear garden provides a peaceful spot to unwind.
With allocated parking, a courtyard garden, and a completely hassle-free, no-onward-chain vibe. I’m a smooth, efficient, ready-to-move-in opportunity, for anyone seeking depth, warmth, and great long-term potential.
Entrance Hall
Entrance door to side of property, laminate flooring, radiator
Cloakroom
Double glazed window to front, WC, wash hand basin, laminate flooring, radiator
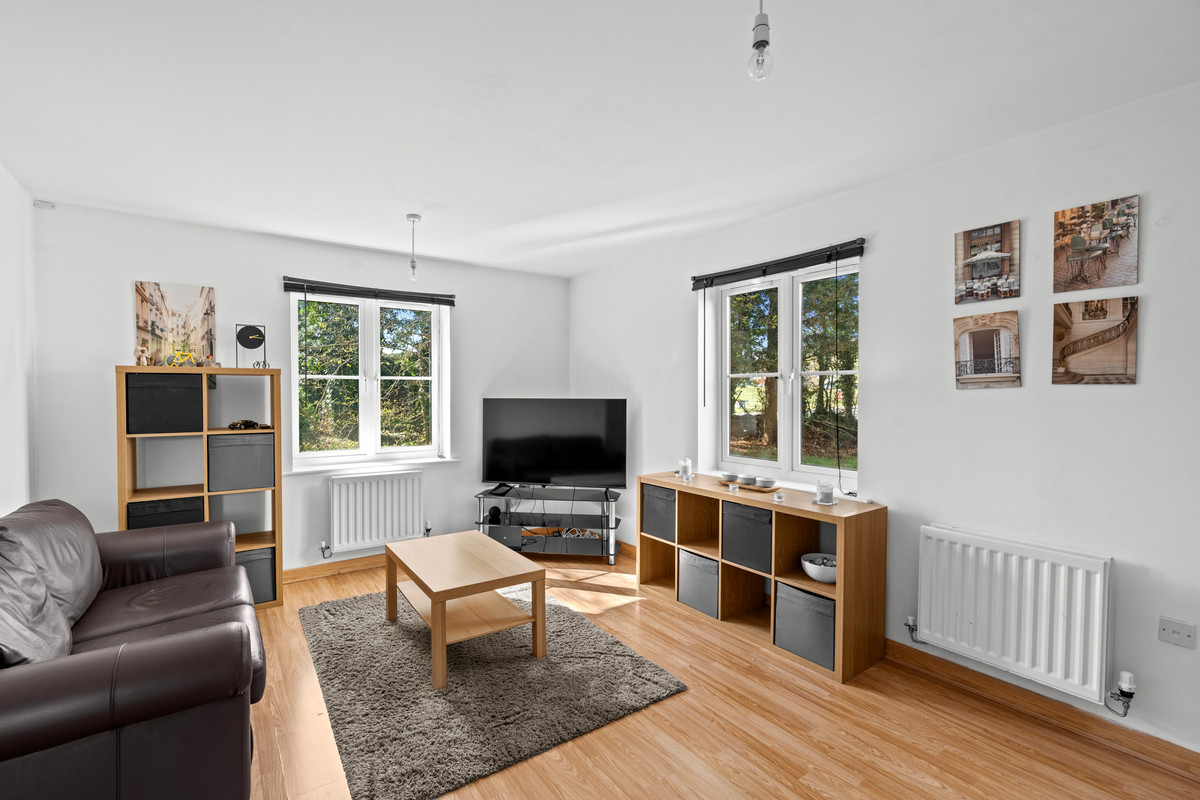
Lounge/Diner: 14'10" x 11'8" (4.54m x 3.58m)
Double glazed windows to front and side, laminate flooring, generous under stairs cupboard, radiators x 2, stairs to first floor landing
Kitchen: 8'8" x 8'7" (2.65m x 2.63m)
Double glazed window and door to rear garden, range of high gloss Mocha coloured base and wall units, worktop with inset piano glass induction hob and stainless steel extractor hood over and stainless steel splashback, electric single oven, inset stainless steel sink drainer with mixer taps, plumbing for washing machine, space for fridge/freezer, part tiled splashbacks, tiled floor
Landing
Generous sized "galleried" landing, allowing potential for office space/work area, skylight light tube, radiator
Family Bathroom
Double glazed window to rear, modern matching white three piece suite comprising of panel enclosed bath with mixer taps and shower head, pedestal wash hand basin, WC, electric shaving point, part tiled walls, tiled floor, heated towel rail
Master Bedroom: 12'4" x 10'0" (3.78m x 3.06m)
Double glazed windows to front and side, radiator
Dressing Room: 6'7" x 4'6" (2.02m x 1.39m)
Ensuite
Double glazed window to front, modern white three piece suite comprising of tiled shower enclosure, pedestal wash hand basin, WC, electric shaving point, heated towel rail, tiled floor
Garden
The courtyard rear garden is enclosed and laid to paved hard standing, it is access via a timber garden gate to the side of the property
Parking
The property comes with an allocated parking space, with further residents parking available on site
Agents Note
We understand the property to be FREEHOLD and Council Tax Band C. High speed broadband is available from most providers.
Agents Note
In accordance with the Estate Agents Act 1979, we are required to fully disclose that the vendor of this property is a friend/relative of an employee of Dwello Hub.
A feel for the area
Connected for everyday life
100%of homes in the postcode can access 100+ Mbps broadband.
Available speed bands
- 30+ Mbps
- 100%
- 100+ Mbps
- 100%
- 300+ Mbps
- 100%
- 1,000+ Mbps
- 100%
Getting about
7.3 milesto Sudbury (Suffolk) Rail Station
Approximate straight-line distance · DfT NaPTAN · 13 Sept 2026Background air quality
- Fine particles · PM₂.₅
- 6.8 µg/m³ · Above the WHO guideline · well within the UK legal limit
- Nitrogen dioxide · NO₂
- 5.7 µg/m³ · Meets the WHO guideline
Annual background levels. For scale: the WHO 2021 guideline is 5 µg/m³ for PM₂.₅ and 10 for NO₂; the UK legal limit is 20 and 40. Lower is better; this is a 1 km model, not a reading at the door.
Defra · 2024 annual model · 1 km areaLocal information is approximate. Distances are straight-line estimates from the available location. Broadband describes postcode coverage, not the speed or service available at this home; check the address with a provider. Air quality is a modelled annual background estimate.
Picture your everyday
Start with the agent's details and explore the area guide to get a feel for daily life here.
Other homes nearby
Homes in CO9 postcode area →About these property details
The information provided in this listing is for general information purposes only and does not constitute property particulars. We make no warranties or guarantees, express or implied, regarding the accuracy, completeness, or availability of the information.
Property details are provided by the listing agent, developer, or other third parties, and we have no control over the content provided. Prospective buyers or tenants should make their own enquiries and verify all information directly with the agent or relevant party.
Information relating to Energy Performance Certificates, Home Reports, or other statutory documents should be obtained directly from the selling agent or developer where applicable.