

Barnstaple, Devon · EX31
Lower Lovacott, Newton Tracey
Guide price
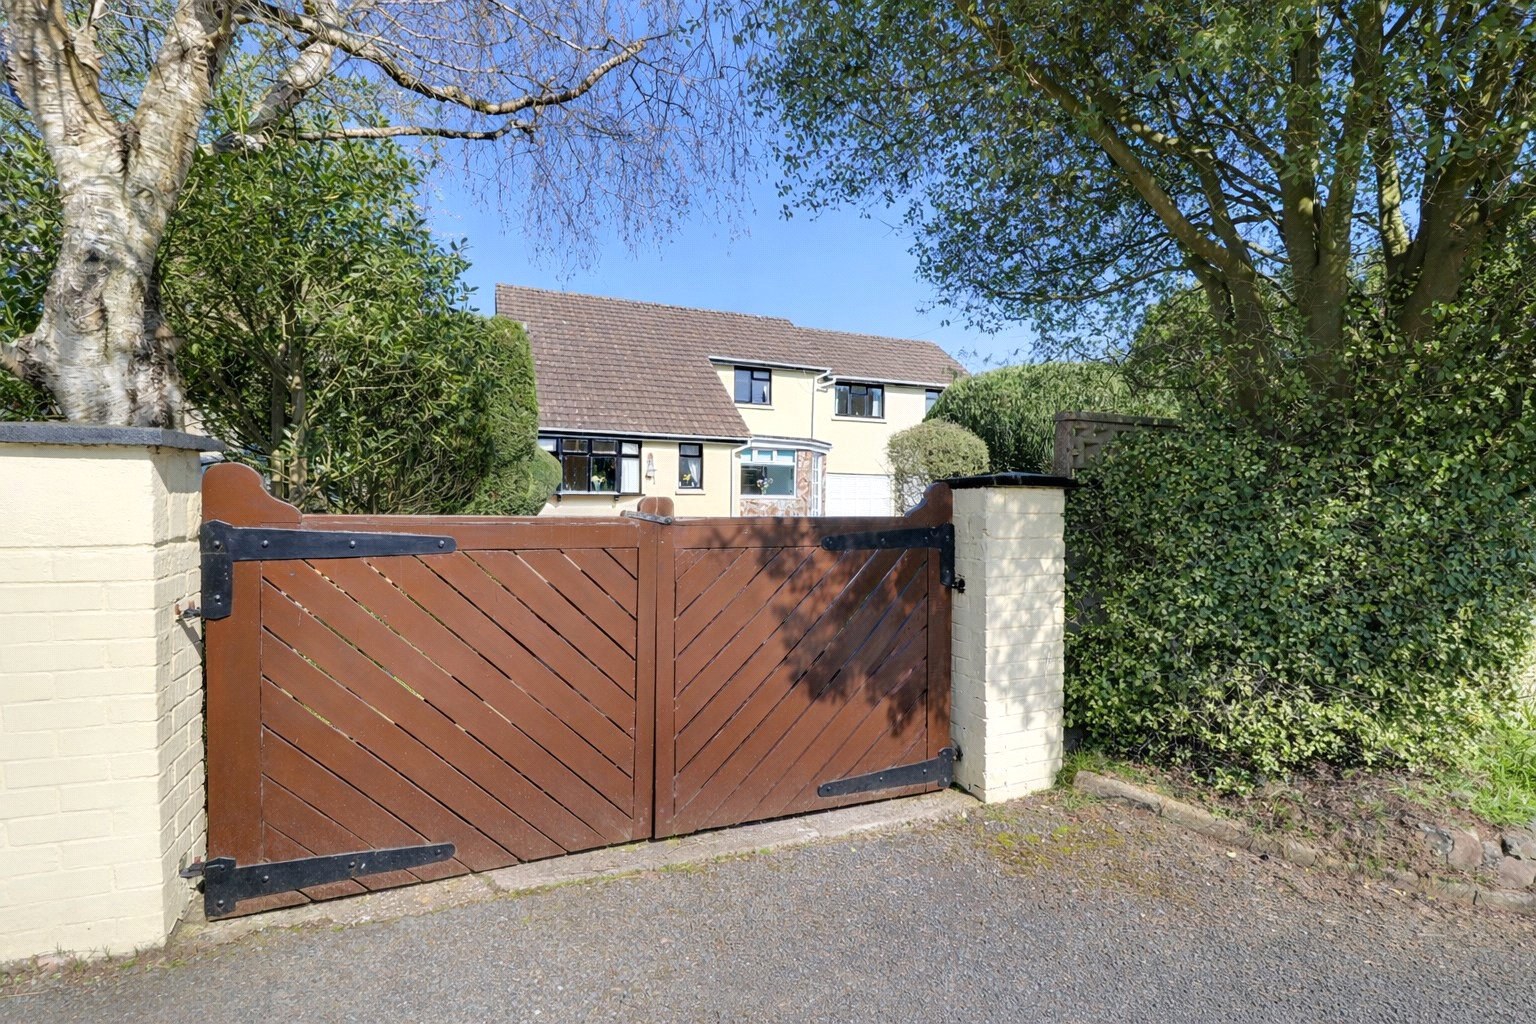
In a quiet rural setting and yet just 10 minutes from Barnstaple and 15 minutes to the nearest beach, is this charming family home set within a generous plot and approached via a gated driveway with parking for four vehicles and two single garages, enjoying expansive gardens, mature landscaping and far-reaching views towards Barnstaple and Exmoor National Park. Situated in a small, very quiet hamlet with wide-ranging views, yet just 10 minutes from Roundswell Retail Park and 20 minutes from Barnstaple town centre, with a village primary school and nursery (3+) within walking distance, a private nursery for younger children, four buses daily (or hourly from Newton Tracey) and secondary school transport. NO ONWARD CHAIN. EPC Rating E.
The home, in the agent’s words
- Signature Homes
Read the full agent description
A charming and characterful family home set within a generous plot, approached via a gated driveway with parking for four vehicles and two single garages, enjoying expansive gardens, mature landscaping and far-reaching views towards Barnstaple and Exmoor National Park. Situated in a small, very quiet hamlet with wide-ranging views, yet just 10 minutes from Roundswell Retail Park and 20 minutes from Barnstaple town centre, with a village primary school and nursery (3+) within walking distance, a private nursery for younger children, four buses daily (or hourly from Newton Tracey) and secondary school transport.
Upon entering the home, you are greeted by a bright and airy conservatory-style reception room, offering a warm and inviting welcome.
Moving through to the main hallway, a staircase rises to the first floor, while a conveniently located ground floor cloakroom with WC is situated nearby. To the rear of the home, the spacious living room enjoys a large picture window with stunning views stretching across Barnstaple and towards Exmoor National Park, creating a truly breath-taking backdrop.
The kitchen/diner also enjoys outlooks over the rear garden. A feature gas fire designed to mimic a traditional log burner adds charm, with the chimney already constructed to accommodate a real log burner if desired. The kitchen itself is fitted with matching wall and base units, a ceramic sink, and plumbing for a dishwasher, while also providing enough space to comfortably seat six around a breakfast table.
To the front of the property, the formal dining room is accessed via the kitchen and features a delightful bow window that looks out over the enclosed garden. This room provides an ideal setting for entertaining, with ample space to accommodate a large dining table, sideboards, and other freestanding furniture.
Completing the ground floor is a highly practical utility room, which offers direct access to both the front and rear gardens. With low-maintenance flooring, this space is ideal for dealing with muddy boots or paws after countryside walks. The utility also provides space and plumbing for various white goods.
Ascending to the first floor, the main family bathroom comprises a four-piece suite. An obscure glazed window to the side allows in natural light while maintaining privacy.
The first and second bedrooms both enjoy sweeping views over the rear garden and beyond, and provide generous floor space for double or queen-sized beds, along with room for bedside tables and wardrobes.
At the far end of the first floor, a wonderfully versatile section of the property offers fantastic flexibility. Currently configured to include an office, playroom, shower room, and two additional bedrooms, this space lends itself well to use as a self-contained area for children, or could easily be transformed into a luxurious master suite, complete with triple-aspect views and its own spacious shower room.
One of the current bedrooms benefits from a single bed and fitted wardrobes, while the final bedroom enjoys an abundance of natural light thanks to its dual-aspect positioning, with windows to the front and side offering far-reaching views.
Externally, the rear garden is predominantly laid to lawn and enclosed by mature hedgerows and fencing, providing a safe and private space ideal for children or pets. A paved patio area creates the perfect spot for outdoor dining and entertaining, while the generous garden space will appeal to keen gardeners or families alike.
There are two single garages providing excellent potential for secure car storage, a workshop, or even further utility space. One of the garages also benefits from double doors opening directly into the rear garden, ensuring easy access for transporting larger items or garden equipment from front to back.
Altogether, this delightful home offers a superb blend of practical living and picturesque surroundings, all within reach of the beautiful North Devon countryside. Within a short drive of Barnstaple, where you will find all of the amenities Barnstaple has to offer. There are also four buses a day taking you into town from the village.
A feel for the area
Connected for everyday life
100%of homes in the postcode can access 100+ Mbps broadband.
Available speed bands
- 30+ Mbps
- 100%
- 100+ Mbps
- 100%
- 300+ Mbps
- 100%
- 1,000+ Mbps
- 100%
Getting about
3.7 milesto Chapelton (Devon) Rail Station
Approximate straight-line distance · DfT NaPTAN · 13 Sept 2026Background air quality
- Fine particles · PM₂.₅
- 4.6 µg/m³ · Meets the WHO guideline
- Nitrogen dioxide · NO₂
- 2.7 µg/m³ · Meets the WHO guideline
Annual background levels. For scale: the WHO 2021 guideline is 5 µg/m³ for PM₂.₅ and 10 for NO₂; the UK legal limit is 20 and 40. Lower is better; this is a 1 km model, not a reading at the door.
Defra · 2024 annual model · 1 km areaLocal information is approximate. Distances are straight-line estimates from the available location. Broadband describes postcode coverage, not the speed or service available at this home; check the address with a provider. Air quality is a modelled annual background estimate.
Checking nearby places…
Picture your everyday
Start with the agent's details and explore the area guide to get a feel for daily life here.
Other homes nearby
Homes in EX31 postcode area →About these property details
The information provided in this listing is for general information purposes only and does not constitute property particulars. We make no warranties or guarantees, express or implied, regarding the accuracy, completeness, or availability of the information.
Property details are provided by the listing agent, developer, or other third parties, and we have no control over the content provided. Prospective buyers or tenants should make their own enquiries and verify all information directly with the agent or relevant party.
Information relating to Energy Performance Certificates, Home Reports, or other statutory documents should be obtained directly from the selling agent or developer where applicable.