

Bideford, Devon · EX39
Chircombe Lane, Northam
Chircombe Lane, Northam, Bideford, Devon, EX39
Guide price
"BEAUTIFUL & FULLY RENOVATED TWO BEDROOM DETACHED BUNGALOW IN A SOUGHT AFTER PRIVATE LOCATION" This spacious two bedroom bungalow has been fully renovated and modernised throughout enjoying a large open plan design with modern fitted kitchen & bathrooms and veranda overlooking the water with easy access to local coastal paths and further potential to be explored. EPC C
The home, in the agent’s words
- Signature Homes
Read the full agent description
Grandmas is a modern, two bedroomed bungalow, which has been thoughtfully transformed, renovated and extended into a contemporary home, to a very high standard. Offering a rare opportunity to acquire a wonderful property in one of the more sought-after areas of Bideford. Nestled on the outskirts of town it boasts access to the beach and South West Coastal path, along the banks of the River Torridge and is within walking distance of Bideford town.
Approaching the property via a private road you are greeted by imposing, metal double gates that swing open onto a spacious driveway and which offers ample parking for multiple vehicles. There is a generously proportioned single garage, with space for storage and which also has planning permission for the construction of a double garage. Furthermore, there’s future potential for any discerning buyer to get permission to build an extra bedroom, studio or further conversion over the top.
From the driveway there is also access to a further room, beneath the bungalow’s recent extension. Initially envisaged by the current owners as a possible bar area it is fully fitted with electrical fittings, so its true potential remains open to a prospective buyer’s imagination, offering a multitude of possibilities.
Steps ascend to the front door leading you into a welcoming hallway with wood effect flooring and access to all principal rooms. To the left of the hallway are two double bedrooms which overlook the side of the property, both boasting fitted wardrobes. The master bedroom enjoys dual aspect windows that flood the room with natural light.
The family bathroom is adorned with a three-piece suite, comprising WC, bath and wash hand basin surrounded by fitted storage. This room is enhanced by a walk-in shower and heated towel rail for warmth. Offering functionality and comfort in equal measure.
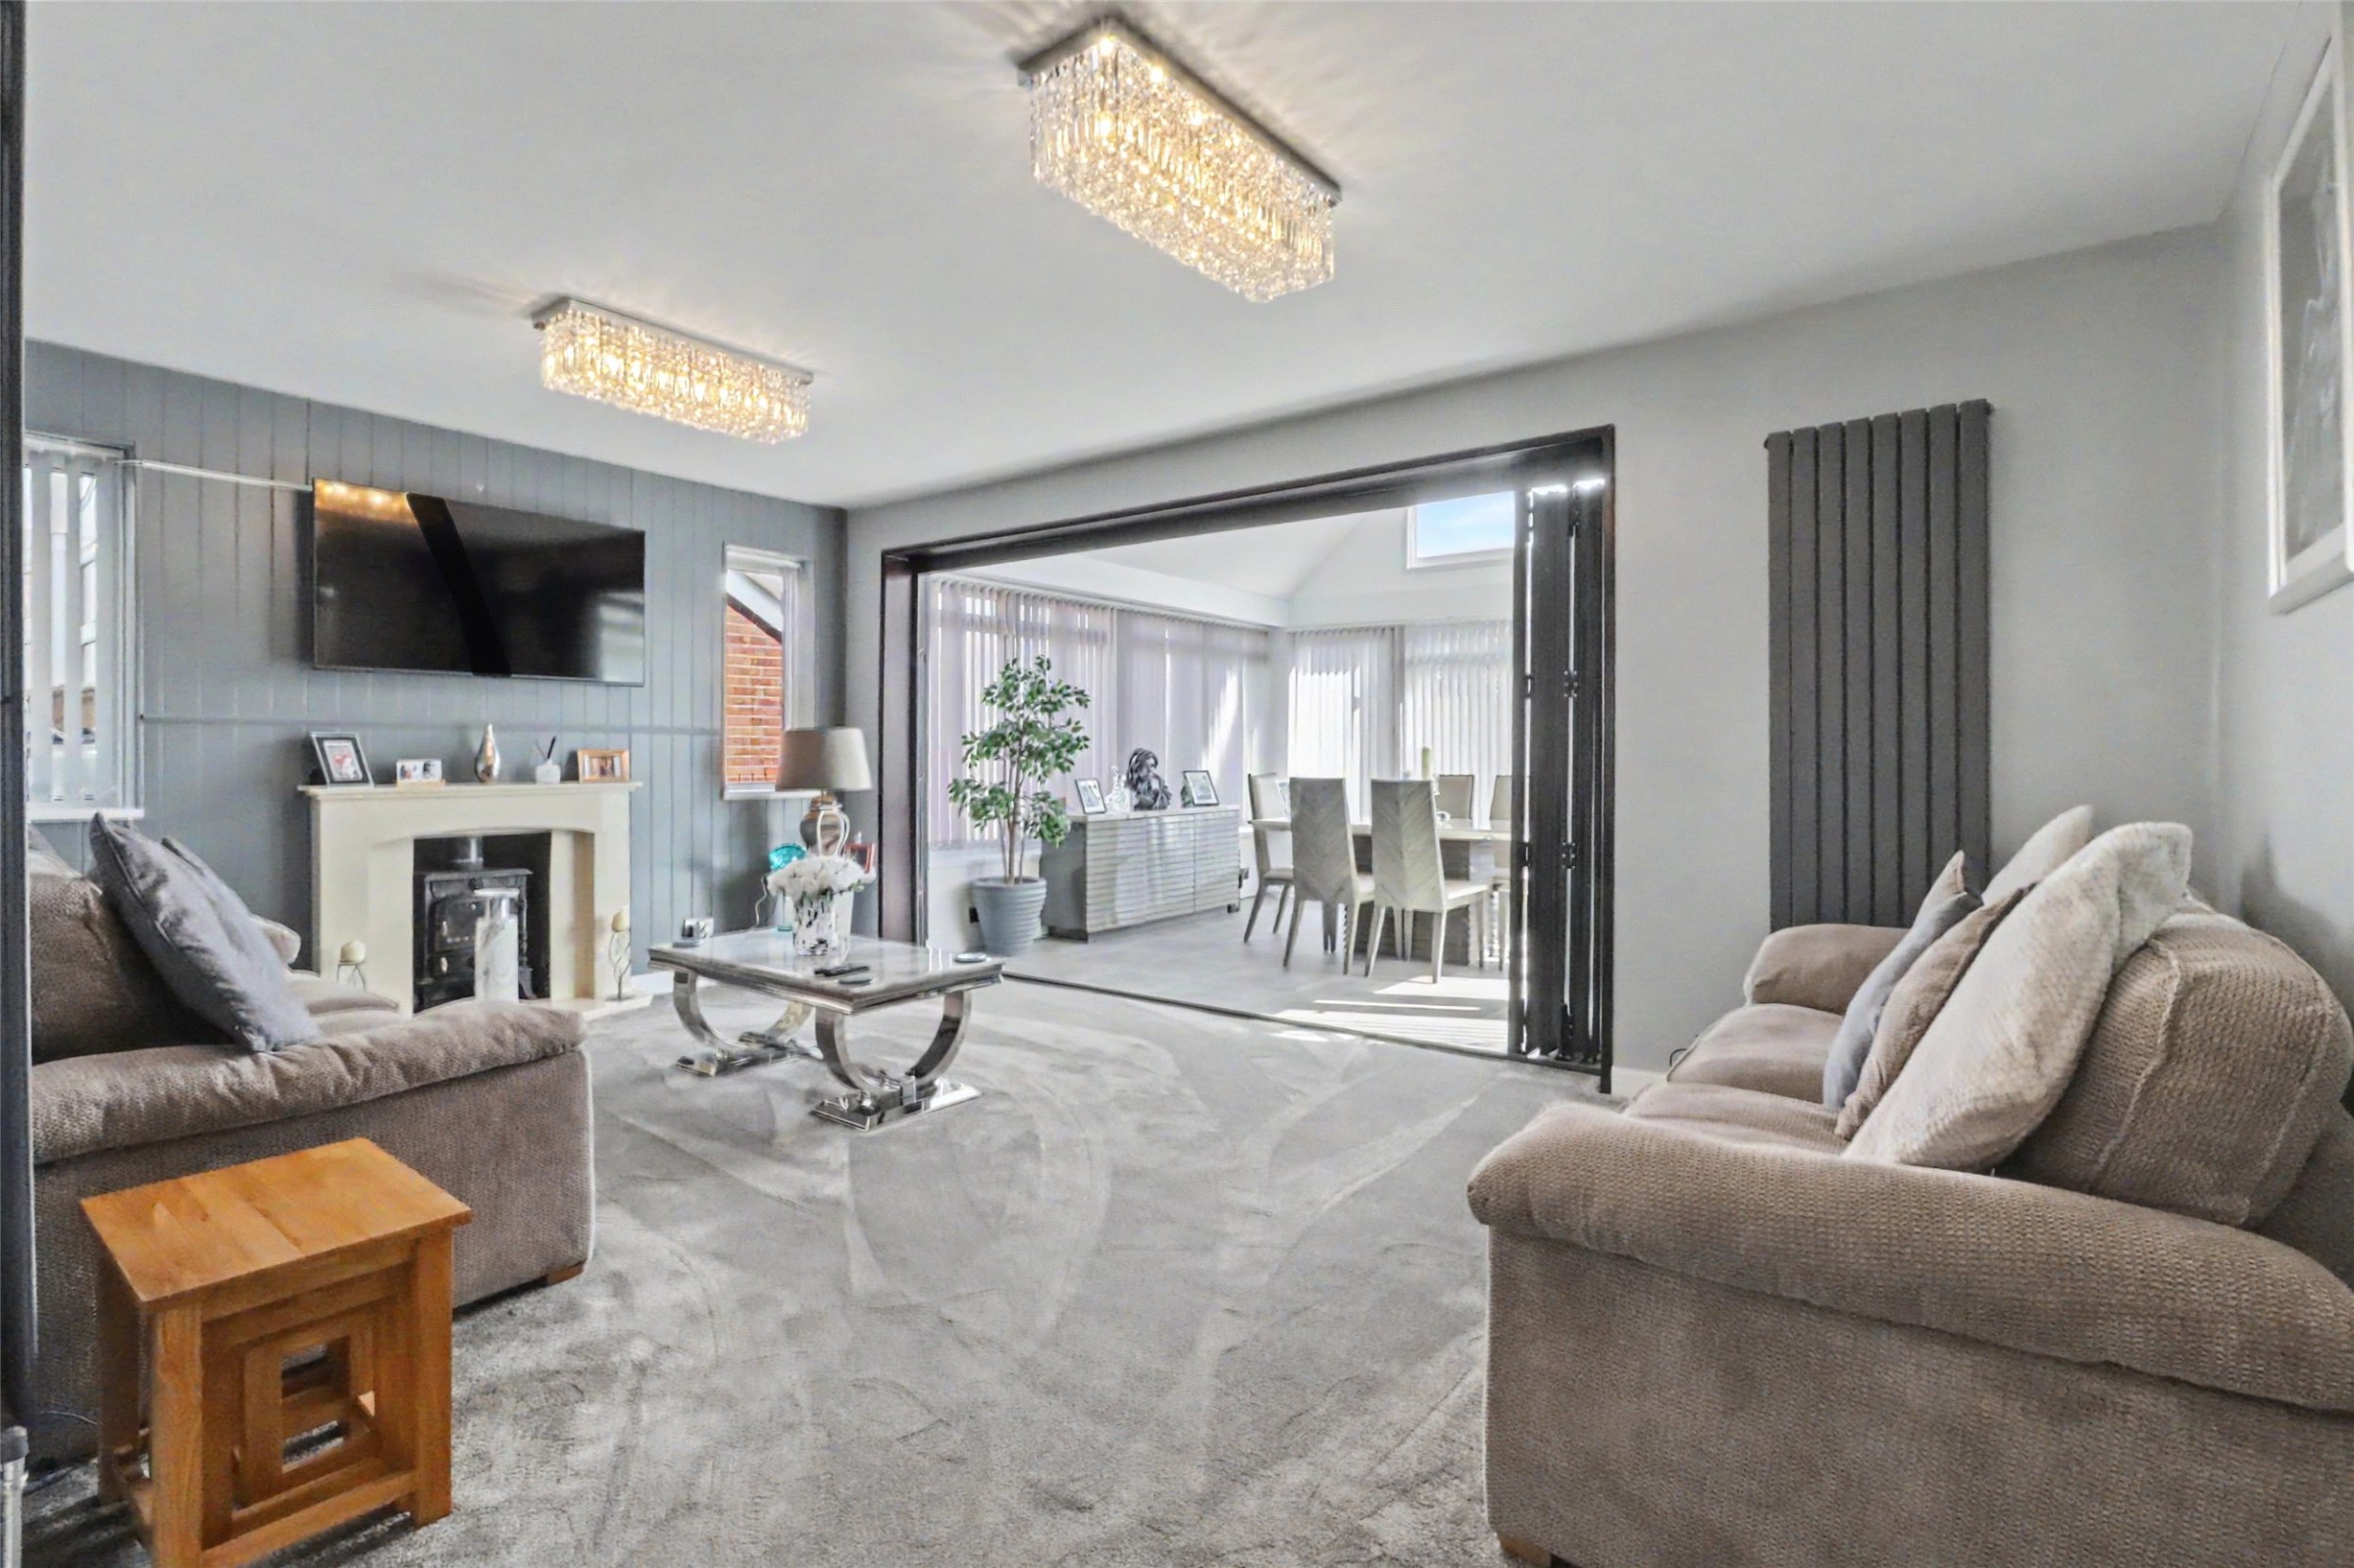
The hallway also gives access to the living area, which has been decorated to a high standard and offers modern living at its best. A focal point, panelled wall has a fireplace with wood burner, perfect for creating a cosy atmosphere on those chilly evenings. Bi-fold doors seamlessly connect and skilfully extend this living room by opening out into a superb entertaining hub, which has recently been built and provides a wonderful dining area with large windows that provides distant views over the river. There are also French doors that open out onto the outside balcony and seating area further extending this sociable space.
From the lounge there is access to the modern and stylish kitchen, with its sleek design and high-end appliances. Featuring a practical breakfast bar with pendant lights that compliment this stylish kitchen and which boasts a useful wine cooler. This contemporary culinary space offers ample cupboards for all your storage needs and is equipped with built in fridge / freezer, washing machine; dishwasher, double oven with a combination oven /grill on the top and fan over below, electric hob, 11/2 bowl sink, hot tap for convenience and secret utensil drawer, giving functionality all in one space.
Adjacent to the kitchen lies a small conservatory, providing additional room for further washing appliances and giving access to the back door and steps to the rear entrance where you will find a private road.
To the outside of this imposing property the gardens have been transformed, with the rear and side gardens being fully enclosed with new fencing and low maintenance grassy areas, with a small pathway linking the back to the front.
Overlooking the driveway there is a spacious paved balcony which offers a large seating area with room for ample garden furniture. Enclosed by an elegantly crafted, tinted glass balustrade offers a serene retreat for relaxation. An ideal spot to unwind after a long day with a glass of wine and watch the sun setting over the river, or indulging in alfresco dining. There is also potential to expand the balcony area that stretches the length of the dining room and would offer more space for tables and chairs.
A feel for the area
Connected for everyday life
100%of homes in the postcode can access 100+ Mbps broadband.
Available speed bands
- 30+ Mbps
- 100%
- 100+ Mbps
- 100%
- 300+ Mbps
- 100%
- 1,000+ Mbps
- 100%
Getting about
6.8 milesto Barnstaple Rail Station
Approximate straight-line distance · DfT NaPTAN · 13 Sept 2026Background air quality
- Fine particles · PM₂.₅
- 4.8 µg/m³ · Meets the WHO guideline
- Nitrogen dioxide · NO₂
- 3.5 µg/m³ · Meets the WHO guideline
Annual background levels. For scale: the WHO 2021 guideline is 5 µg/m³ for PM₂.₅ and 10 for NO₂; the UK legal limit is 20 and 40. Lower is better; this is a 1 km model, not a reading at the door.
Defra · 2024 annual model · 1 km areaLocal information is approximate. Distances are straight-line estimates from the available location. Broadband describes postcode coverage, not the speed or service available at this home; check the address with a provider. Air quality is a modelled annual background estimate.
Picture your everyday
Start with the agent's details and explore the area guide to get a feel for daily life here.
Other homes nearby
Homes in EX39 postcode area →About these property details
The information provided in this listing is for general information purposes only and does not constitute property particulars. We make no warranties or guarantees, express or implied, regarding the accuracy, completeness, or availability of the information.
Property details are provided by the listing agent, developer, or other third parties, and we have no control over the content provided. Prospective buyers or tenants should make their own enquiries and verify all information directly with the agent or relevant party.
Information relating to Energy Performance Certificates, Home Reports, or other statutory documents should be obtained directly from the selling agent or developer where applicable.