

Exmouth · EX8
Halsdon Avenue, Exmouth
Halsdon Avenue, Exmouth, EX8
Offers in excess
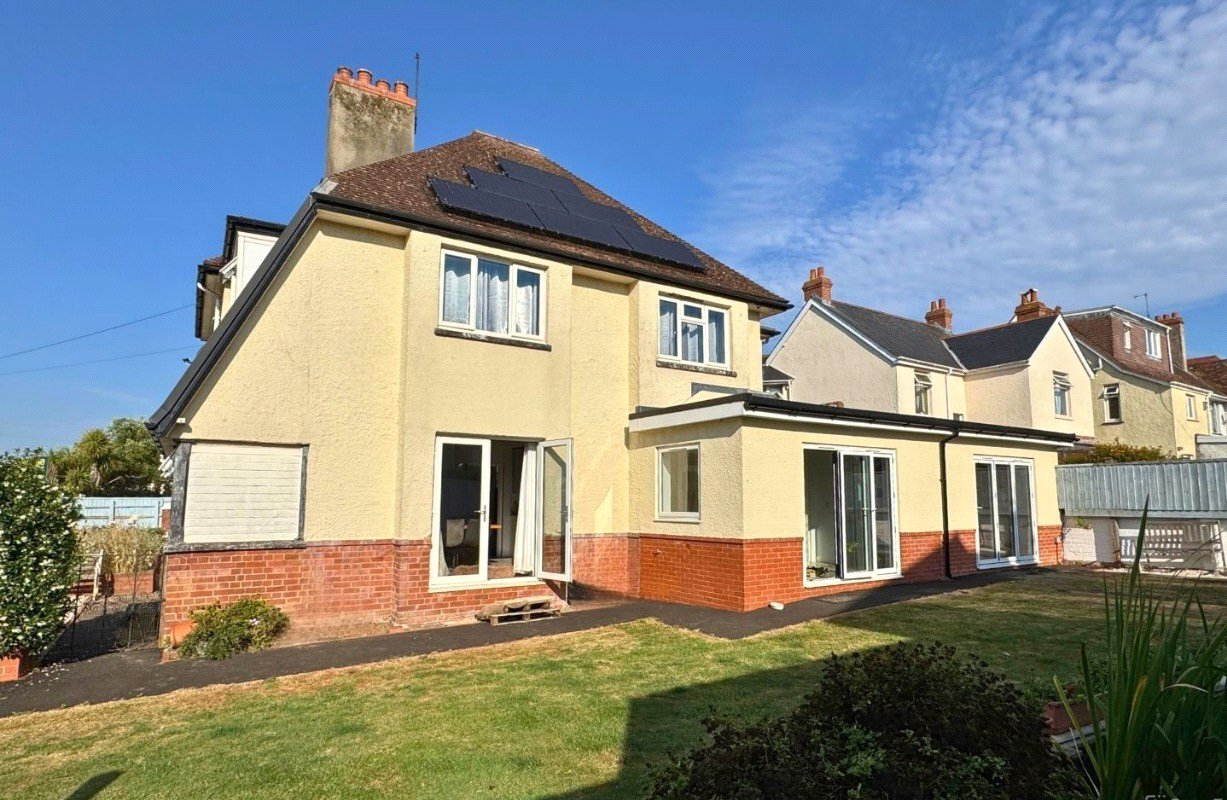
A SUBSTANTIAL and ATTRACTIVE, DETACHED home on a large CORNER PLOT. Located approx. 0.5 miles from Exmouth TOWN CENTRE and 1 mile from EXMOUTH SEAFRONT. Enjoying WELL-PRESENTED, VERSATILE accommodation, DRIVEWAY PARKING and WRAP AROUND GARDEN.
The home, in the agent’s words
Read the full agent description
This detached property offers a perfect blend of space, versatility, and style in a sought-after location, only a short walk to the local college, town centre and seafront. Ideal for families wanting to be close to schools/colleges and all local amenities.
The current owner has undertaken a program of extensions, reconfigurations, and enhancements, creating a modern yet characterful home. Built in 1929, the property benefits from 2,385 sq.ft of accommodation with well-proportioned room sizes, high ceilings, bay windows, and charming picture rails. From the first-floor rooms, there are glimpses of the nearby estuary.
A welcoming porch leads into a central entrance hall with an impressive turning staircase, providing access to the main living areas.
The dual-aspect sitting room, featuring a bay window and an inviting open fireplace, offers a warm and relaxing space. To the rear, the modern open-plan kitchen, dining, and family room serve as the heart of the home. The bespoke kitchen is fitted with a wide array of units, four Neff ovens, integrated appliances, and a central island with a five-ring gas hob. Adjacent is a spacious dining area and a generous family space beyond plus two sets of French doors providing direct access to the gardens.
From the kitchen, an inner hallway leads to a large utility room where there is ample space for the new owner to add a ground floor shower room (subject to the necessary consents) if desired. Further living spaces are to the rear offering a variety of uses. Currently set out as a games room with bifold doors opens to the garden plus a garden room, currently used as a gym, also featuring bifold doors.
Upstairs, a spacious, light-filled galleried landing provides access to three further double bedrooms. The guest bedroom benefits from an ensuite shower room, while the principal bedroom boasts a dual-aspect bay window with views towards the Exe views and surrounding hills. The family bathroom is modern and spacious, with a four-piece suite, including a separate shower and bathtub, and a twin sink unit.
Externally, a large driveway offers ample parking, complete with an EV charging point. This leads to the former garage, now a store, also accessible from the utility room.
To the southern side, a sizeable and low maintenance patio area extends around to the level, enclosed garden, which is predominantly laid to lawn with additional seating areas and an ornamental pond.
The property benefits from modern efficiencies, including solar panels, a Tesla storage battery, and EV charging facilities, making it a truly innovative and comfortable home.
Key facts
- Council tax band: F.
- EPC rating: B (score 85; potential rating B).
- Parking: off street.
A feel for the area
Connected for everyday life
100%of homes in the postcode can access 100+ Mbps broadband.
Available speed bands
- 30+ Mbps
- 100%
- 100+ Mbps
- 100%
- 300+ Mbps
- 100%
- 1,000+ Mbps
- 100%
Getting about
0.6 milesto Exmouth Rail Station
Approximate straight-line distance · DfT NaPTAN · 13 Sept 2026Background air quality
- Fine particles · PM₂.₅
- 5.3 µg/m³ · Above the WHO guideline · well within the UK legal limit
- Nitrogen dioxide · NO₂
- 4.1 µg/m³ · Meets the WHO guideline
Annual background levels. For scale: the WHO 2021 guideline is 5 µg/m³ for PM₂.₅ and 10 for NO₂; the UK legal limit is 20 and 40. Lower is better; this is a 1 km model, not a reading at the door.
Defra · 2024 annual model · 1 km areaLocal information is approximate. Distances are straight-line estimates from the available location. Broadband describes postcode coverage, not the speed or service available at this home; check the address with a provider. Air quality is a modelled annual background estimate.
Picture your everyday
Start with the agent's details and explore the area guide to get a feel for daily life here.
Other homes nearby
Homes in EX8 postcode area →About these property details
The information provided in this listing is for general information purposes only and does not constitute property particulars. We make no warranties or guarantees, express or implied, regarding the accuracy, completeness, or availability of the information.
Property details are provided by the listing agent, developer, or other third parties, and we have no control over the content provided. Prospective buyers or tenants should make their own enquiries and verify all information directly with the agent or relevant party.
Information relating to Energy Performance Certificates, Home Reports, or other statutory documents should be obtained directly from the selling agent or developer where applicable.