
Landford, Salisbury · SP5
Lyndhurst Road, Landford
Lyndhurst Road, Landford, Salisbury, SP5
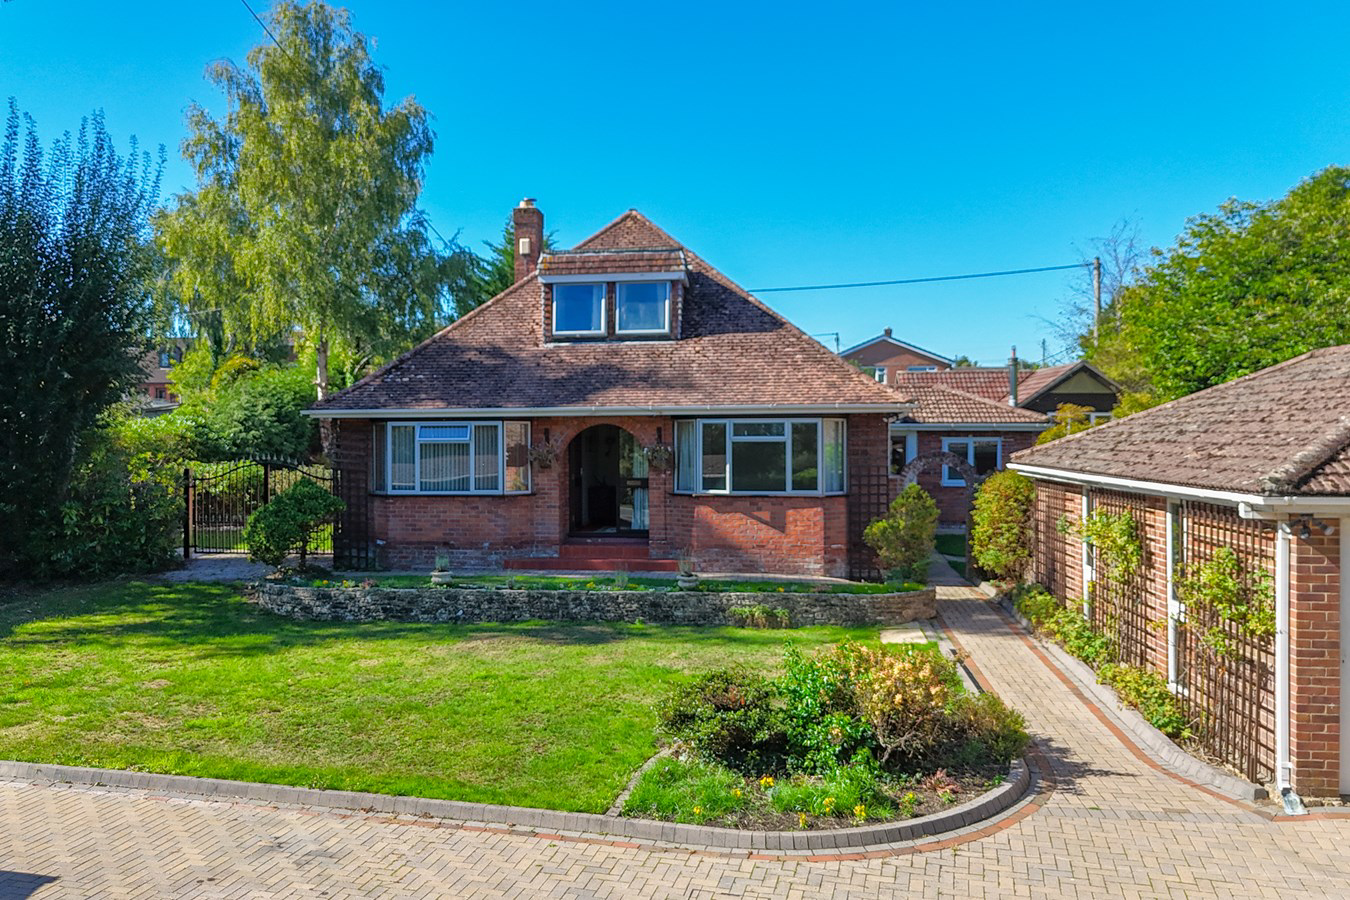
A detached four-bedroom chalet bungalow set on a generous 0.3-acre plot, and complemented by four substantial outbuildings, in Landford. The property is situated within walking distance of the open forest.
The home, in the agent’s words
- Detached four bedroom chalet bungalow
- Set on a generous 0.3-acre plot
- Four substantial outbuildings
- Situated within walking distance of the open forest
- With approximately 1,739 sq ft of accommodation
- Impressive 1,359 sq ft of garages and workshops
Read the full agent description
A detached four-bedroom chalet bungalow set on a generous 0.3-acre plot, and complemented by four substantial outbuildings, in Landford. The property is situated within walking distance of the open forest.
The Situation
Glendale is situated on Lyndhurst Road in the picturesque New Forest village of Landford. The village offers a range of day-to-day amenities, including a post office, a popular village store, village hall and a public house. Further amenities can be found in nearby Nomansland, including The Lamb and Les Mirabelles, with a wider range of facilities available in the market towns of Romsey and Salisbury.
The area is particularly well placed for access to the New Forest National Park, with the surrounding countryside offering opportunities for walking, cycling and other outdoor pursuits. Hamptworth Golf & Country Club is also within a short drive.
There are a number of schools within the surrounding area, with the property understood to fall within the catchment area for Salisbury Grammar Schools. Prospective purchasers are advised to make their own enquiries with the relevant schools and local authority regarding admissions and catchment arrangements.
The Property
Occupying a generous plot in the sought-after village of Landford, this charming four-bedroom home offers an exciting opportunity to create a highly individual country residence, subject to the necessary planning and other consents. With approximately 1,739 sq ft of accommodation, complemented by an impressive 1,359 sq ft of garages and workshops, the property offers an exceptional amount of space and considerable scope for enhancement.
The existing house has a pleasing sense of proportion and character, with two well-sized reception rooms, a conservatory, kitchen/dining room and useful utility and ancillary spaces on the ground floor. Two charming bay windows face forwards, extending the drawing room and bedroom one. An exposed brick fireplace with a log-burning stove adds warmth and character to the sitting room, while glazed sliding doors provide a seamless connection to the conservatory.
The first floor provides three further bedrooms and a family bathroom, with the current layout offering scope to create larger bedrooms, a generous principal suite or additional office and leisure accommodation.
For those seeking a home with space, character and genuine potential, this is an unusually exciting proposition, offering the opportunity to shape and remodel the property around the requirements of its next owner.
Grounds & Gardens
Glendale occupies a plot of approximately 0.3 acres, with a gated driveway providing parking for approximately six to seven vehicles.
The grounds incorporate four substantial garages/workshops, providing a significant amount of additional space. Their existing form lends itself to a variety of uses, including vehicle storage, workshop space, hobbies and general storage. There may also be scope to adapt or convert some or all of the buildings, subject to the necessary planning permission, building regulations approval and any other relevant consents being obtained.
The combination of the existing accommodation, generous plot and outbuildings provides considerable flexibility for a purchaser looking to adapt the property over time.
Additional Information
Energy Performance Rating: E Current: 45 Potential: 73
Council Tax Band: F
Local Authority: Wiltshire
Tenure: Freehold
Heating: Gas central heating
Services: All mains services connected
Drainage: Public
Broadband: Ultrafast speeds available at the property (Ofcom)Mobile signal/coverage: No known issues, buyer to check with their provider.
Planning & Development
The property offers scope for alteration, extension and potential adaptation of the existing outbuildings. Any such works or change of use would be subject to obtaining the necessary planning permissions required.
Prospective purchasers should make their own enquiries with the relevant local planning authority and obtain independent professional advice before proceeding with any proposed works.
The Situation
Glendale is situated on Lyndhurst Road in the picturesque New Forest village of Landford. The village offers a range of day-to-day amenities, including a post office, a popular village store, village hall and a public house. Further amenities can be found in nearby Nomansland, including The Lamb and Les Mirabelles, with a wider range of facilities available in the market towns of Romsey and Salisbury.
The area is particularly well placed for access to the New Forest National Park, with the surrounding countryside offering opportunities for walking, cycling and other outdoor pursuits. Hamptworth Golf & Country Club is also within a short drive.
There are a number of schools within the surrounding area, with the property understood to fall within the catchment area for Salisbury Grammar Schools. Prospective purchasers are advised to make their own enquiries with the relevant schools and local authority regarding admissions and catchment arrangements.
The Property
Occupying a generous plot in the sought-after village of Landford, this charming four-bedroom home offers an exciting opportunity to create a highly individual country residence, subject to the necessary planning and other consents. With approximately 1,739 sq ft of accommodation, complemented by an impressive 1,359 sq ft of garages and workshops, the property offers an exceptional amount of space and considerable scope for enhancement.
The existing house has a pleasing sense of proportion and character, with two well-sized reception rooms, a conservatory, kitchen/dining room and useful utility and ancillary spaces on the ground floor. Two charming bay windows face forwards, extending the drawing room and bedroom one. An exposed brick fireplace with a log-burning stove adds warmth and character to the sitting room, while glazed sliding doors provide a seamless connection to the conservatory.
The first floor provides three further bedrooms and a family bathroom, with the current layout offering scope to create larger bedrooms, a generous principal suite or additional office and leisure accommodation.
For those seeking a home with space, character and genuine potential, this is an unusually exciting proposition, offering the opportunity to shape and remodel the property around the requirements of its next owner.
Grounds & Gardens
Glendale occupies a plot of approximately 0.3 acres, with a gated driveway providing parking for approximately six to seven vehicles.
The grounds incorporate four substantial garages/workshops, providing a significant amount of additional space. Their existing form lends itself to a variety of uses, including vehicle storage, workshop space, hobbies and general storage. There may also be scope to adapt or convert some or all of the buildings, subject to the necessary planning permission, building regulations approval and any other relevant consents being obtained.
The combination of the existing accommodation, generous plot and outbuildings provides considerable flexibility for a purchaser looking to adapt the property over time.
Additional Information
Energy Performance Rating: E Current: 45 Potential: 73
Council Tax Band: F
Local Authority: Wiltshire
Tenure: Freehold
Heating: Gas central heating
Services: All mains services connected
Drainage: Public
Broadband: Ultrafast speeds available at the property (Ofcom)Mobile signal/coverage: No known issues, buyer to check with their provider.
Planning & Development
The property offers scope for alteration, extension and potential adaptation of the existing outbuildings. Any such works or change of use would be subject to obtaining the necessary planning permissions required.
Prospective purchasers should make their own enquiries with the relevant local planning authority and obtain independent professional advice before proceeding with any proposed works.
A feel for the area
Connected for everyday life
0%of homes in the postcode can access 100+ Mbps broadband.
Available speed bands
- 30+ Mbps
- 100%
- 100+ Mbps
- 0%
- 300+ Mbps
- 0%
- 1,000+ Mbps
- 0%
Getting about
5.6 milesto Dean Rail Station
Approximate straight-line distance · DfT NaPTAN · 13 Sept 2026Background air quality
- Fine particles · PM₂.₅
- 5.4 µg/m³ · Above the WHO guideline · well within the UK legal limit
- Nitrogen dioxide · NO₂
- 4.6 µg/m³ · Meets the WHO guideline
Annual background levels. For scale: the WHO 2021 guideline is 5 µg/m³ for PM₂.₅ and 10 for NO₂; the UK legal limit is 20 and 40. Lower is better; this is a 1 km model, not a reading at the door.
Defra · 2024 annual model · 1 km areaLocal information is approximate. Distances are straight-line estimates from the available location. Broadband describes postcode coverage, not the speed or service available at this home; check the address with a provider. Air quality is a modelled annual background estimate.
Checking nearby places…
Picture your everyday
Start with the agent's details and explore the area guide to get a feel for daily life here.
Other homes nearby
Homes in Salisbury →About these property details
The information provided in this listing is for general information purposes only and does not constitute property particulars. We make no warranties or guarantees, express or implied, regarding the accuracy, completeness, or availability of the information.
Property details are provided by the listing agent, developer, or other third parties, and we have no control over the content provided. Prospective buyers or tenants should make their own enquiries and verify all information directly with the agent or relevant party.
Information relating to Energy Performance Certificates, Home Reports, or other statutory documents should be obtained directly from the selling agent or developer where applicable.