

Beverley · HU17
Lord Roberts Road, Beverley
Lord Roberts Road, Beverley HU17 9BE
This smart, modern town house could hardly be more central. It boasts three bedrooms - the Master has the luxury of an ensuite shower room & walk in wardrobe - an open plan kitchen/diner, utility room, bathroom, a separate lounge, a roof garden, a shared forecourt and a small integral garage. No onward chain.
The home, in the agent’s words
- Smart Modern Town House Situated In Close Proximity To The Town Centre
- No Onward Chain
- 3 Bedrooms - Master Bed With The Luxury Of Ensuite Shower Room (New Shower Installed December 2025) Plus Walk In Wardrobe
- Modern Open Plan Kitchen/Diner & Separate Lounge
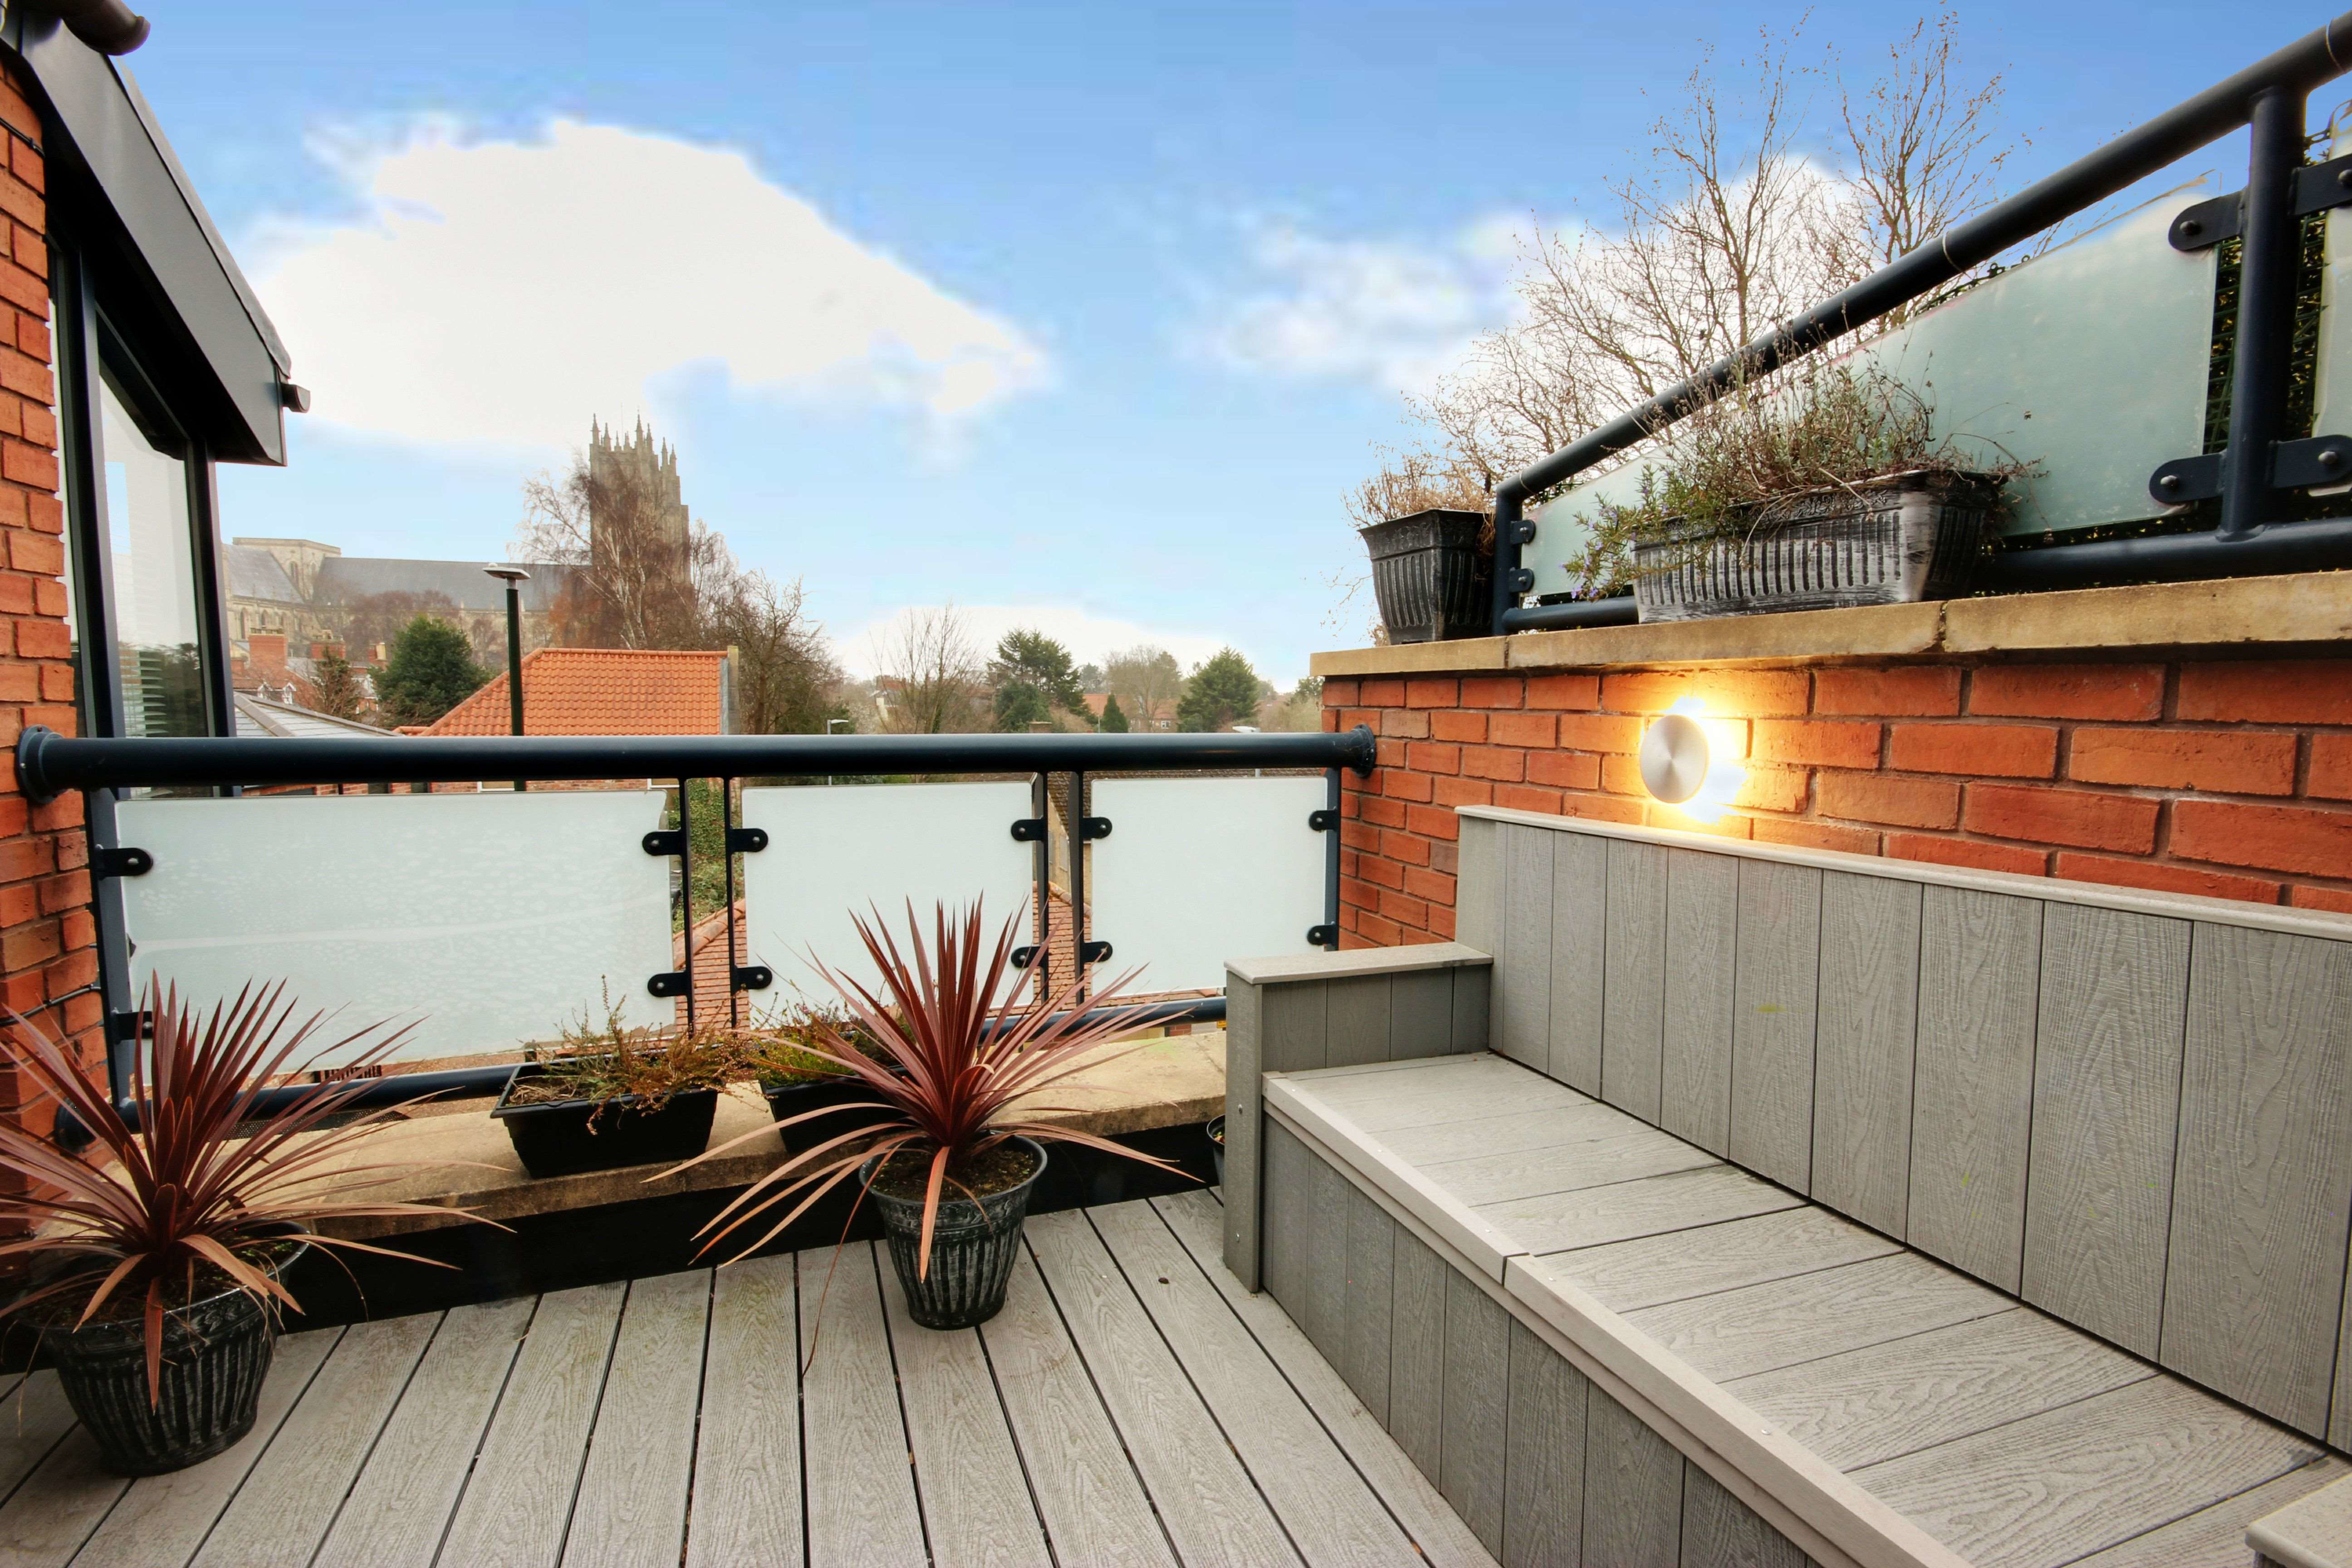
- Fabulous Roof Garden Area With Stunning Views Of Iconic Beverley Minster
- Shared Forecourt. Small Integral Garage
- Book Your Viewing With Us Today.
Read the full agent description
This smart, modern town house could hardly be more central. It boasts 3 bedrooms - the Master has the luxury of a newly installed ensuite shower & walk in wardrobe - an open plan kitchen/diner, utility room, bathroom, a separate lounge, a roof garden, a small integral garage and shared forecourt. No onward chain.
This stylish, low maintenance, property is situated just a stone's throw away from Wednesday Market and the town centre. Having been neutrally and tastefully decorated throughout it is ready for someone new to simply move in, unpack and enjoy.
To the front is a shared forecourt and a small integral garage - ideal for storage and useful for access directly into the property.
Step inside the entrance hall. A door leads to the garage and the stairs to the first floor are straight ahead.
To the first floor are three bedrooms, a utility room, the bathroom and stairs leading up to the second floor.
Two of the bedrooms are doubles and one is single. The Master bedroom has the luxury of its own ensuite shower room (new shower installed December 2025) and walk in wardrobe which is fitted out with built in shelves, drawers and hanging space.
The utility room has a stainless steel sink and space and plumbing for a washing machine.
The fresh looking bathroom has a bath with the convenience of a shower head attached. There is a wash hand basin and WC. A vanity unit provides plenty of storage.
To the second floor is the open plan kitchen/diner, the lounge and the roof garden.
The open plan kitchen/diner is a fabulous space and clearly the 'hub' of this home. You can imagine spending lots of time in here with family and entertaining friends. The kitchen has a good range of fitted wall and base units with contrasting countertops. There is a gas hob with a stainless steel overhead extractor fan. Integrated appliances include a dishwasher, oven and fridge. There is space for a dining table and chairs and a lovely area to sit back relax and enjoy the views. Sliding doors open onto the roof garden.
The roof garden is the perfect place to relax and unwind. It is a real sun trap and enjoys many hours of sunshine in the warmer months. It is a good size with plenty of space for a table and chairs. There's a lovely view of the iconic Beverley Minster too - what more could you ask for!
The lounge is light and airy thanks to the large windows and sliding doors bringing in plenty of natural light. It is a good size giving you plenty of options to set your furniture out as you please.
Please take a moment to study our 2 D and 3 D colour floor plans and browse through our photographs. Book your viewing with us today and we will be delighted to show you around.
A feel for the area
Connected for everyday life
86%of homes in the postcode can access 100+ Mbps broadband.
Available speed bands
- 30+ Mbps
- 86%
- 100+ Mbps
- 86%
- 300+ Mbps
- 86%
- 1,000+ Mbps
- 86%
Getting about
0.2 milesto Beverley Rail Station
Approximate straight-line distance · DfT NaPTAN · 13 Sept 2026Background air quality
- Fine particles · PM₂.₅
- 6.8 µg/m³ · Above the WHO guideline · well within the UK legal limit
- Nitrogen dioxide · NO₂
- 7.7 µg/m³ · Meets the WHO guideline
Annual background levels. For scale: the WHO 2021 guideline is 5 µg/m³ for PM₂.₅ and 10 for NO₂; the UK legal limit is 20 and 40. Lower is better; this is a 1 km model, not a reading at the door.
Defra · 2024 annual model · 1 km areaLocal information is approximate. Distances are straight-line estimates from the available location. Broadband describes postcode coverage, not the speed or service available at this home; check the address with a provider. Air quality is a modelled annual background estimate.
Checking nearby places…
Picture your everyday
Start with the agent's details and explore the area guide to get a feel for daily life here.
Other homes nearby
Homes in Beverley →About these property details
The information provided in this listing is for general information purposes only and does not constitute property particulars. We make no warranties or guarantees, express or implied, regarding the accuracy, completeness, or availability of the information.
Property details are provided by the listing agent, developer, or other third parties, and we have no control over the content provided. Prospective buyers or tenants should make their own enquiries and verify all information directly with the agent or relevant party.
Information relating to Energy Performance Certificates, Home Reports, or other statutory documents should be obtained directly from the selling agent or developer where applicable.