

Southampton, Hampshire · SO53
Hursley Road, Chandlers Ford
Hursley Road, Chandlers Ford, Southampton, Hampshire, SO53
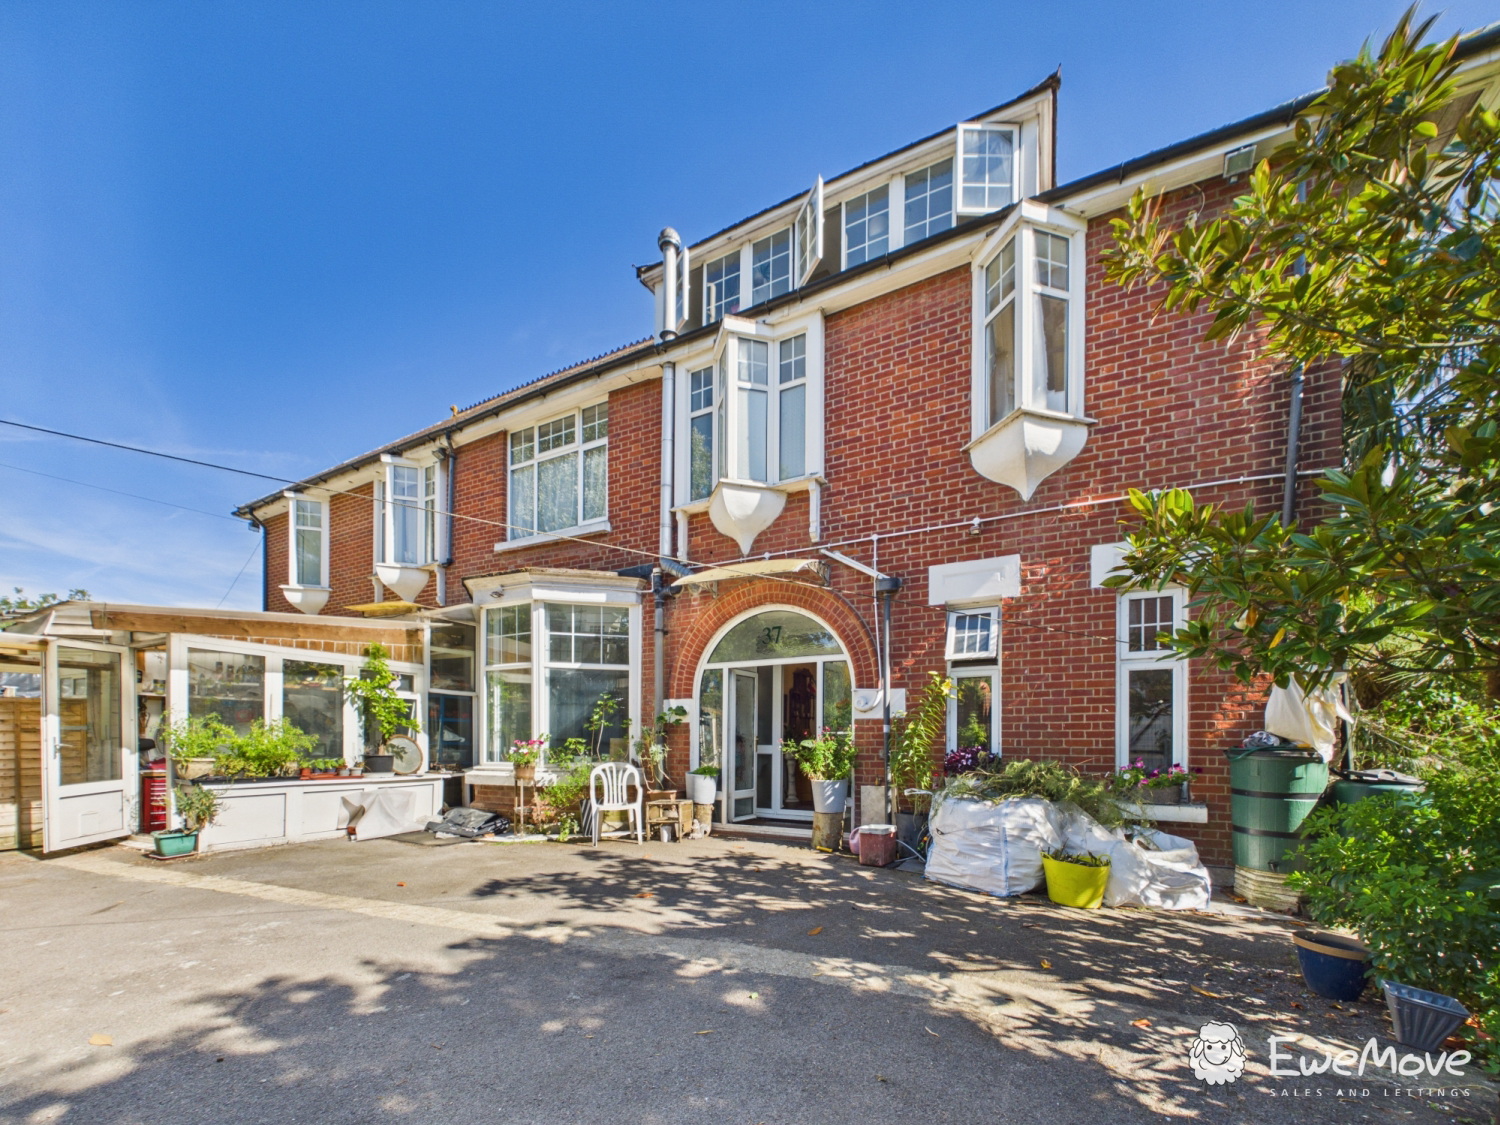
EWEMOVE - A substantial six-bedroom detached family home with a self-contained two-bedroom annexe, offering versatile accommodation across four floors. The property features multiple reception rooms, a spacious kitchen/dining room, basement games room, conservatory, and three private driveways accessed via separate gated entrances. Set within beautifully established gardens with an impressive collection of mature trees and fruit plants, the property provides excellent space for family living, multi-generational occupation or home working.
The home, in the agent’s words
- 6 Bedroom Family Home
- 4 Reception rooms
- Additional Annex
- Driveways
- Basement
- Additional Bungalow
- Additional buildings receiving rental income
Read the full agent description
Accommodation
Ground Floor
Entrance Hall
Reception Room – 14'2" x 13'11" (4.34m x 4.26m, extending to 5.40m into the bay)
A bright formal reception room featuring an attractive bay window with secondary glazing, fitted carpet and radiator.
Study – 11'1" x 10'6" (3.40m x 3.20m)
A versatile home office overlooking the front and side of the property with double glazed windows and radiator.
Lounge – 19'2" x 13'10" (5.86m narrowing to 4.65m x 4.24m)
A spacious family lounge with an open fireplace, radiator and patio doors opening directly onto the front garden.
Kitchen/Dining Room – 29'11" x 9'5" (9.14m x 2.87m)
A generous open-plan kitchen and dining space fitted with a range of wall and base units, sink, gas hob, gas oven and cooker hood, together with ample dining space and radiator.
Shower Room – 13'1" x 5'8" (4.00m x 1.73m)
Comprising a shower cubicle, WC and wash hand basin.
Utility Room – 8'6" x 7'9" (2.61m x 2.36m)
________________________________________
Basement
Conservatory – 13'3" x 10'11" (4.06m x 3.34m)
A light-filled conservatory with underfloor heating.
Games Room – 16'6" x 18'4" (5.03m x 5.61m)
An impressive entertainment room benefiting from underfloor heating.
Store Room – 9'10" x 7'5" (3.01m x 2.26m)
Store Room – 9'5" x 7'4" (2.89m x 2.25m)
________________________________________
First Floor
Bedroom One – 19'6" x 8'10" (5.97m narrowing to 2.54m x 2.71m extending to 4.28m)
Double glazed window to the front, radiator and private en-suite.
En-suite
Fully tiled with shower, WC, wash basin and extractor fan.
Bedroom Two – 14'4" x 16'4" (4.39m x 4.98m)
Double glazed window to the side and radiator.
Bedroom Three – 12'11" x 11'0" (3.94m x 3.36m)
Double glazed window overlooking the rear garden with radiator.
Bedroom Four – 12'8" x 11'6" (3.86m x 3.52m)
Dual-aspect double glazed windows, radiator and fitted wash basin.
Family Bathroom
Fitted with a corner bath, mixer taps, radiator and double glazed side window.
Separate WC
WC, wash basin, radiator and double glazed side window.
________________________________________
Second Floor
Bedroom Five – 21'5" x 8'11" (6.55m x 2.72m)
Double glazed side window with stairs leading to the loft space.
Bedroom Six – 21'5" x 8'3" (6.55m x 2.53m)
Double glazed windows to the front and side.
________________________________________
Self-Contained Annexe
An excellent self-contained annexe offering flexible accommodation, ideal for extended family, guests, independent living or potential income (subject to any necessary consents).
Kitchen/Living Room – 19'11" x 15'3" (6.10m narrowing to 3.36m x 4.67m narrowing to 3.56m)
Fitted with wall and base units, sink, cooker hood, space for a freestanding cooker, electric radiator, electric coin meter and staircase to the first floor.
Conservatory – 17'2" x 10'0" (5.24m x 3.07m)
With UPVC doors and electric radiator.
Annexe First Floor
Bedroom One – 12'11" x 7'3" (3.96m x 2.23m)
Double glazed windows to the front and side.
Bedroom Two – Approximately 6'3" x 7'7" (1.92m extending to 2.81m x 2.33m)
Double glazed side window.
Shower Room
Shower, WC, wash basin, extractor fan and part tiled walls.
________________________________________
Outside
The property enjoys exceptional outside space with three separate gated entrances, each providing access to a private driveway, offering excellent parking and flexibility for the main house and annexe.
The front garden is accessed directly from the lounge via patio doors and also benefits from independent access from the driveway and front gate.
The mature landscaped gardens are a particular feature of the property, containing a remarkable collection of established ornamental and fruit trees.
Main House Front Garden
• Mulberry
• Grandiflora Magnolia
• Grape Vine
• Peach Tree
• Oak Tree
• Winter Jasmine
• Honeysuckle
Main House Side Garden
• Medlar Tree
• Two Mulberry Trees
• Palm Tree
• Green Fig Tree
• Black Fig Tree
• Acer Tree
• Sour Cherry Tree
• Grandiflora Magnolia
• Hibiscus
• Five varieties of Summer Jasmine
Annexe Garden
• Wild Cherry
• Loquat
• Honeysuckle
• Goji Berry
Rear Garden
• Eucalyptus
• Medlar
• Two Cornelian Cherry Trees
• Two Cherry Plum Trees
• Grape Vine
• Walnut Tree
• Hibiscus
The abundance of mature planting creates a private and tranquil setting while offering year-round interest for keen gardeners and outdoor enthusiasts alike.
A feel for the area
Connected for everyday life
95%of homes in the postcode can access 100+ Mbps broadband.
Available speed bands
- 30+ Mbps
- 100%
- 100+ Mbps
- 95%
- 300+ Mbps
- 95%
- 1,000+ Mbps
- 95%
Getting about
1.2 milesto Chandlers Ford Rail Station
Approximate straight-line distance · DfT NaPTAN · 13 Sept 2026Background air quality
- Fine particles · PM₂.₅
- 6.1 µg/m³ · Above the WHO guideline · well within the UK legal limit
- Nitrogen dioxide · NO₂
- 7.3 µg/m³ · Meets the WHO guideline
Annual background levels. For scale: the WHO 2021 guideline is 5 µg/m³ for PM₂.₅ and 10 for NO₂; the UK legal limit is 20 and 40. Lower is better; this is a 1 km model, not a reading at the door.
Defra · 2024 annual model · 1 km areaLocal information is approximate. Distances are straight-line estimates from the available location. Broadband describes postcode coverage, not the speed or service available at this home; check the address with a provider. Air quality is a modelled annual background estimate.
Checking nearby places…
Picture your everyday
Start with the agent's details and explore the area guide to get a feel for daily life here.
Other homes nearby
Homes in SO53 postcode area →About these property details
The information provided in this listing is for general information purposes only and does not constitute property particulars. We make no warranties or guarantees, express or implied, regarding the accuracy, completeness, or availability of the information.
Property details are provided by the listing agent, developer, or other third parties, and we have no control over the content provided. Prospective buyers or tenants should make their own enquiries and verify all information directly with the agent or relevant party.
Information relating to Energy Performance Certificates, Home Reports, or other statutory documents should be obtained directly from the selling agent or developer where applicable.