

Barnstaple, Devon · EX31
Meadowside, Ashford
Meadowside, Ashford, Barnstaple, Devon, EX31
Offers in excess · Originally listed at £600,000
*** VIDEO TOUR AVAILABLE ***
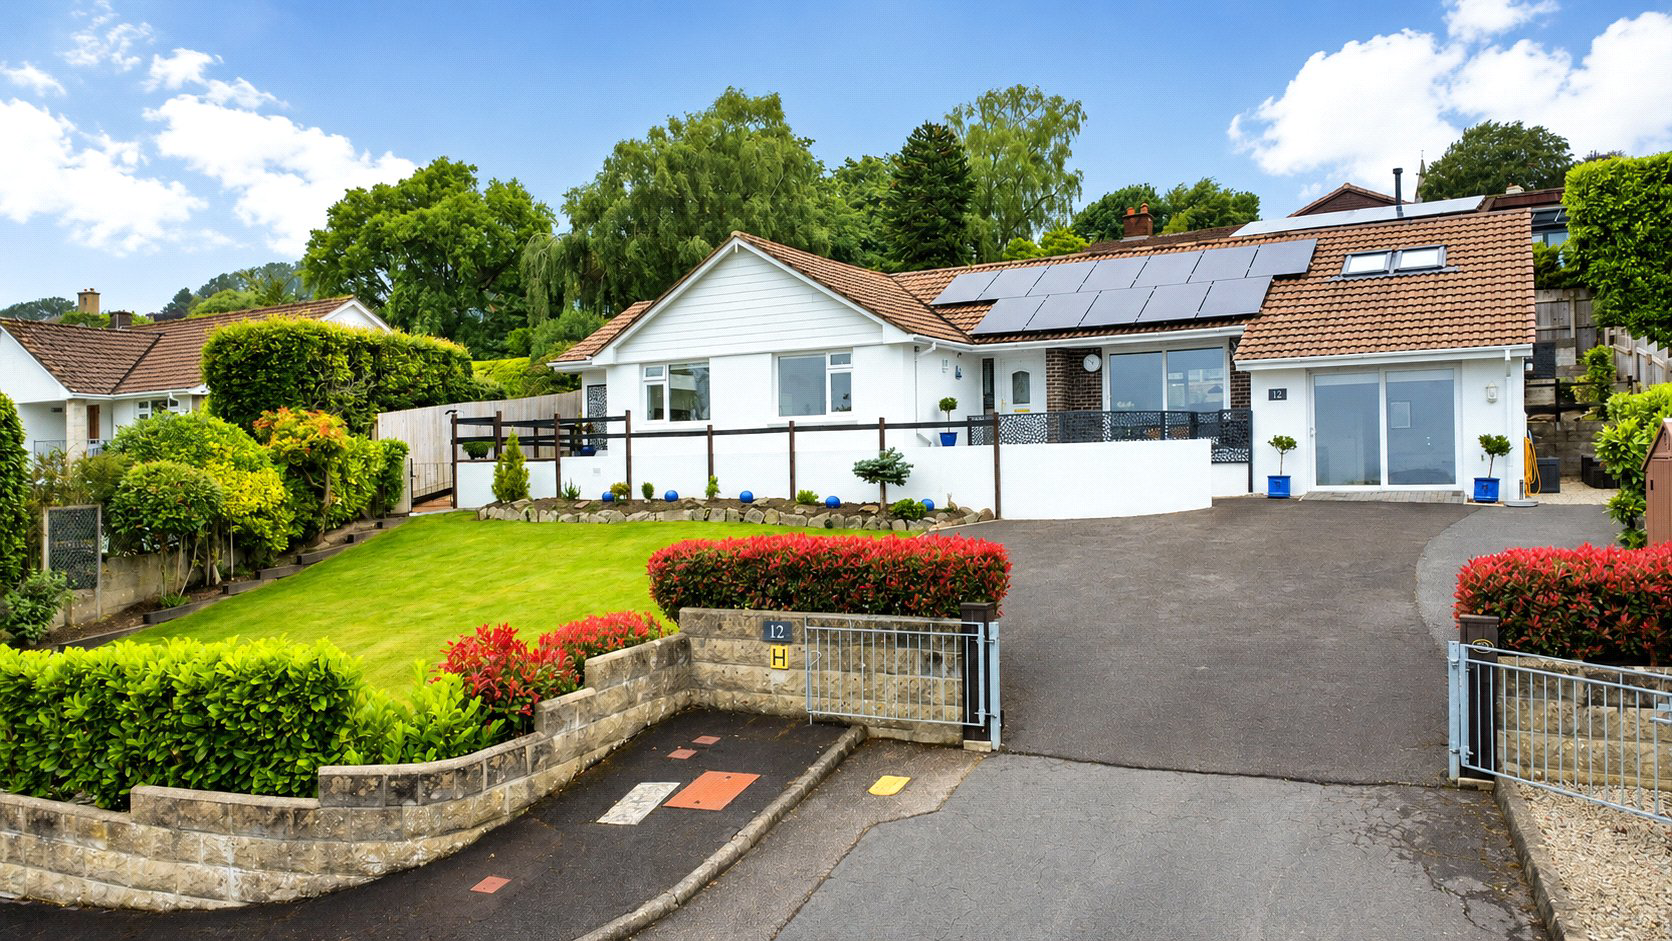
A beautifully renovated three to four bedroom detached bungalow in the highly sought-after location of Ashford, boasting stunning, far-reaching estuary views. The property has been finished to a high standard throughout, is completely disability-friendly, and offers flexible accommodation ideal for multi-generational living or potential income, subject to necessary consents. With south-facing gardens, raised patio areas, gated driveway parking, and a peaceful setting, this is a truly exceptional, move-in-ready home. EPC Rating B
The home, in the agent’s words
- Signature Homes
Read the full agent description
A recently renovated and beautifully presented modern three to four bedroom detached bungalow designed with sustainability in mind, located in the highly sought-after area of Ashford and enjoying stunning, far-reaching estuary views. Thoughtfully adapted for the vendor’s own use, the property has been designed to be completely disability-friendly, while still offering the flexibility to be easily returned to a more traditional layout if desired.
Upon entering the bungalow, you are welcomed by a spacious hallway that leads directly into the impressive dual-aspect lounge/dining room. This inviting living space is flooded with natural light through large windows and benefits from uninterrupted estuary views to the front elevation, creating a bright and relaxing atmosphere. Leading seamlessly from the lounge/dining room is the modern fitted kitchen, which features white gloss wall and base units and ample space for appliances.
Returning to the hallway, there are two well-proportioned double bedrooms positioned to the front of the property, one of which benefits from built-in wardrobes. To the side elevation of the bungalow, set back slightly for added privacy, is the dual-aspect master bedroom with its own en suite. This room has been configured to be disability-friendly, including ramped access, although it can be easily adapted back to standard use if required. It also benefits from built in wardrobes and an air conditioning unit. The modern white en suite bathroom complements the space, and the bedroom further benefits from built-in wardrobes. A contemporary four-piece family bathroom, finished in white and including a freestanding shower, serves the remaining bedrooms.
The original garage has been converted to create an additional bedroom with its own en suite facilities. This versatile space is ideal for a dependent relative, teenage children, or as a potential income stream, subject to the necessary planning consents. Above this room with its own separate access is the study - a perfect work from home space.
Externally, the property offers a south-facing front garden, laid mainly to lawn and bordered by mature shrubs. Two newly laid raised patio areas to the front provide the perfect spots to sit and enjoy the peaceful surroundings and exceptional views, whether with a morning coffee or in the evening. To the rear, there is an enclosed garden that is mainly laid to lawn and bordered by established planting, offering a good degree of privacy. To the front of the property, gated driveway parking is available for several vehicles.
Overall, this is a truly desirable home set within a highly regarded location, finished to an excellent standard throughout and presented in move-in-ready condition, making it an outstanding opportunity for its next owners.
A feel for the area
Connected for everyday life
0%of homes in the postcode can access 100+ Mbps broadband.
Available speed bands
- 30+ Mbps
- 100%
- 100+ Mbps
- 0%
- 300+ Mbps
- 0%
- 1,000+ Mbps
- 0%
Getting about
2.2 milesto Barnstaple Rail Station
Approximate straight-line distance · DfT NaPTAN · 13 Sept 2026Background air quality
- Fine particles · PM₂.₅
- 4.5 µg/m³ · Meets the WHO guideline
- Nitrogen dioxide · NO₂
- 2.8 µg/m³ · Meets the WHO guideline
Annual background levels. For scale: the WHO 2021 guideline is 5 µg/m³ for PM₂.₅ and 10 for NO₂; the UK legal limit is 20 and 40. Lower is better; this is a 1 km model, not a reading at the door.
Defra · 2024 annual model · 1 km areaLocal information is approximate. Distances are straight-line estimates from the available location. Broadband describes postcode coverage, not the speed or service available at this home; check the address with a provider. Air quality is a modelled annual background estimate.
Picture your everyday
Start with the agent's details and explore the area guide to get a feel for daily life here.
Other homes nearby
Homes in EX31 postcode area →About these property details
The information provided in this listing is for general information purposes only and does not constitute property particulars. We make no warranties or guarantees, express or implied, regarding the accuracy, completeness, or availability of the information.
Property details are provided by the listing agent, developer, or other third parties, and we have no control over the content provided. Prospective buyers or tenants should make their own enquiries and verify all information directly with the agent or relevant party.
Information relating to Energy Performance Certificates, Home Reports, or other statutory documents should be obtained directly from the selling agent or developer where applicable.