

Carleton, Skipton · BD23
Westwood, Carleton
Westwood, Carleton, Skipton
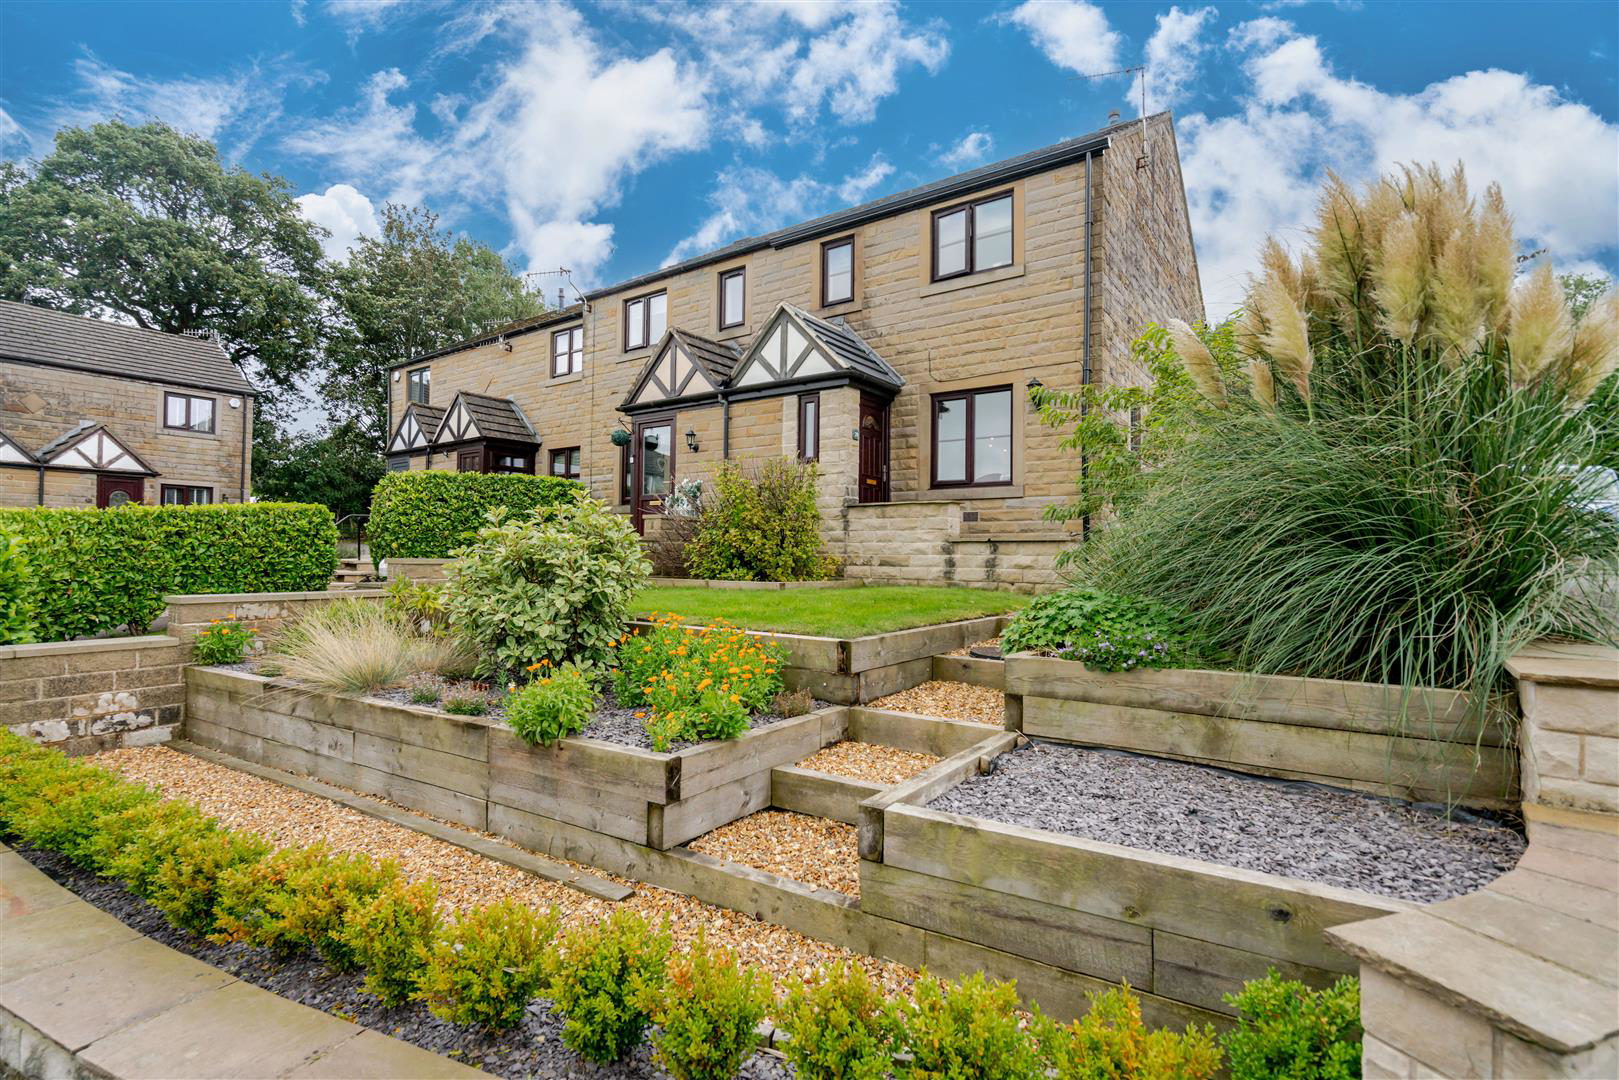
Located on this popular street in the charming village of Carleton, this modern end terrace house presents an excellent opportunity for those seeking a contemporary home in a sought-after location near Skipton.
The property boasts an open-plan-ground floor, three well-proportioned bedrooms, and delightful gardens, making it ideal for families or those looking for extra space.
The home, in the agent’s words
- Modern end townhouse in the village of Carleton
- Open-plan living-dining-kitchen
- Gas central heating, double glazing
- Wide French doors to all-year-round rear garden
- Three bedrooms, built-in furniture
- Allocated parking bay included + street parking
- Delightful and generous sizes front & side gardens
- Near Skipton, trains, buses
- Village school, pub, general store & community spirit
Read the full agent description
Located on this popular street in the charming village of Carleton, this modern end terrace house presents an excellent opportunity for those seeking a contemporary home in a sought-after location near Skipton.
The property boasts an open-plan-ground floor, three well-proportioned bedrooms, and delightful gardens, making it ideal for families or those looking for extra space.
A stylish full open-plan ground floor that seamlessly combines the living, dining, and kitchen areas. This modern layout not only enhances the sense of space and light but also creates a perfect environment for entertaining guests or enjoying family time. The design is both functional and aesthetically pleasing, ensuring that the heart of the home is both inviting and practical.
The kitchen-dining area has a range of modern units and worktops, integrated fridge, fan-oven and gas hob with extractor canopy, and features large French doors onto an all-year-round-enclosed rear garden. To the living area, a GAS fire with stone surround and stairs to the first floor.
Bedroom 1 is a double bedroom with a range of built-in-furniture, bedroom 2 a further double bedroom with attractive paneling, and bedroom 3 makes for a delightful nursery or home office. The house bathroom is modern and light, with tiled flooring and shower over bath offering amenities for daily living.
Additionally, the house benefits from double glazing and gas central heating, ensuring warmth and comfort throughout the colder months.
Outside, the delightful gardens have recently been redesigned to create an attractive terraced from garden with sleepers and pathways, a spacious side garden area with room for a shed / summerhouse and an enclosed hard-landscaped rear garden, perfect for pets and small children.
The location is particularly appealing, situated in a popular street within the village, offering a sense of community while still being close to the vibrant town of Skipton. Residents can enjoy the picturesque surroundings and the convenience of local amenities including a family run pub, village store, chemists and primary school, making this property a perfect blend of modern living and village charm. There are 2 train stations within 2.5 miles with regular services into Leeds and Bradford.
Buyer & Seller Anti Money Laundering Checks
We are required by HMRC to undertake Anti Money Laundering checks for all buyers and sellers to the contract. These checks are carried out through KOTINI and we make a charge of £42.00 inclusive of VAT per buyer. We will also need to see proof of funding. We cannot mark a property Sold Subject to Contract until the checks have been satisfactorily completed.
A feel for the area
Connected for everyday life
100%of homes in the postcode can access 100+ Mbps broadband.
Available speed bands
- 30+ Mbps
- 100%
- 100+ Mbps
- 100%
- 300+ Mbps
- 100%
- 1,000+ Mbps
- 100%
Getting about
1.4 milesto Skipton Rail Station
Approximate straight-line distance · DfT NaPTAN · 13 Sept 2026Background air quality
- Fine particles · PM₂.₅
- 5.3 µg/m³ · Above the WHO guideline · well within the UK legal limit
- Nitrogen dioxide · NO₂
- 4.0 µg/m³ · Meets the WHO guideline
Annual background levels. For scale: the WHO 2021 guideline is 5 µg/m³ for PM₂.₅ and 10 for NO₂; the UK legal limit is 20 and 40. Lower is better; this is a 1 km model, not a reading at the door.
Defra · 2024 annual model · 1 km areaLocal information is approximate. Distances are straight-line estimates from the available location. Broadband describes postcode coverage, not the speed or service available at this home; check the address with a provider. Air quality is a modelled annual background estimate.
Checking nearby places…
Picture your everyday
Start with the agent's details and explore the area guide to get a feel for daily life here.
Other homes nearby
Homes in BD23 postcode area →About these property details
The information provided in this listing is for general information purposes only and does not constitute property particulars. We make no warranties or guarantees, express or implied, regarding the accuracy, completeness, or availability of the information.
Property details are provided by the listing agent, developer, or other third parties, and we have no control over the content provided. Prospective buyers or tenants should make their own enquiries and verify all information directly with the agent or relevant party.
Information relating to Energy Performance Certificates, Home Reports, or other statutory documents should be obtained directly from the selling agent or developer where applicable.