
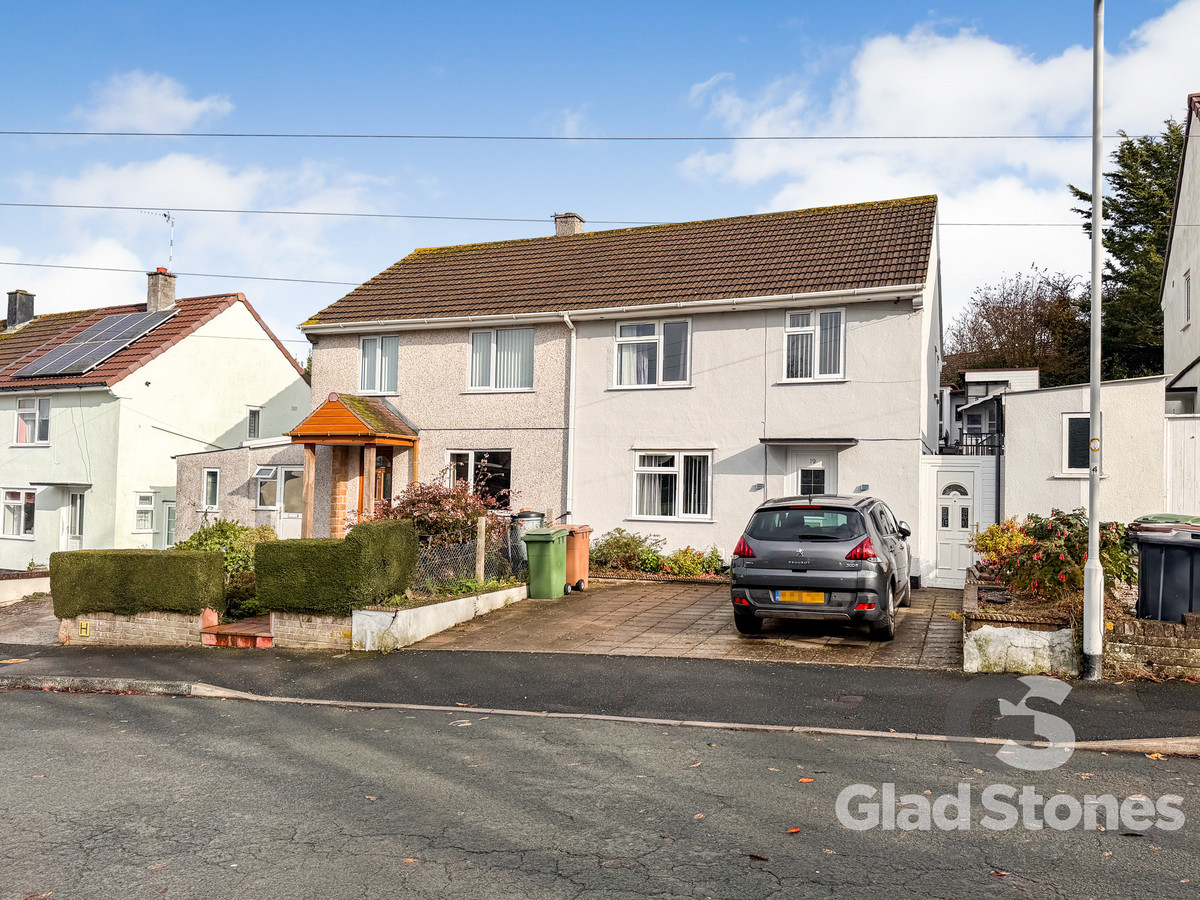

Plymouth, PL9 Spacious Semi-Detached House in Plymstock · PL9
Stentaway Drive, Plymstcok
Stentaway Drive, Plymstcok, Plymouth, PL9 Spacious Semi-Detached House in Plymstock
Offers Over
Agent Ref GS01 SSTC SIMILAR PROPERTIES REQUIRED
The home, in the agent’s words
Read the full agent description
Agent Ref GS01 SSTC similar properties required... We are delighted to present this very well presented, spacious semi-detached home in the ever-popular location of Plymstock. Over three floors this property offers everything a growing family could need including three bedrooms plus additional loft room, large lounge, open plan kitchen / dining room, family bathroom, off road parking for two vehicles and several out-buildings with various optional uses from home office, Aviary and storage.
Positioned on Stentaway Drive in the heart of PL9 our property is perfectly positioned for anyone looking to benefit from the local schools and amenities on offer. We access the property via the driveway to a uPVC front door.
Accommodation
Ground Floor
Entrance Hallway: Solid wooden flooring flows through the inviting entrance hallway, offering space under the stairs for storage.
Lounge: To the front elevation is the very well-presented lounge. Completed in grey and white tones, with a large window to the front elevation and feature fireplace providing a strong focal point for the room.
Kitchen / Diner: Spanning the width of the property is the social hub of the home, the open plan kitchen dining room. A modern, fresh kitchen complete with high gloss white cupboards and ample worktop area is the perfect space for prepping family mealtimes. Offering space for appliances and a large window framing a view of the near garden. The remaining space is home to the formal dining area, the space for entertaining friends. A window to the rear provides the natural lighting for the space whilst a door to the side elevation leads to the rear garden.
Stairs lead to the light and bright landing and remaining accommodation.
First Floor
Bedroom One: To the front elevation is the main bedroom, a sizeable double room with a range of fitted wardrobes and storage cupboards.
Bedroom Two: to the rear elevation with a window overlooking the garden is the second double room. Also offering built in storage solutions.
Bedroom Three: Currently utilised as a home office, the third room is positioned to the front of the property. The room provides access to the loft room. These rooms combined would make a lovely primary suite or space for older children to enjoy.
Loft Room: The converted loft room is a brilliant addition to the property. Offering two sky light windows to the rear elevation and storage within the eaves. This room would make a wonderful bedroom, dressing room, home office for additional living space.
External features
The property benefits from a sizeable rear garden, arranged over multiple spacious levels comprising of patio and decking areas. A number of out buildings including storage sheds, Aviary and a spacious garden room which would work wonderfully as a home office, gym or garden bar with power and lighting – a lovely escape from the hustle and bustle of the main house.
To the front of the property there is a driveway with parking for two vehicles and a door leading to the rear.
Location:
Plymstock is a popular suburb of Plymouth, a loved residential location with highly regarded Primary Schools including Morley Meadow, and Secondary Schools including Plymstock – both a short walk from our property. A number of local amenities can be found on hand from the convenience store at the end of the road to the wide range of shops, cafes, bakeries and butchers positioned on the Broadway. Billacombe Fields are a short stroll from our property and provide the perfect place for dog walks. The property is located on an active bus route providing transport links to Plymouth City Centre and Nearby beaches.
What we love about this property
The team were particularly impressed by the well-proportioned room sizes, and additional extras this property has to offer. We envision this property appealing to young families looking to put down roots in an area with so much to offer. Contact Leah or Helen now to arrange your viewing.
A feel for the area
Connected for everyday life
100%of homes in the postcode can access 100+ Mbps broadband.
Available speed bands
- 30+ Mbps
- 100%
- 100+ Mbps
- 100%
- 300+ Mbps
- 100%
- 1,000+ Mbps
- 100%
Getting about
2.9 milesto Plymouth Rail Station
Approximate straight-line distance · DfT NaPTAN · 13 Sept 2026Background air quality
- Fine particles · PM₂.₅
- 5.4 µg/m³ · Above the WHO guideline · well within the UK legal limit
- Nitrogen dioxide · NO₂
- 6.4 µg/m³ · Meets the WHO guideline
Annual background levels. For scale: the WHO 2021 guideline is 5 µg/m³ for PM₂.₅ and 10 for NO₂; the UK legal limit is 20 and 40. Lower is better; this is a 1 km model, not a reading at the door.
Defra · 2024 annual model · 1 km areaLocal information is approximate. Distances are straight-line estimates from the available location. Broadband describes postcode coverage, not the speed or service available at this home; check the address with a provider. Air quality is a modelled annual background estimate.
Checking nearby places…
Picture your everyday
Start with the agent's details and explore the area guide to get a feel for daily life here.
Other homes nearby
Homes in PL9 postcode area →About these property details
The information provided in this listing is for general information purposes only and does not constitute property particulars. We make no warranties or guarantees, express or implied, regarding the accuracy, completeness, or availability of the information.
Property details are provided by the listing agent, developer, or other third parties, and we have no control over the content provided. Prospective buyers or tenants should make their own enquiries and verify all information directly with the agent or relevant party.
Information relating to Energy Performance Certificates, Home Reports, or other statutory documents should be obtained directly from the selling agent or developer where applicable.