

Beaworthy, Devon · EX21
Shebbear, Beaworthy
Shebbear, Beaworthy, Devon, EX21
Guide price
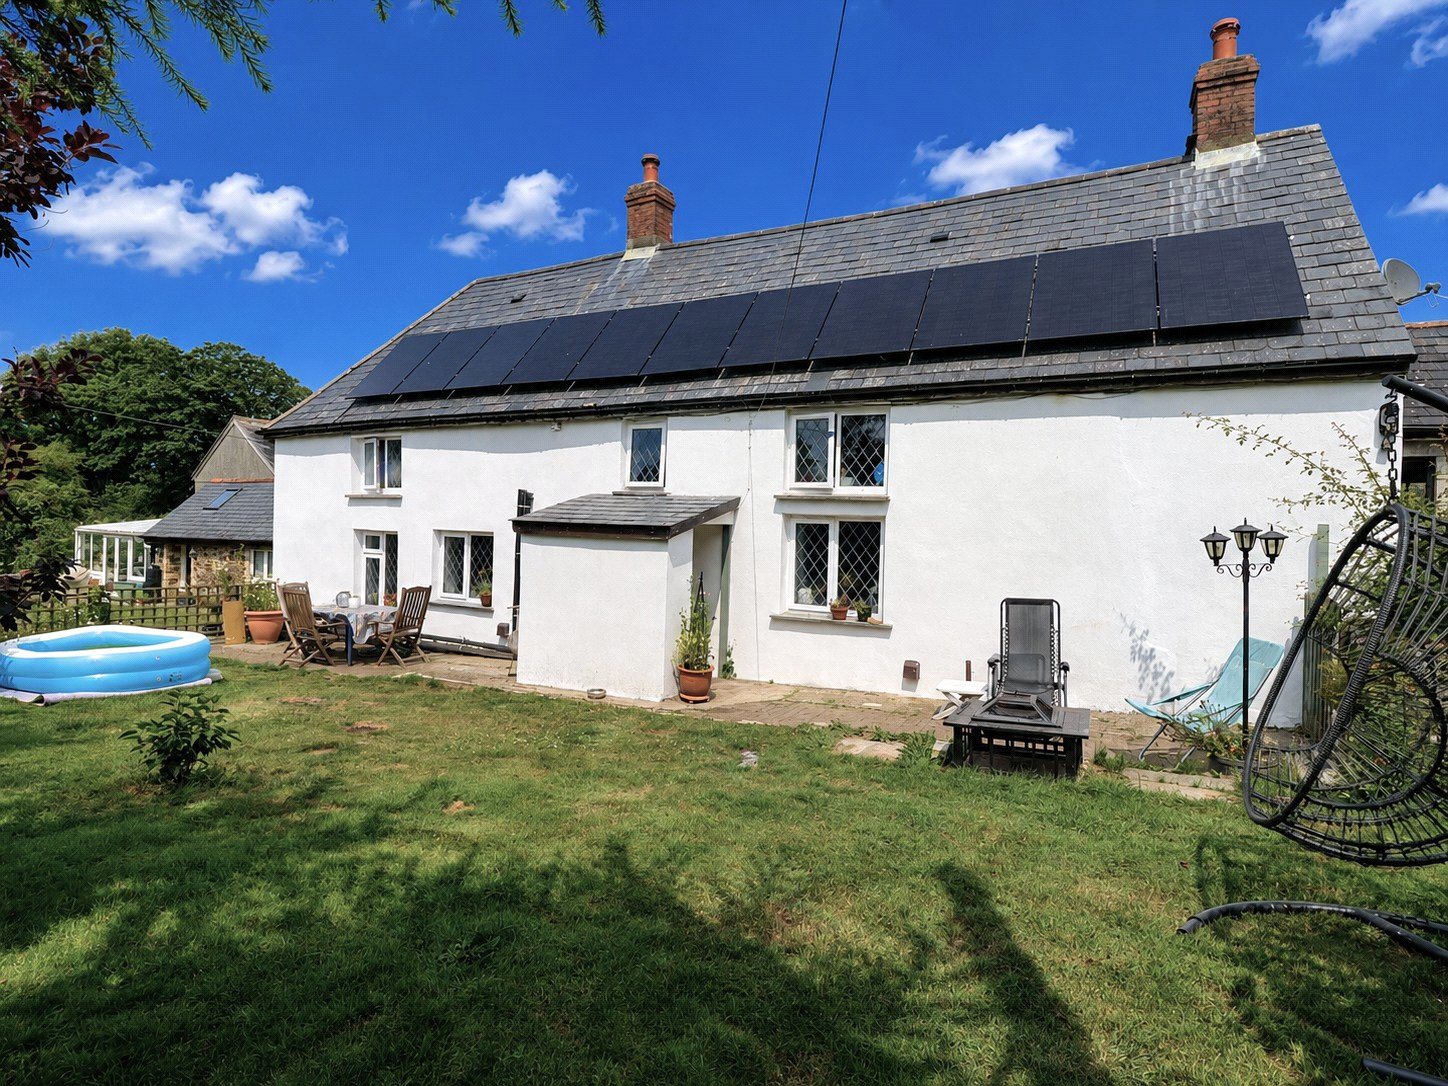
A handsome DETACHED FARMHOUSE with PV PANELS recently installed, set in a plot of approximately 9 ACRES INCLUDING PADDOCK, PASTURE AND GARDENS, with a DETACHED 1 BEDROOM ANNEXE, two LARGE AGRICULTURAL BUILDINGS and plenty of parking all in a delightful rural hamlet setting. EPC D
The home, in the agent’s words
- Annexe
Read the full agent description
With white rendered elevations this stone built farmhouse presents very well under a slate roof whilst the adjacent stone built converted barn annexe with its slate roof compliments it wonderfully. Under the present vendors ownership there has been a sense of commitment to be energy and thermally efficient with the addition of PV panels, air source heat pump and insulation within the attic and the internal walls. A spur off the main drive into the small development leads around behind the agricultural buildings and provides ample parking, access to the single garage and on one side sits a park home also included in the sale but we are advised does need some attention. A footpath leads to the front porch and on entering the house you get a sense of what owning this home is all about with stairs rising ahead up to the first floor. To the left is a homely sitting room having a flag stone floor with large feature inglenook fireplace with a log burner sat upon the raised hearth along one wall. A step leads into the kitchen which comprises a range of wall, floor and drawer units and extensive work surfacing with built in electric hob with extractor over and oven under, microwave and under counter space for two further appliances. The dining room is a fine room with an equally impressive inglenook fireplace with bread oven and it makes quite a statement as you walk in. Off to one side is a study/office and the other end of the room a small inner hall leads to the updated bathroom with a modern suite and shower over bath.
Completing the accommodation on the ground floor is a rear hall and boot room that leads out to the gardens and towards the annexe.
At the head of the stairs is a split level landing leading to the three bedrooms. Two are doubles and one is of a particularly good size with high ceiling, plank flooring and built in cupboards, one housing the hot water tank.
Annexe
This being detached, and set away from the main house, does open the opportunity for someone to derive an income from it if so inclined or to use it as the vendors do, for multigenerational living. There is a well appointed kitchen with units on 3 sides, with under counter appliance space and space for a slot in cooker with extractor above. The conservatory/living area is a wonderful space being an absolute sun trap and has views over and doors into the gardens outside. At the far end of the barn is a lovely vaulted double bedroom with fitted wardrobes and off the corridor beforehand is a modern contemporary style bathroom with Aqua style panels.
Outside
There are two agricultural buildings one being 44’9 x 31’5 and the other 59’7 x 44’8 with the former having electricity laid on and may have been used as a workshop in previous times.
Land and Gardens
The paddock with its gate off the drive sits opposite the barns. A track runs down beside some of the neighbouring barn conversions and provides vehicle access into the pasture at the bottom of the gardens and poultry runs. The pasture has been used for livestock as well as being used in former years for grass crops. It is divided into 3 fields overall being about 8.3 acres. With the lack of light pollution at night this must be a great area to take in some star gazing and the milky way during the right parts of the year. Coming back towards the house and annexe is a poultry run, orchards, productive fruit cages, workshop/garden store 19’7 x 9’10, vegetable gardens with polytunnel and formal gardens laid to lawn and thus a blank canvas for someone to create their own piece of pleasure. Sitting beside on one of the agricultural buildings is gravel sensory garden, with slate stepping stone path, that provides a lot of privacy away from the house and must be a wonderful place to sit, enjoy nature around whilst listening to the tumbling water from the water fountain as it returns back to the ornamental pond.
This is a home that just keeps on giving in so many ways and as such presents a wonderful opportunity for any new purchaser to take on what has been started, to further the opportunity of owning and improving a home like this in such a rural environment, but not without neighbours to reach out to as required.
Agents Note
There are a few former barns behind that have been converted in previous years to provide residential accommodation and they have access over the drive owned by the Vendors of the farm, to their own parking area. A track, owned by the vendors, runs down the side of the barns and gives gated access into the pasture as well as a neighbour having access over it to their stables and paddocks and others to their parking. The Vendor advises during the summer months there is a small colony of long eared bats in loft but they hibernate elsewhere.
A feel for the area
Connected for everyday life
0%of homes in the postcode can access 100+ Mbps broadband.
Available speed bands
- 30+ Mbps
- 0%
- 100+ Mbps
- 0%
- 300+ Mbps
- 0%
- 1,000+ Mbps
- 0%
Getting about
12.6 milesto Portsmouth Arms Rail Station
Approximate straight-line distance · DfT NaPTAN · 13 Sept 2026Background air quality
- Fine particles · PM₂.₅
- 4.6 µg/m³ · Meets the WHO guideline
- Nitrogen dioxide · NO₂
- 2.1 µg/m³ · Meets the WHO guideline
Annual background levels. For scale: the WHO 2021 guideline is 5 µg/m³ for PM₂.₅ and 10 for NO₂; the UK legal limit is 20 and 40. Lower is better; this is a 1 km model, not a reading at the door.
Defra · 2024 annual model · 1 km areaLocal information is approximate. Distances are straight-line estimates from the available location. Broadband describes postcode coverage, not the speed or service available at this home; check the address with a provider. Air quality is a modelled annual background estimate.
Checking nearby places…
Picture your everyday
Start with the agent's details and explore the area guide to get a feel for daily life here.
Other homes nearby
Homes in EX21 postcode area →About these property details
The information provided in this listing is for general information purposes only and does not constitute property particulars. We make no warranties or guarantees, express or implied, regarding the accuracy, completeness, or availability of the information.
Property details are provided by the listing agent, developer, or other third parties, and we have no control over the content provided. Prospective buyers or tenants should make their own enquiries and verify all information directly with the agent or relevant party.
Information relating to Energy Performance Certificates, Home Reports, or other statutory documents should be obtained directly from the selling agent or developer where applicable.