
Maldon, Essex · CM9
Ulting Lane, Langford
Ulting Lane, Langford, Maldon, Essex, CM9
Guide price
• GUIDE PRICE £450,000 - £475,000
• PLEASE CHECK OUT THE VIDEO
Charming Cottage-Style Home in a Lovely Private Setting
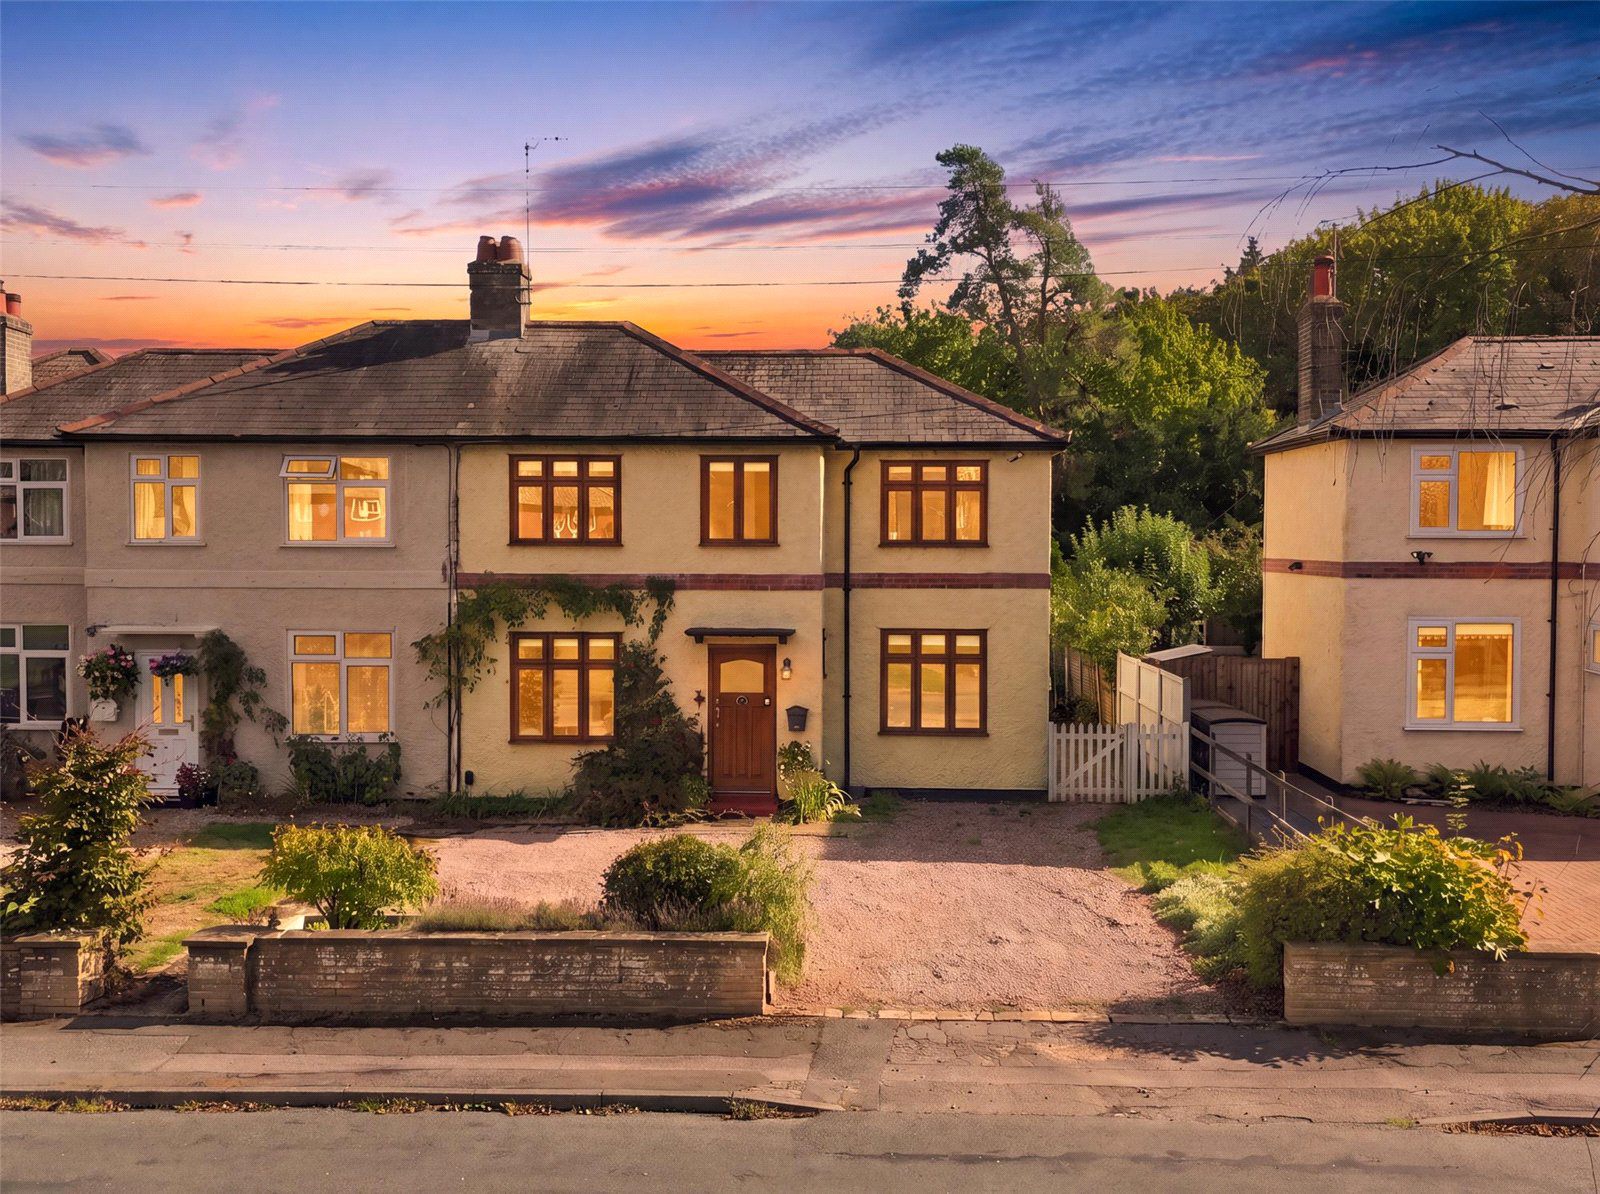
Set along a quiet road on Ulting Lane, between Maldon and Hatfield Peverel, this charming cottage-style home occupies a lovely private plot with a peaceful countryside feel.
The property has plenty of character, with exposed brickwork and a cosy real fire in the dining room creating a warm and welcoming atmosphere. The accommodation offers four bedrooms including a ground floor bedroom with en-suite, providing good space and flexibility for family living.
Outside, the property enjoys a particularly attractive setting. There is a large driveway to the front, with the house overlooking a lovely green, while to the rear the garden enjoys a private outlook over a conservation area. This gives the property a real sense of peace and privacy, with a lovely backdrop that can be enjoyed from the garden.
Tucked away from the road yet conveniently positioned be…
Listed 26 October 2026 · agent details updated 2 November 2026. An asking price is not a completed sale.
The home, in the agent’s words
- Outbuilding
Read the full agent description
• GUIDE PRICE £450,000 - £475,000
• PLEASE CHECK OUT THE VIDEO
Charming Cottage-Style Home in a Lovely Private Setting
Set along a quiet road on Ulting Lane, between Maldon and Hatfield Peverel, this charming cottage-style home occupies a lovely private plot with a peaceful countryside feel.
The property has plenty of character, with exposed brickwork and a cosy real fire in the dining room creating a warm and welcoming atmosphere. The accommodation offers four bedrooms including a ground floor bedroom with en-suite, providing good space and flexibility for family living.
Outside, the property enjoys a particularly attractive setting. There is a large driveway to the front, with the house overlooking a lovely green, while to the rear the garden enjoys a private outlook over a conservation area. This gives the property a real sense of peace and privacy, with a lovely backdrop that can be enjoyed from the garden.
Tucked away from the road yet conveniently positioned between Maldon and Hatfield Peverel, this is a home that combines character, space and a wonderful setting.
A charming family home with a private outlook, generous parking and plenty of character, ideally suited to those looking for a quieter countryside lifestyle.
Being sold via Balgores Secure
Council Tax Band: C
Entrance via
Obscure double glazed entrance door to:
Entrance Hall
Double glazed window to side, stairs to first floor, radiator, wood flooring, smooth ceiling with cornice coving and inset spotlights, doors to accommodation.
Ground Floor Bedroom with En-Suite
BEDROOM:
10'8 x 10'4.
Double glazed window to front, radiator, wood flooring, smooth ceiling with cornice coving, door to:
EN-SUITE:
Obscure double glazed French doors to rear. Suite comprising: double length shower cubicle with wall mounted power shower, pedestal wash hand basin with mixer tap, low level wc. Radiator, tiled flooring, part complementary tiling to walls, smooth ceiling with cornice coving.
Dining Room
11'5 x 10'5.
Double glazed window to front, radiator, feature fireplace, wood flooring, smooth ceiling with cornice coving, feature brick archway to:
Kitchen
16'5 x 8'6.
Double glazed window to rear, range of base level units and drawers with work surfaces over, inset sink drainer unit with mixer tap, integrated Hoover dishwasher, integrated fridge/freezer, space for further appliances, range of matching eye level cupboards, tiled flooring, complementary tiled splash backs, smooth ceiling with cornice coving and inset spotlights, double glazed door to:
Living Room
15' x 12'5.
Double glazed window to rear, double glazed bi-fold doors to side leading to garden, feature fireplace, wood flooring, high smooth ceiling.
First Floor Landing
Double glazed window to rear, storage cupboard, smooth ceiling with cornice coving, doors to accommodation.
Bedroom One
13'7 reducing to 9'6 x 11'4.
Two double glazed windows to front, over stairs storage cupboard, radiator, wood flooring, smooth ceiling with cornice coving and inset spotlights, sliding doors to:
Bedroom Two
9'4 x 9'1.
Currently being used as a dressing room.
Double glazed window to front, range of fitted wardrobes, radiator, wood flooring, smooth ceiling with cornice coving and inset spotlights.
Bedroom Three
10'1 x 8'5.
Double glazed window to rear, radiator, wood flooring, smooth ceiling with cornice coving.
Family Bathroom/wc
Obscure double glazed window to rear. Suite comprising: P-shaped panelled bath with glazed shower screen, centre mixer tap, rain style shower head over and separate hand shower attachment, vanity wash hand basin with mixer tap and a range of storage under, integrated wc with push flush. Heated towel rail, vinyl flooring, complementary tiling to walls, smooth ceiling with cornice coving and inset spotlights.
Rear Garden
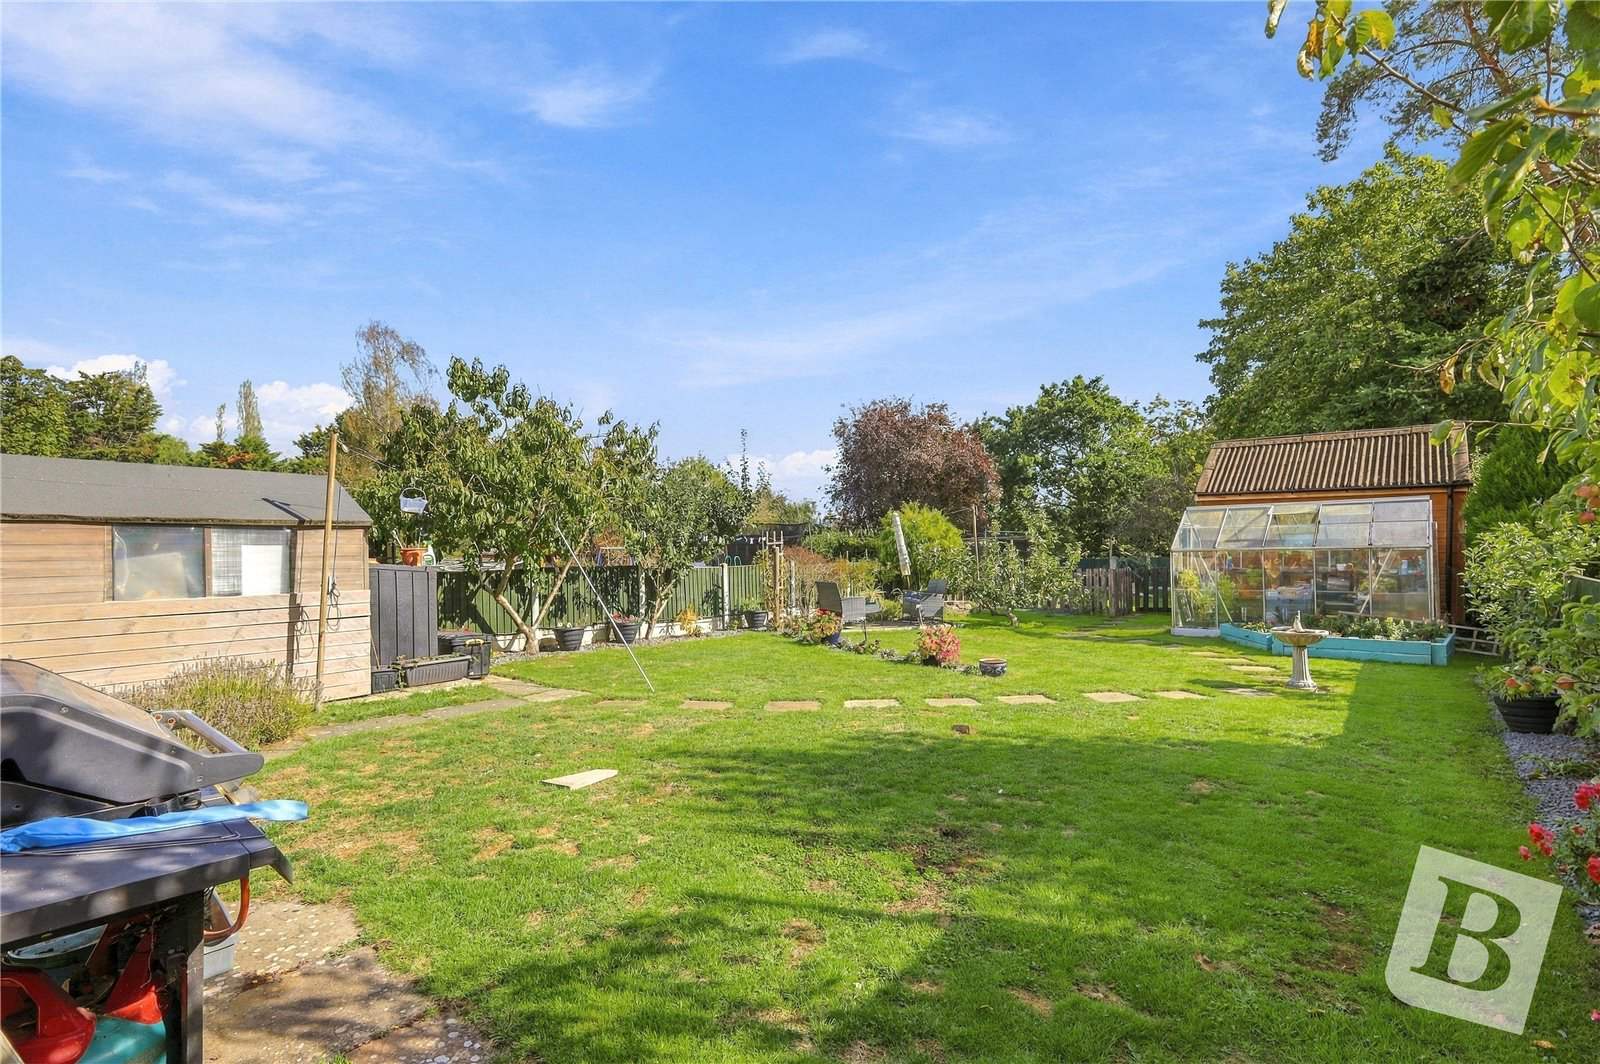
In excess of 100'.
Unoverlooked.
Commencing patio area, feature brick archway leading to the garden, extensively laid to lawn, mature shrub borders, fruit trees, allotment area to rear, outbuildings, two sheds and greenhouse to remain, gated side access.
Front of Property
Own driveway providing off street parking for multiple vehicles, overlooking green space, gated side access.
Buyers Information Pack
Please see below the link to access the Buyers Information Pack/TA Forms:
https://res.gazeal.co.uk/#/bip-docs?appuid=9935193446abf488b539eb3095699565
Key facts
- EPC rating: C (score 69; potential rating C).
- Parking: off street.
- Outside: garden.
What it's like to live in
The practical details that shape daily life here, each with its source. Anything the listing leaves open becomes a question to ask.
 Outdoor space
Rear garden · patio
Agent's descriptionDriveway
There is a large driveway to the front, with the house overlooking a lovely green, while to the rear the garden enjoys a private outlook over a conservation area.
Agent's descriptionDouble glazed
Double glazed window to side, stairs to first floor, radiator, wood flooring, smooth ceiling with cornice coving and inset spotlights, doors to accommodation.
Agent's descriptionBuilt-in wardrobes
Agent's descriptionFreehold
Supplied listing field and any agent featuresBand C
Council tax, Band C
Agent's descriptionRated C. Check the assessment date on the certificate.
Agent's descriptionQuestions worth asking
The listing doesn't answer these. Tick any you'd like to ask and they'll be added to your enquiry message.
Nothing added yet
Loading room styling…
Life nearby
Picture your everyday
Start with the agent's details and explore the Area Overview to get a feel for daily life here.
Local news
A confirmed locality is needed to select relevant local stories for this home.
Checking connected news sources…
Other homes nearby
Homes in CM9 postcode area →About these property details
The information provided in this listing is for general information purposes only and does not constitute property particulars. We make no warranties or guarantees, express or implied, regarding the accuracy, completeness, or availability of the information.
Property details are provided by the listing agent, developer, or other third parties, and we have no control over the content provided. Prospective buyers or tenants should make their own enquiries and verify all information directly with the agent or relevant party.
Information relating to Energy Performance Certificates, Home Reports, or other statutory documents should be obtained directly from the selling agent or developer where applicable.