
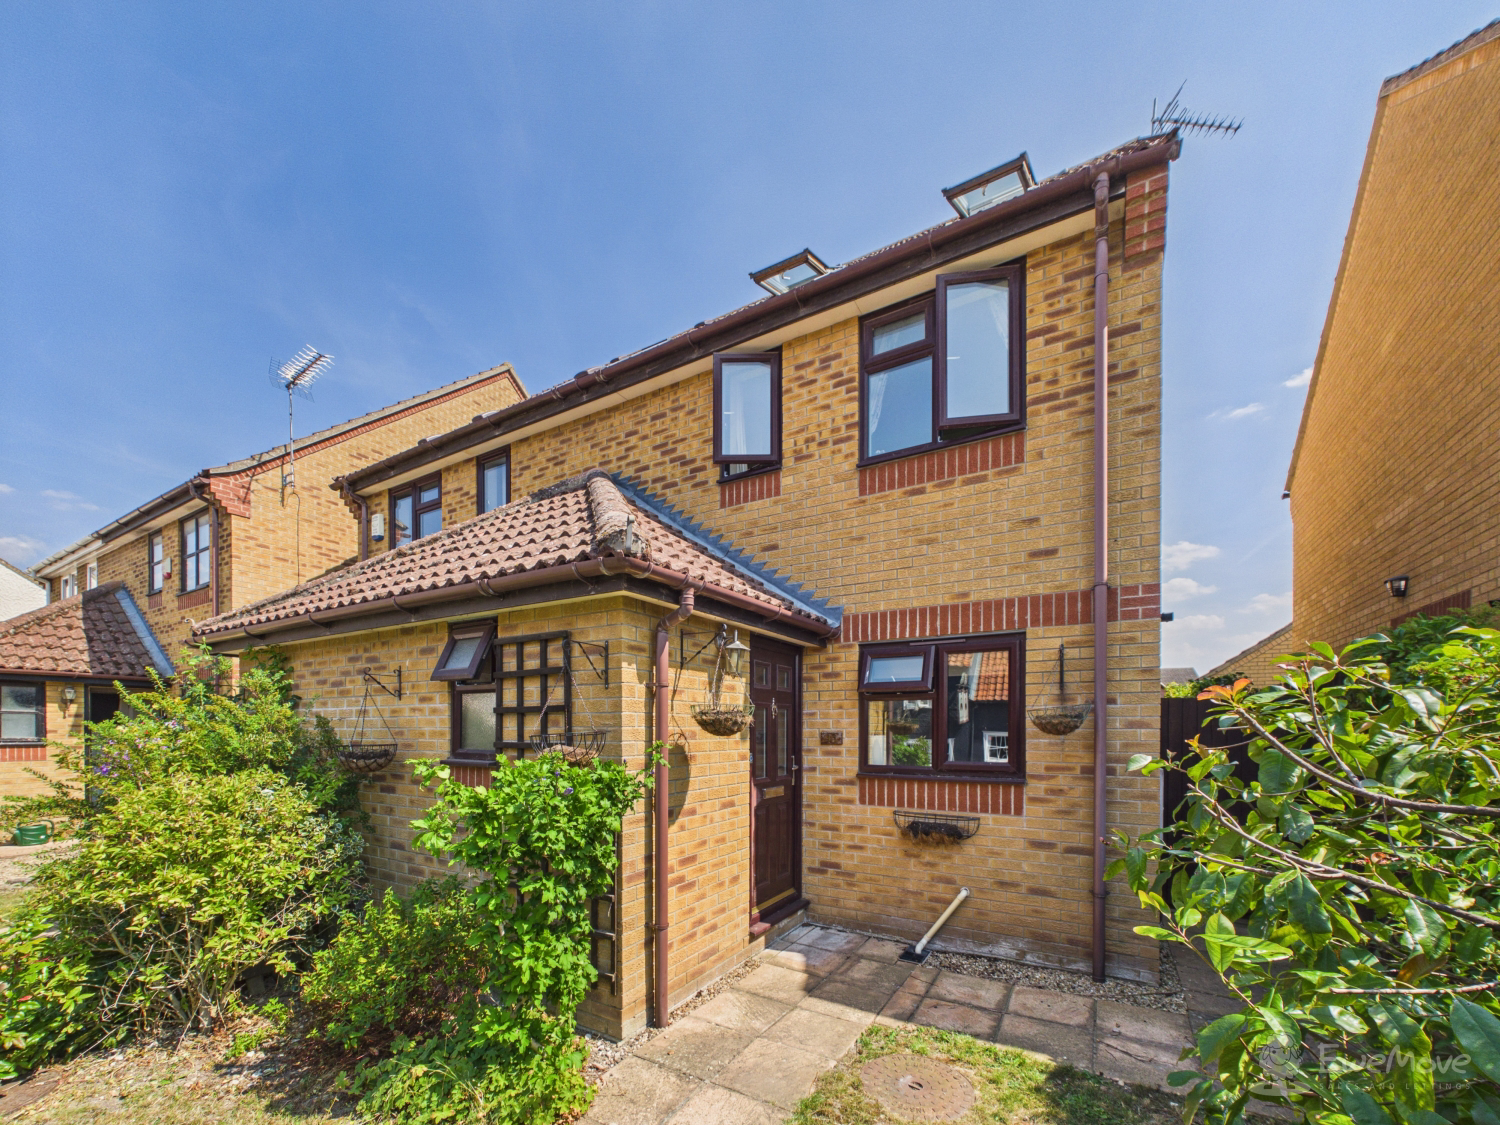
Ely, Cambridgeshire · CB7
West Street, Isleham
West Street, Isleham, Ely, Cambridgeshire, CB7
Originally listed at £350,000
Extended Family Living in the Heart of a Thriving Village
4 Bedrooms (3 Doubles) | Extended Semi-Detached | Mature South-Facing Garden | Garage & Parking
The home, in the agent’s words
- 4 bedroom semi detached family home
- Principal bedroom on top floor with velux windows
- 3 double bedrooms and 1 good sized single
- Super sized living/dining room with rear patio doors
- South facing enclosed rear garden
- Single garage with 2 allocated off street parking spaces
- Located in the centre of the village of Isleham- close to all amenities
- Easy transport access to Ely, Newmarket and Cambridge
- Viewing highly recommended!
Read the full agent description
Extended Family Living in the Heart of a Thriving Village
4 Bedrooms (3 Doubles) | Extended Semi-Detached | Mature South-Facing Garden | Garage & Parking
If you are looking for your first home or a future-proof family upgrade, this beautifully extended four-bedroom semi-detached house is a fantastic opportunity. Tucked away right in the centre of the highly desirable village of Isleham, the property seamlessly combines a peaceful countryside setting with the absolute convenience of being within easy walking distance of all the vibrant village amenities, local school, and green spaces.
Spread across three impressive floors, the property has been thoughtfully expanded by the previous owners to include a single-storey rear extension and a brilliant loft conversion. Offering an abundance of space and a highly versatile layout, this home is the perfect canvas for a growing family looking to put down roots in a premier village location.
The Living Spaces
-The Welcome: A bright entrance space that leads through to all ground-floor accommodations, including a highly practical downstairs WC.
-Super-Sized Living/Dining Room: Part of the single-storey extension, this massive, light-filled reception space serves as the social heart of the home. It boasts double-aspect windows and double patio doors that open seamlessly onto the garden.
-The Kitchen: A separate, contemporary modern kitchen featuring sleek cabinetry and excellent workspace designed for busy family life.
Upstairs Living & The Principal Suite
-First Floor Sleeping Quarters: Hosts three well-proportioned bedrooms, including two excellent doubles and a good-sized single that functions perfectly as a nursery or a dedicated home office. A clean family bathroom serves this floor.
-The Second-Floor Principal Suite: The ultimate private sanctuary. The entire top floor has been dedicated to a spectacular, oversized master bedroom in the loft conversion, flooded with natural light via four Velux windows equipped with electric blackout blinds.
Outside & Parking
-South-Facing Sun Trap: Step outside into a mature, fully enclosed rear garden that drinks in the sun all day long. Featuring an excellent layout for outdoor dining and family play, it also offers handy side gate access to the front and rear.
-Garage & Parking: The property benefits from allocated off-street parking for two vehicles alongside a highly practical single garage.
The Isleham Lifestyle
Isleham is a vibrant, family-centric Cambridgeshire village that perfectly balances a close-knit community feel with exceptional convenience.
-On Your Doorstep: The home sits within an easy stroll of everything the village has to offer, including the local Co-op food store, the historic church, popular community pubs, the recreation ground, and the lively community hub at The Beeches.
-Superb Connectivity: Enjoy the peace of rural village life without sacrificing city convenience. Isleham offers rapid and straightforward transport links straight into the major market towns and employment hubs of Newmarket, Ely, and Cambridge.
This is a rare opportunity to secure a beautifully extended, versatile home in a tightly held village location. Contact us today to arrange your viewing!
Property information:
Construction Type: Brick and roof tiles
Sources of Heating: Gas central heating (combi-boiler)
Sources of Electricity supply: Mains supply
Sources of Water Supply: Mains supply
Primary Arrangement for Sewerage: Mains supply
Broadband Connection: See media
Mobile Signal/Coverage: See media
Parking: Single garage and off street parking
Building Safety: No issues
Listed Property: No
Restrictions: Conservation area
Private Rights of Way: None
Public Rights of Way: None
Flooded in Last 5 Years: No
Flood Defences: No
Entrance Location: Ground floor
Accessibility Measures: None
Located on a Coalfield: No
Other Mining Related Activities: No
Planning Permission/Development Proposals: None
Picture your everyday
Start with the agent's details and explore the area guide to get a feel for daily life here.
Other homes nearby
Homes in CB7 postcode area →About these property details
The information provided in this listing is for general information purposes only and does not constitute property particulars. We make no warranties or guarantees, express or implied, regarding the accuracy, completeness, or availability of the information.
Property details are provided by the listing agent, developer, or other third parties, and we have no control over the content provided. Prospective buyers or tenants should make their own enquiries and verify all information directly with the agent or relevant party.
Information relating to Energy Performance Certificates, Home Reports, or other statutory documents should be obtained directly from the selling agent or developer where applicable.