

Newmarket, Suffolk · CB8
The Street, Snailwell
The Street, Snailwell, Newmarket, Suffolk, CB8
Guide price
A CHARMING CONVERTED FORMER SCHOOL IN A QUIET AND ACCESSIBLE VILLAGE LOCATION WITH A DELIGHTFUL ESTABLISHED GARDEN AND GARAGE
THE PROPERTY
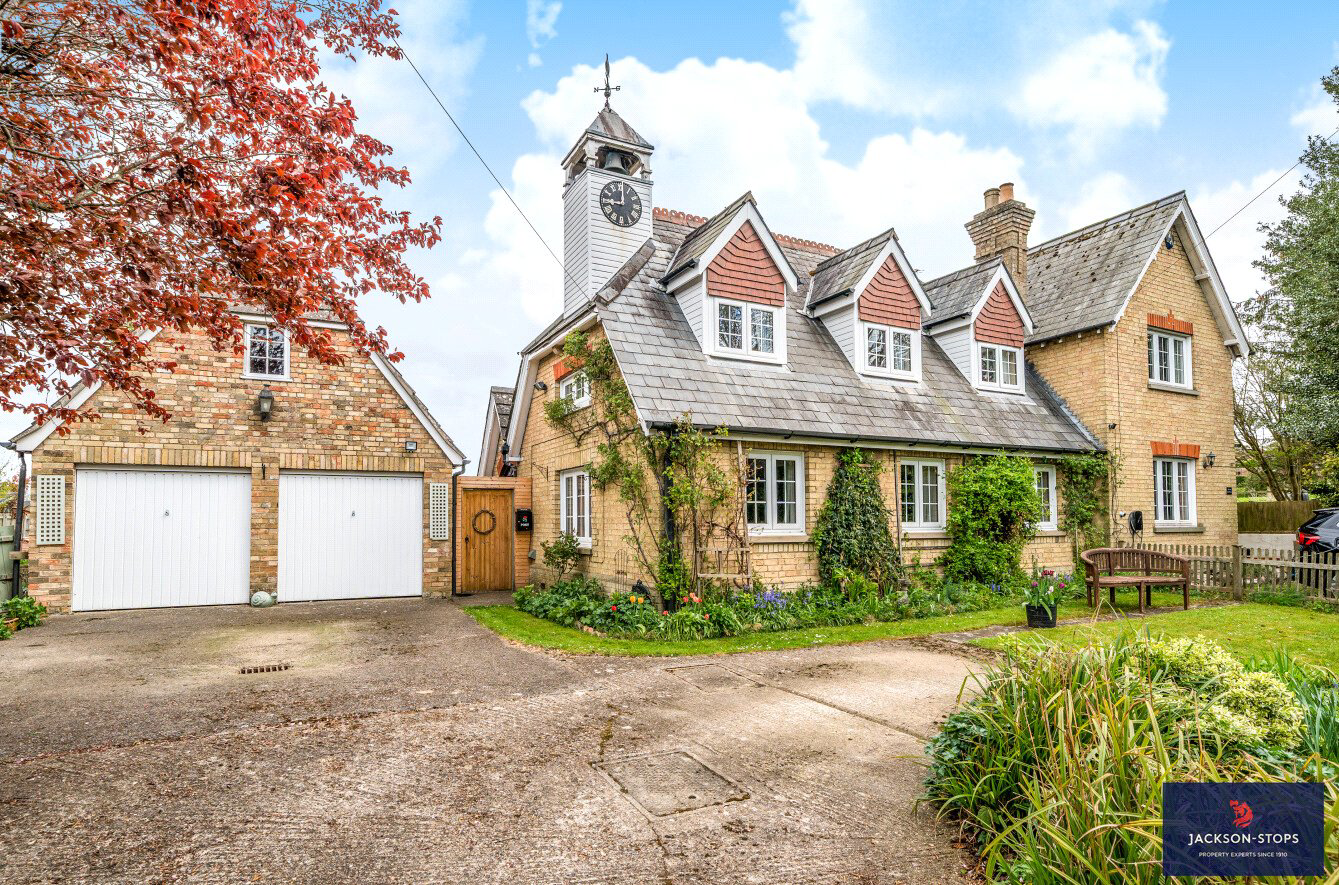
The Old School is a charming converted former school in a quiet conservation area and accessible village location with a delightful established garden and garage. Converted in 1975, the property (not Grade II Listed) has Cambridgeshire brick elevations and wood effect weather boarded elevations under a slate and tiled roof with a working clock tower. The spacious accommodation has double glazing throughout and oil fired central heating.
The entrance hall has a solid door to the side, stairs to the first floor, wall lights and tiled floor. The generously sized double aspect sitting/dining room has windows to the front and side, painted ceiling beams, brick fireplace housing a wood burning stove and solid wood floor. The kitchen/dining room has windows to the rear enjoying views over the garden and allotments, fitted base and eye level uni…
Listed 29 April 2025 · agent details updated 13 May 2026. An asking price is not a completed sale.
The home, in the agent’s words
Read the full agent description
A CHARMING CONVERTED FORMER SCHOOL IN A QUIET AND ACCESSIBLE VILLAGE LOCATION WITH A DELIGHTFUL ESTABLISHED GARDEN AND GARAGE
THE PROPERTY
The Old School is a charming converted former school in a quiet conservation area and accessible village location with a delightful established garden and garage. Converted in 1975, the property (not Grade II Listed) has Cambridgeshire brick elevations and wood effect weather boarded elevations under a slate and tiled roof with a working clock tower. The spacious accommodation has double glazing throughout and oil fired central heating.
The entrance hall has a solid door to the side, stairs to the first floor, wall lights and tiled floor. The generously sized double aspect sitting/dining room has windows to the front and side, painted ceiling beams, brick fireplace housing a wood burning stove and solid wood floor. The kitchen/dining room has windows to the rear enjoying views over the garden and allotments, fitted base and eye level units, one and a half bowl ceramic sink with drainer, granite effect worktops, integrated appliances including four ring hob, double oven and grill, with extractor hood above, microwave, dishwasher and fridge, oil fired combi boiler, ceiling mounted spotlights and tiled floor. The utility room has a window to the rear, large ceramic sink, fitted base and eye level units, granite effect worktops, space for under counter fridge freezer, ceiling mounted spotlights and tiled floor. The landing has a window to the rear overlooking the garden, allotments and Chippenham Fen Nature Reserve, eaves store cupboards, walk-in store cupboard and wood floor. The double aspect principal bedroom has exposed ceiling timbers, fitted wardrobes and store cupboards, ceiling fan with mounted lights and wooden floor. Bedroom 2 has a window to the front, exposed timber, access to the loft space and clock tower mechanism, ceiling fan with mounted lights and wooden floor. The family bathroom has a window to the rear, rolltop bath with shower attachment over, fully tiled walk-in shower cubicle with two shower niches, pedestal basin, w/c, two heated towel rails, recessed ceiling downlights and tiled floor.
OUTSIDE
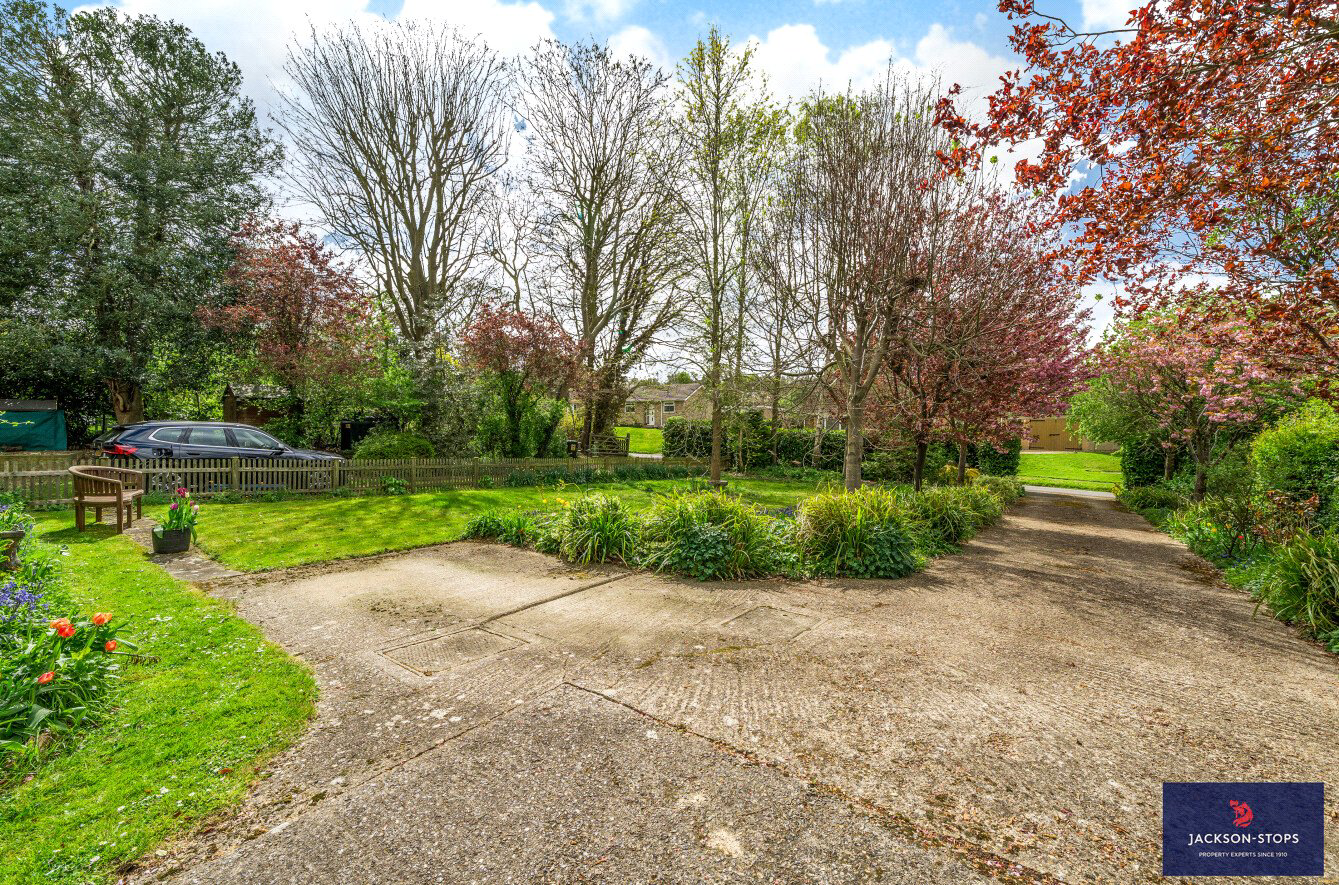
The property has an attractive approach with a private bordered driveway providing off road parking for several vehicles and access to the detached double garage. The front garden has a wooden pedestrian gate providing access to the rear and is partly enclosed by hedging and wooden picket fencing, with a lawn, several mature trees, flower and shrub beds, outside tap and sensored lighting. The detached double garage has two up and over doors to the front, pedestrian door and window to the side, space and plumbing for a washing machine, tumble dryer and freezer, power and lighting and wooden stairs to the office/loft room. The double aspect office/loft room has windows to the front and rear, access to Wi-Fi, power and lighting. The rear garden is enclosed by close boarded wooden fencing, wooden picket fencing and wired fencing. The garden has an attractive paved terrace leading to a lawned area with established wild flower and vegetable plots. There is also a greenhouse, raised flower and shrub beds, outside tap and lighting
LOCATION
The Old School is set in a quiet tucked away village location, close to a SSSI historical area, with easy access to Newmarket and the A11. The village has a popular village pub and historic church. Snailwell is located three miles from the nearby horseracing town of Newmarket, set in attractive countryside on the Suffolk/Cambridgeshire border. World famous as the headquarters of British horseracing, Newmarket also provides a good range of amenities including schools, shops, supermarkets, hotels, restaurants and leisure facilities, including health clubs, a swimming pool and golf club; Cambridge and Bury St Edmunds offer further amenities. There is excellent access to the A14 and A11 (M11). There is a branch line connection from Newmarket to Cambridge and Ipswich. Cambridge, Cambridge North, Audley End and Whittlesford offer direct rail lines into London, with the fastest trains taking under one hour. Stansted International Airport is approximately 40 minutes’ drive.
DIRECTIONS CB8 7LX
From Newmarket Clock Tower roundabout signposted Ely/Fordham proceed out along the Fordham Road. Take the first turning right into the Snailwell Road. On reaching the village turn left by the green signposted to the village. Continue straight and the property should be on your right before passing the village pub.
PROPERTY INFORMATION
SERVICES: Mains water, electricity and private drainage. Oil fired central heating via radiators.
TENURE: The property is freehold with vacant possession on completion.
COUNCIL TAX: Band E
Current annual charge: £2,933.74
LOCAL AUTHORITY: East Cambridgeshire District
Council Tel: 01353 665555
BROADBAND SPEED: Ofcom states speed available up to 73 mbs
MOBILE SIGNAL/COVERAGE: YES
What3words:///contain.seatbelt.fully
VIEWING: Strictly by appointment only through sole agent: Jackson-Stops – 01638 662231
AGENTS NOTE: The lawned area of the rear garden is not currently owned but the vendors pay an annual fee to The Chippenham Estate for use of this part of the garden.
Key facts
- EPC rating: E (score 50; potential rating C).
- Parking: garage.
- Outside: garden.
What it's like to live in
The practical details that shape daily life here, each with its source. Anything the listing leaves open becomes a question to ask.
 Parking
Double garage + Driveway
OUTSIDE The property has an attractive approach with a private bordered driveway providing off road parking for several vehicles and access to the detached double garage.
Agent's description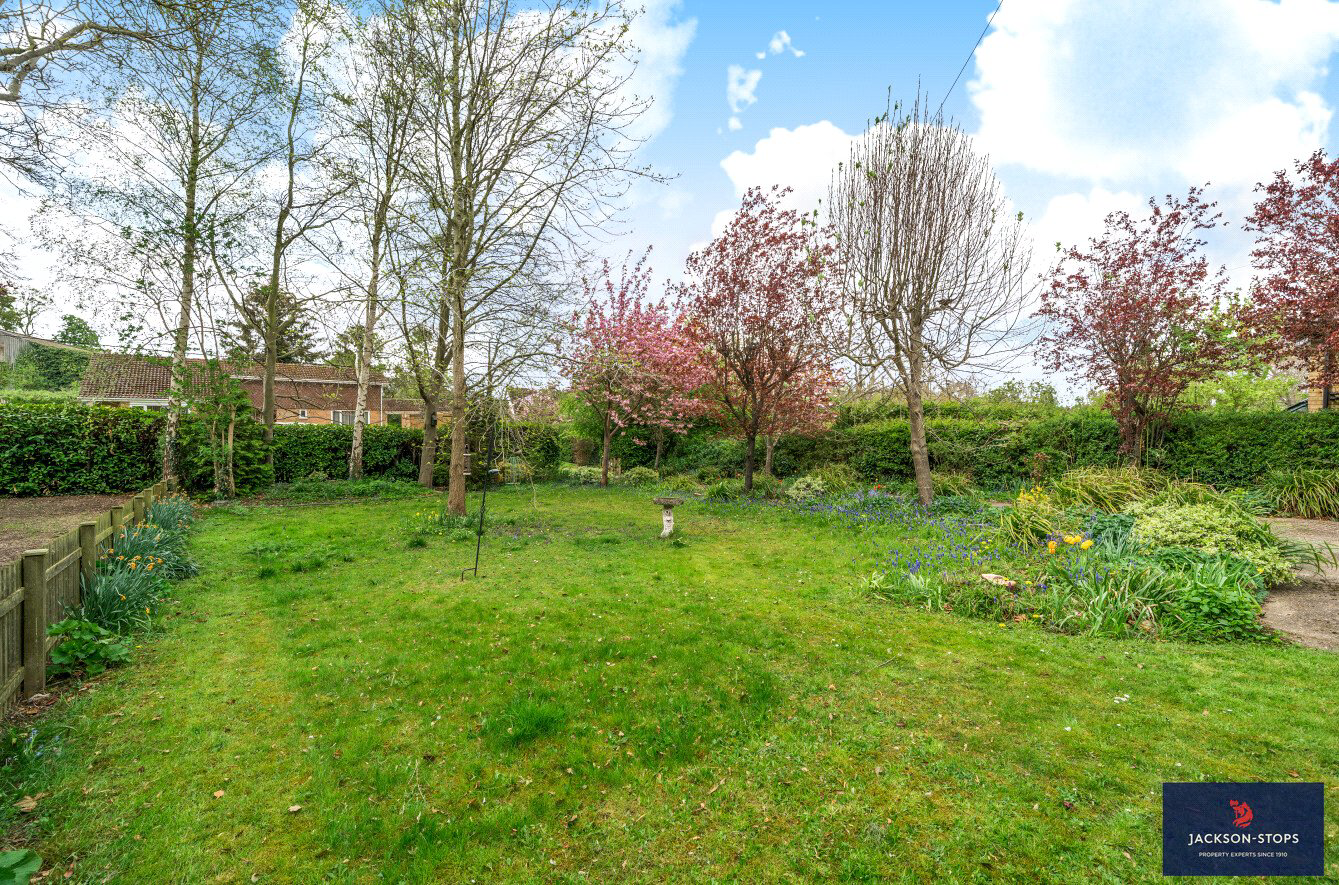 Outdoor space
Front garden · rear garden
Agent's descriptionOil central heating · Combi boiler
The kitchen/dining room has windows to the rear enjoying views over the garden and allotments, fitted base and eye level units, one and a half bowl ceramic sink with drainer, gr…
Agent's descriptionDouble glazed
The spacious accommodation has double glazing throughout and oil fired central heating.
Agent's descriptionLoft · Built-in wardrobes
Bedroom 2 has a window to the front, exposed timber, access to the loft space and clock tower mechanism, ceiling fan with mounted lights and wooden floor.
Agent's descriptionMains water, electricity and drainage
SERVICES: Mains water, electricity and private drainage.
Agent's descriptionFreehold
Supplied listing field and any agent features≈ £244 a month
Council tax, Band E: £2,933.74 a year, averaged over 12 months
Agent's descriptionRated E. Check the assessment date on the certificate.
Agent's descriptionQuestions worth asking
The listing doesn't answer these. Tick any you'd like to ask and they'll be added to your enquiry message.
Nothing added yet
Loading room styling…
Life nearby
Picture your everyday
Start with the agent's details and explore the Area Overview to get a feel for daily life here.
Local news
A confirmed locality is needed to select relevant local stories for this home.
Checking connected news sources…
Other homes nearby
Homes in CB8 postcode area →About these property details
The information provided in this listing is for general information purposes only and does not constitute property particulars. We make no warranties or guarantees, express or implied, regarding the accuracy, completeness, or availability of the information.
Property details are provided by the listing agent, developer, or other third parties, and we have no control over the content provided. Prospective buyers or tenants should make their own enquiries and verify all information directly with the agent or relevant party.
Information relating to Energy Performance Certificates, Home Reports, or other statutory documents should be obtained directly from the selling agent or developer where applicable.