
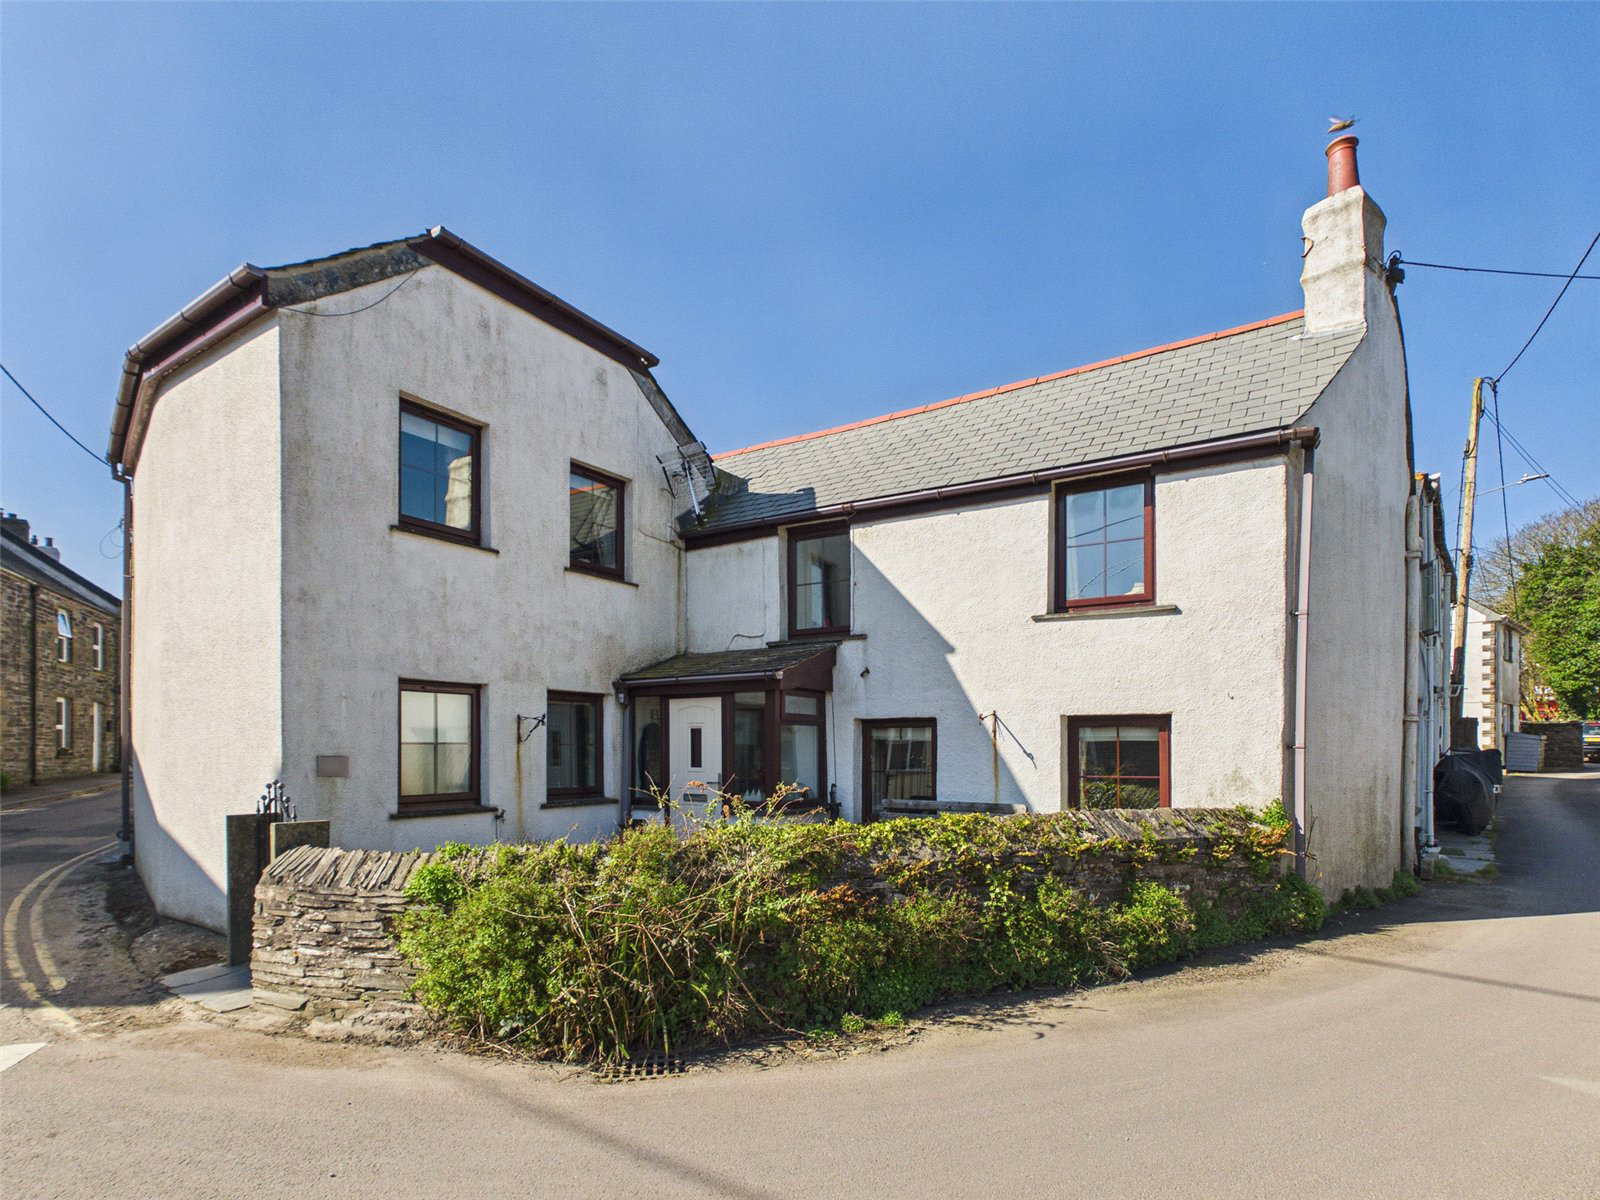

Delabole, Cornwall · PL33
Pengelly, Delabole
Pengelly, Delabole, Cornwall, PL33
Offers over
A charming and characterful terraced cottage offering deceptively spacious and versatile accommodation, blending period features with modern comforts, and complemented by inviting front and rear outdoor spaces, all set within the heart of the popular village of Delabole.
The home, in the agent’s words
- Charming character terraced cottage in the heart of Delabole
- Deceptively spacious and versatile accommodation
- Large open-plan kitchen/dining area with modern appliances
- Wealth of period features including exposed beams and slate flooring
- Cosy living room with woodburning stove and window seats
- Well equipped kitchen with space for appliances and range cooker
- Family bathroom with bath and shower
- Convenient access to nearby parking within the village
- End of chain!
- Council Banding - B
Read the full agent description
A charming and characterful terraced cottage offering deceptively spacious and versatile accommodation, blending period features with modern comforts, and complemented by inviting front and rear outdoor spaces, all set within the heart of the popular village of Delabole.
Step through the front gate and you’re immediately welcomed by a private, enclosed patio, a lovely spot for a morning coffee or a relaxed evening meal. There’s a sense of quiet charm here before you’ve even opened the front door.
Inside, the cottage reveals its character straight away. The main living room feels warm and inviting, with beamed ceilings, slate flagstone flooring underfoot, and a wood burning stove that naturally draws your eye. Window seats add to the cosy atmosphere, making it a space that feels both traditional and comfortable for everyday living.
Just off the living room is a further bedroom, currently arranged as a third bedroom. It’s a versatile space that could also lend itself to a home office, snug or guest room depending on your needs. Beyond this, you’ll find the family bathroom, fitted with both bath and shower.
Back through the living room, the kitchen sits to the rear of the property. It’s practical and well laid out, with a range of wall and base units, space for appliances, and a large Belling cooker that feels perfectly in keeping with the cottage style. A rear door leads you outside, connecting the home nicely with the garden space.
Upstairs, the main bedroom is bright and generously sized, with exposed beams continuing the character theme and ample room for a full suite of furniture. The second bedroom is a charming space in its own right, currently arranged with bunk beds and featuring a window seat and built-in wardrobe. From here, an additional bedroom is accessed, currently set up as a fourth bedroom, offering excellent flexibility for growing families, guests or those needing extra space.
Outside to the rear, accessed via a right of way, is a raised patio area, ideal for outdoor dining or entertaining. There’s also a substantial brick-built storage shed and additional space for further storage, making it particularly practical for bikes or outdoor equipment.
While the property doesn’t include private parking, a nearby public car park provides a convenient solution.
Altogether, this is a home full of personality, blending period charm with functional living space, and offering more versatility than you might first expect from a cottage of this size.
Key facts
- Council tax band: B.
- Outside: patio, outside space.
A feel for the area
Connected for everyday life
100%of homes in the postcode can access 100+ Mbps broadband.
Available speed bands
- 30+ Mbps
- 100%
- 100+ Mbps
- 100%
- 300+ Mbps
- 100%
- 1,000+ Mbps
- 100%
Getting about
12.4 milesto Bodmin Parkway Rail Station
Approximate straight-line distance · DfT NaPTAN · 13 Sept 2026Background air quality
- Fine particles · PM₂.₅
- 4.8 µg/m³ · Meets the WHO guideline
- Nitrogen dioxide · NO₂
- 2.1 µg/m³ · Meets the WHO guideline
Annual background levels. For scale: the WHO 2021 guideline is 5 µg/m³ for PM₂.₅ and 10 for NO₂; the UK legal limit is 20 and 40. Lower is better; this is a 1 km model, not a reading at the door.
Defra · 2024 annual model · 1 km areaLocal information is approximate. Distances are straight-line estimates from the available location. Broadband describes postcode coverage, not the speed or service available at this home; check the address with a provider. Air quality is a modelled annual background estimate.
Checking nearby places…
Picture your everyday
Start with the agent's details and explore the area guide to get a feel for daily life here.
Other homes nearby
Homes in PL33 postcode area →About these property details
The information provided in this listing is for general information purposes only and does not constitute property particulars. We make no warranties or guarantees, express or implied, regarding the accuracy, completeness, or availability of the information.
Property details are provided by the listing agent, developer, or other third parties, and we have no control over the content provided. Prospective buyers or tenants should make their own enquiries and verify all information directly with the agent or relevant party.
Information relating to Energy Performance Certificates, Home Reports, or other statutory documents should be obtained directly from the selling agent or developer where applicable.