
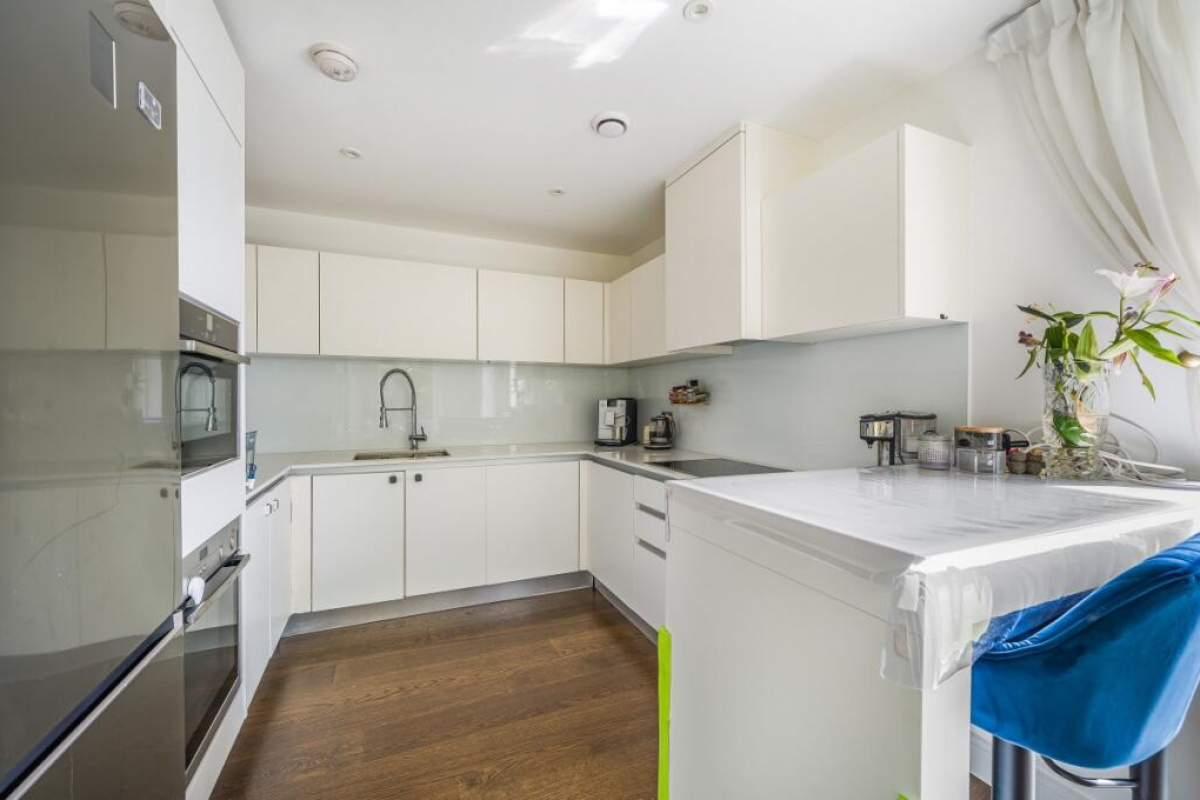

Kitchen/Living 16.00ft x 24.00ft
Property Reference: S5171Listing StatusFor SaleBedrooms3bathrooms2Property typeFlat/ApartmentEPCAsk a questionFloor PlanDownload FPVirtual TourVirtual TourKey Features Secure entrance with CCTV monitoring Concierge Landscaped private resident's garden Resident's gym, swimming pool and cinema roomFull Description**NO CHAIN** A well-maintained 3-bedroom flat nestled in the heart of Kidbrooke village development. Set on the first floor of a modern building, this exceptional property boasts an abundance of natural light, sleek modern finishes, and an impressive array of luxurious amenities.
The home, in the agent’s words
Read the full agent description
Property Reference: S5171Listing StatusFor SaleBedrooms3bathrooms2Property typeFlat/ApartmentEPCAsk a questionFloor PlanDownload FPVirtual TourVirtual TourKey Features Secure entrance with CCTV monitoring Concierge Landscaped private resident's garden Resident's gym, swimming pool and cinema roomFull Description**NO CHAIN** A well-maintained 3-bedroom flat nestled in the heart of Kidbrooke village development. Set on the first floor of a modern building, this exceptional property boasts an abundance of natural light, sleek modern finishes, and an impressive array of luxurious amenities. The apartment spans over a 1,000 sq. ft. and offers a master bedroom with en-suite bathroom, two more generously sized bedrooms, and a second bathroom/shower room. A large kitchen/living/dining area benefits from an abundance of natural light, uninterrupted views of the local park, and access to the private terrace. Residents of the development enjoy access to an impressive range of luxurious amenities, including a beautifully landscaped private residents' garden, a residents' gym with a swimming pool, and a cinema. The development also features a secure entrance with CCTV monitoring and a 24-hour concierge service, providing peace of mind and convenience. Right across the street from the building Pegler Square, with local supermarkets, cafe, a pub and local GP surgery and a state-of-the-art modern nursery. Kidbrooke station is less than 10 minutes away from the flat and provides easy access to central London, with frequent trains to London Bridge, Charing Cross and Victoria stations. The building sits on the edge of the stunning Blackheath Village, with Blackheath town centre and Greenwich Park being easily accessible on foot. The apartment comes with access to a secure underground parking space. Kitchen/Living 16.00ft x 24.00ft Open plan kitchen with integrated appliances, ceiling-high windows opening views to the adjacent park. A balcony door opens to the 220 sq foot terrace, with mature trees providing shade and privacy. Master bedroom 12.60ft x 12.40ft Large bedroom with en-suite bathroom, built-in wardrobe and access to the patio. Second bedroom 9.00ft x 17.40ft Extremely generously sized, bright room with access to the balcony Third bedroom 11.00ft x 12.70ft Another generously sized roomParking Underground ParkingOutside Space Communal Garden Balcony PatioHeating Gas Central HeatingleaseholdGround Rent£450Annual Service Charge£5800Years Remaining990Merlin Court, Tizzard Grove, London, SE3£598,500offers-in-excessHow much can I borrow?Find out moreSelect Time Arrange a viewing Ask the owner a questionMake an offer
Picture your everyday
Start with the agent's details and explore the area guide to get a feel for daily life here.
Other homes nearby
About these property details
The information provided in this listing is for general information purposes only and does not constitute property particulars. We make no warranties or guarantees, express or implied, regarding the accuracy, completeness, or availability of the information.
Property details are provided by the listing agent, developer, or other third parties, and we have no control over the content provided. Prospective buyers or tenants should make their own enquiries and verify all information directly with the agent or relevant party.
Information relating to Energy Performance Certificates, Home Reports, or other statutory documents should be obtained directly from the selling agent or developer where applicable.