
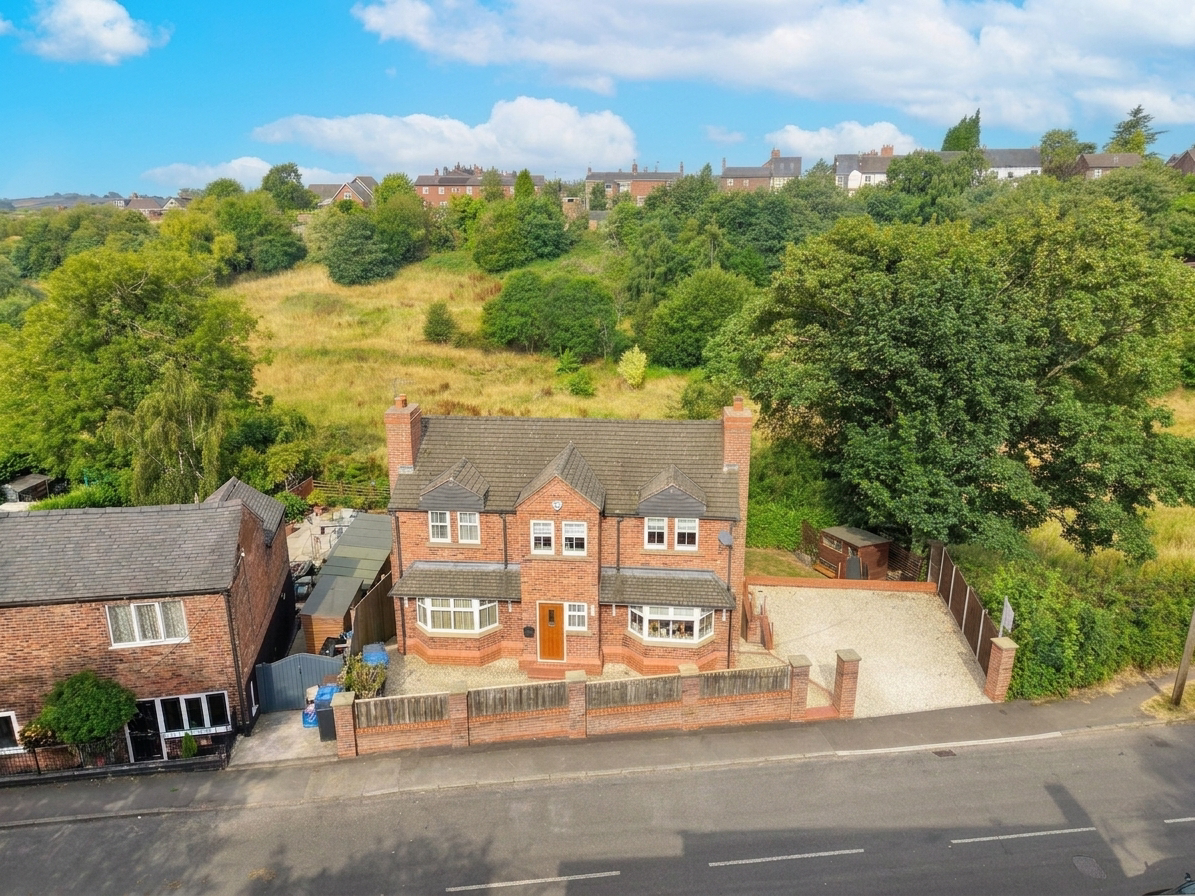

Audley · ST7
Hougher Wall Road, Audley
Hougher Wall Road, Audley, ST7
Spacious five-bedroom detached home in Audley with countryside views, flexible three-floor layout, games room, gym, balcony, large garden, and driveway. Ideal for families and home working.
The home, in the agent’s words
- Impressive five-bedroom detached residence arranged over three floors
- Stunning elevated position with balcony and open countryside views
- Flexible lower-ground floor ideal for entertaining, home working or independent living
- Principal suite with dressing room and well-appointed family bathroom
- Driveway parking for multiple vehicles and attractive rear garden with pergola and patio area
Read the full agent description
Enjoying an elevated position with far-reaching views across the surrounding countryside, this substantial five-bedroom detached residence offers spacious and highly versatile accommodation arranged over three floors. Thoughtfully designed to suit modern family life, the property provides a superb balance of reception space, generous bedroom accommodation and a flexible lower-ground floor, making it equally appealing to growing families, those working from home or buyers seeking space for independent living arrangements.
The property benefits from a driveway providing off-road parking for multiple vehicles.
A spacious entrance hall creates an impressive first impression and provides access to the principal living accommodation. The lounge is a beautifully proportioned reception room featuring a decorative gas fire set within an attractive surround, creating a welcoming focal point. French doors open onto a balcony overlooking the rear garden and taking full advantage of the property's elevated position and open countryside views beyond.
The dining kitchen is fitted with an extensive range of walnut wall and base units, offering ample storage and preparation space. Integrated appliances include an electric oven, built-in microwave and dishwasher, whilst a five-ring gas hob caters perfectly for family cooking. There is also space for an American-style fridge freezer and ample room for a dining table, making this an ideal setting for everyday living and entertaining alike.
The second floor hosts the bedroom accommodation. The principal bedroom is a generous double room complemented by a dedicated dressing room fitted with open wardrobes and built-in drawer units. Bedroom Two is another comfortable double room situated to the front elevation and benefits from a walk-in wardrobe with fitted drawers. Bedroom Three enjoys views over the rear garden and surrounding countryside through two windows, whilst also benefiting from a fitted wardrobe and additional overhead storage. Bedroom Four provides flexible accommodation and is ideally suited as a nursery, home office or occasional bedroom. These rooms are served by a well-appointed family bathroom featuring a decorative panelled bath, twin his-and-hers wash hand basins set within a vanity unit and a WC.
A particular feature of the property is the highly versatile lower-ground floor, which offers excellent potential for independent living, home working or leisure use. This level comprises a substantial games room incorporating a pool room and bar area, together with a separate gym. A shower room is fitted with a walk-in shower, vanity wash hand basin and WC, whilst the utility room provides fitted wall and base units, a stainless steel sink and plumbing for a washing machine. A lower hallway provides direct access to the rear garden, further enhancing the flexibility of this level.
Externally, the rear garden has been designed for both relaxation and entertaining. A patio seating area and pergola provide the perfect setting for outdoor dining, whilst the lawn offers space for families to enjoy. The garden enjoys an attractive backdrop of open countryside, creating a peaceful and private outdoor environment. The balcony accessed from the lounge provides an additional vantage point from which to appreciate the beautiful views.
Offering generous accommodation, exceptional versatility and a desirable semi-rural setting, this impressive home presents a rare opportunity to acquire a substantial family residence in the sought-after village of Audley.
Location:
Audley is a well-established village in Staffordshire, offering a strong sense of community along with a range of local amenities including shops, pubs, schools, and parks. With excellent road links to nearby towns such as Newcastle-under-Lyme and Crewe, as well as easy access to the M6 motorway, it’s a convenient location for both commuters and families. Surrounded by scenic countryside, Audley also offers plenty of opportunities for outdoor activities and peaceful village living.
A feel for the area
Connected for everyday life
0%of homes in the postcode can access 100+ Mbps broadband.
Available speed bands
- 30+ Mbps
- 100%
- 100+ Mbps
- 0%
- 300+ Mbps
- 0%
- 1,000+ Mbps
- 0%
Getting about
3 milesto Alsager Rail Station
Approximate straight-line distance · DfT NaPTAN · 13 Sept 2026Background air quality
- Fine particles · PM₂.₅
- 6.2 µg/m³ · Above the WHO guideline · well within the UK legal limit
- Nitrogen dioxide · NO₂
- 6.2 µg/m³ · Meets the WHO guideline
Annual background levels. For scale: the WHO 2021 guideline is 5 µg/m³ for PM₂.₅ and 10 for NO₂; the UK legal limit is 20 and 40. Lower is better; this is a 1 km model, not a reading at the door.
Defra · 2024 annual model · 1 km areaLocal information is approximate. Distances are straight-line estimates from the available location. Broadband describes postcode coverage, not the speed or service available at this home; check the address with a provider. Air quality is a modelled annual background estimate.
Picture your everyday
Start with the agent's details and explore the area guide to get a feel for daily life here.
Other homes nearby
Homes in ST7 postcode area →About these property details
The information provided in this listing is for general information purposes only and does not constitute property particulars. We make no warranties or guarantees, express or implied, regarding the accuracy, completeness, or availability of the information.
Property details are provided by the listing agent, developer, or other third parties, and we have no control over the content provided. Prospective buyers or tenants should make their own enquiries and verify all information directly with the agent or relevant party.
Information relating to Energy Performance Certificates, Home Reports, or other statutory documents should be obtained directly from the selling agent or developer where applicable.