
Norton, Doncaster · DN6
Hill Cottage, Norton
Hill Cottage, Stubbs Lane, Norton, Doncaster, DN6
Offers Over
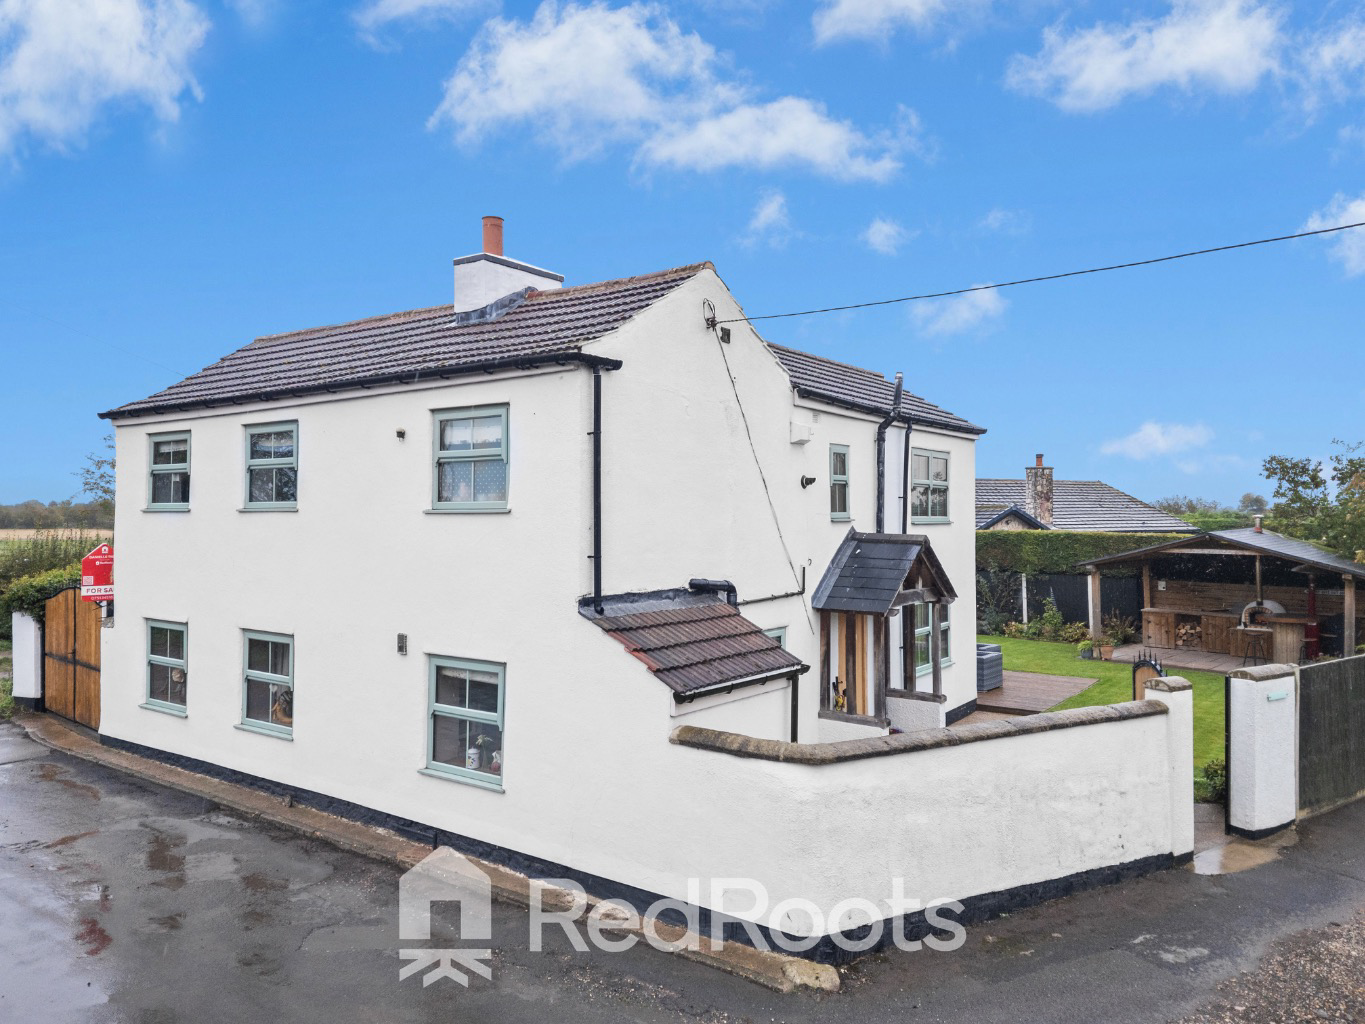
Situated in the desirable semi-rural village of Norton, Hill Cottage on Stubbs Lane is a substantial four bedroom detached family residence set within a generous private plot.
Listed 13 October 2026 · agent details updated 29 October 2026. An asking price is not a completed sale.
The home, in the agent’s words
- COUNTRYSIDE LIVING
- HOT TUB
- GENEROUS MASTER SUITE
- PIZZA OVEN
- MODERNISED FAMILY BATHROOM
- SECURE PARKING FOR 5+ CARS
- LOG BURNER
- ORIGINAL EXPOSED BEAMS IN ORIGINAL COTTAGE
Read the full agent description
Situated in the desirable semi rural village of Norton, Hill Cottage on Stubbs Lane is a substantial four bedroom detached family residence set within a generous private plot. Combining period cottage warmth with high end modern finishes, this property features characterful reception spaces with exposed ceiling beams, a country style kitchen, an impressive family bathroom suite, and an exceptional outdoor entertainment complex complete with a covered gazebo kitchen, pizza oven, hot tub decking, stable and garage.
<u>Ground Floor</u>
Living Lounge: Expansive dual aspect main reception room featuring character wooden ceiling beams, recessed spotlights, plush neutral carpeting, a decorative cast iron fireplace feature, and soft cream wall finishes.
Snug / Secondary Sitting Room: Cosy additional sitting area styled with plaid tartan carpeting, an exposed brick fireplace housing a log burner, wall sconce lighting, built in alcove display shelving, and traditional oak latch doors.
Galley Kitchen: Beautifully crafted country kitchen featuring cream shaker style cabinetry, solid timber work surfaces, a deep white ceramic Belfast sink with traditional bridge tap, subway tiled splash backs, stone floor tiles, and a range cooker set into an alcove.
Dining Room: Adjoining open plan dining space finished with stone floor tiling and bifold doors opening directly out to the garden.
<u>First Floor</u>
Master Bedroom Suite: Generous primary double bedroom styled with soft grey walls, a dark charcoal accent feature wall, plush carpet, dual aspect windows, and a private en suite shower room fitted with a vanity basin and W.C.
Bedroom 2: Bright secondary bedroom featuring a exposed timber ceiling beam, soft neutral walls, carpet flooring and a window with a blue roller blind.
Bedroom 3: Well proportioned bedroom arranged with fitted open shelving, hanging rails, custom drawer units, delicate floral wallpaper, and a window supplying natural light.
Bedroom 4: Adaptable fourth bedroom offering flexible use as a guest room, dressing room, or dedicated home office space.
Luxury Family Bathroom: Expansive four piece bathroom suite featuring a clawfoot roll top slipper bath, walk in glass shower enclosure with rainfall shower head, high level flush W.C. with chrome pipework, pedestal basin, tongue and groove wall panelling, and geometric floor tiling.
<u>Outdoor Grounds & Outbuildings</u>
Covered Outdoor Kitchen & Bar: Gazebo complex housing an authentic wood fired pizza oven, rustic timber prep counters, log storage bays, and string lighting.
Decking Terraces & Hot Tub: Extended timber decking area incorporating a sunken hot tub, outdoor lounge furniture zones, and open access onto the main lawn.
Gardens & Driveway: Fully enclosed lawned rear garden bounded by high perimeter hedging and timber fencing, featuring double wooden driveway gates opening onto a paved court, garage, hidden vegetable garden, outdoor W/C and outbuilding/stable/storage room.
<u>Local Amenities & Location</u>
Transport & Commuting: Convenient access to the A1(M) and M62 motorways for commutes across South and West Yorkshire, with rail links nearby at Campsall and Askern.
Schools: 12 minute walk to local village schools including Norton Infant School and Norton Junior School.
Village Lifestyle: Short distance to local village pubs, countryside walking trails, community parks, and local shops in Norton and nearby Campsall.
What it's like to live in
The practical details that shape daily life here, each with its source. Anything the listing leaves open becomes a question to ask.
Garage + Driveway
Combining period cottage warmth with high end modern finishes, this property features characterful reception spaces with exposed ceiling beams, a country style kitchen, an impre…
Agent's descriptionDecking · lawned rear garden
Agent's descriptionFreehold
Supplied listing field and any agent featuresQuestions worth asking
The listing doesn't answer these. Tick any you'd like to ask and they'll be added to your enquiry message.
Nothing added yet
Loading room styling…
Life nearby
Picture your everyday
Start with the agent's details and explore the Area Overview to get a feel for daily life here.
Local news
A confirmed locality is needed to select relevant local stories for this home.
Checking connected news sources…
Other homes nearby
Homes in DN6 postcode area →About these property details
The information provided in this listing is for general information purposes only and does not constitute property particulars. We make no warranties or guarantees, express or implied, regarding the accuracy, completeness, or availability of the information.
Property details are provided by the listing agent, developer, or other third parties, and we have no control over the content provided. Prospective buyers or tenants should make their own enquiries and verify all information directly with the agent or relevant party.
Information relating to Energy Performance Certificates, Home Reports, or other statutory documents should be obtained directly from the selling agent or developer where applicable.